Save
Ask
Tour
Hide
Share
$208,500
44 Days On Site

8030 GLENEAGLE DRIVE
PORT RICHEY, FL 34668

For Sale|Single Family Residence|Active
2
Beds
2
Total Baths
2
Full Baths
1,181
SqFt
$177
/SqFt
1980
Built
Subdivision:
TIMBER OAKS
County:
Pasco
Call Now: 813-803-2049
Is this the listing for you? We can help make it yours.
813-803-2049
8030 GLENEAGLE DRIVE8030 GLENEAGLE DRIVE8030 GLENEAGLE DRIVE8030 GLENEAGLE DRIVE
Save
Ask
Tour
Hide
Share

Mortgage Calculator

Monthly Payment (Est.)

Enter an interest rate to see your estimated monthly payment.
Calculator powered by Showcase IDX, a Constellation1 Company. Copyright ©2026 Information is deemed reliable but not guaranteed.

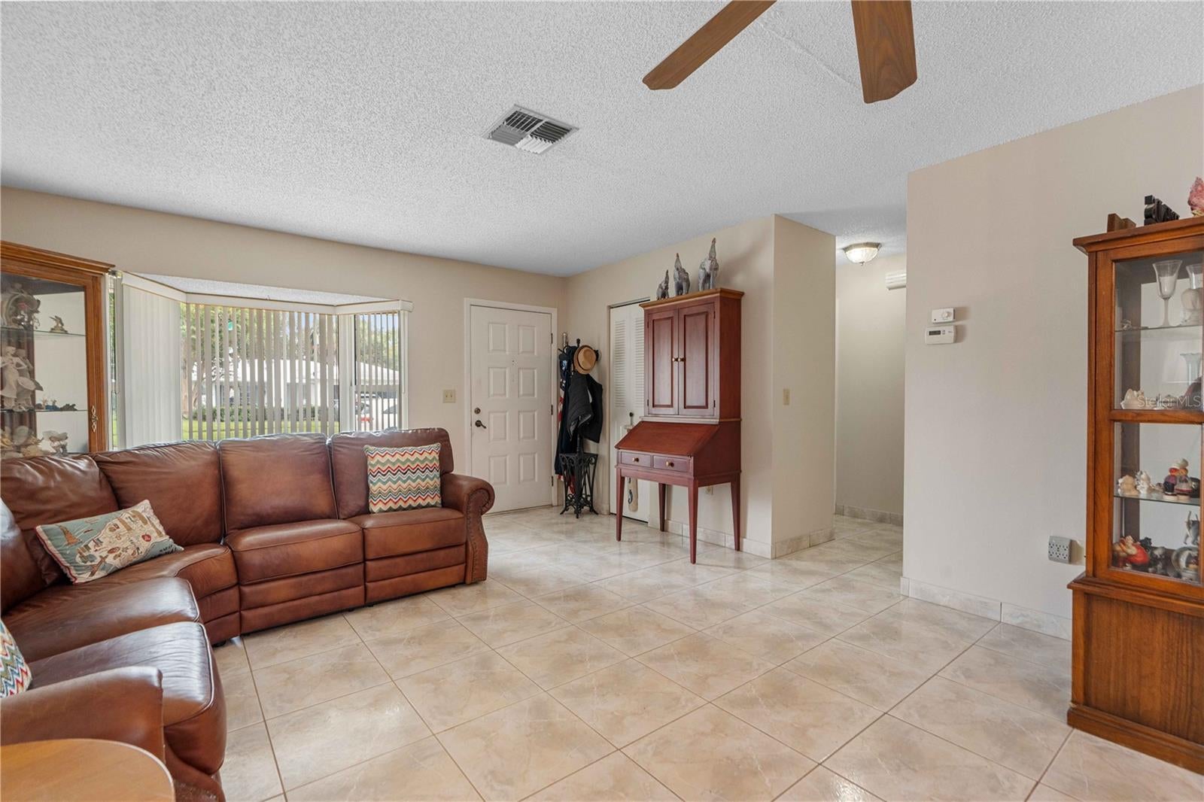
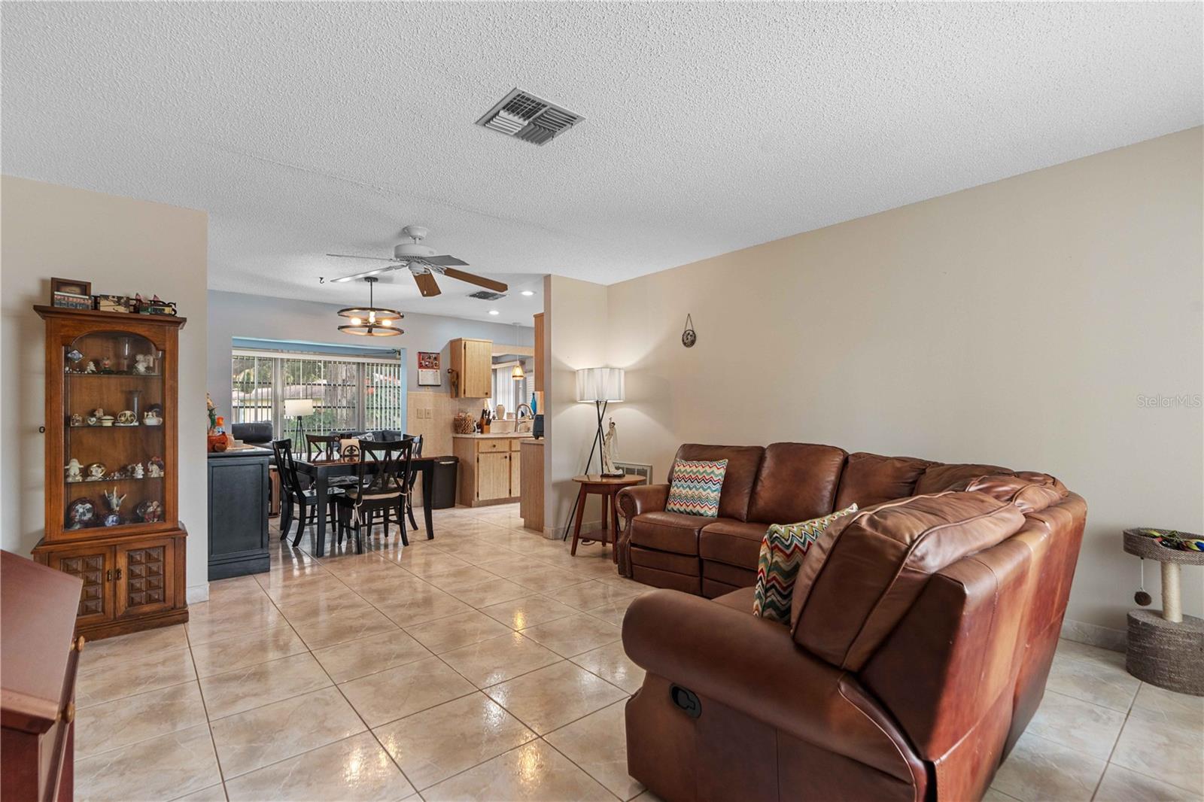
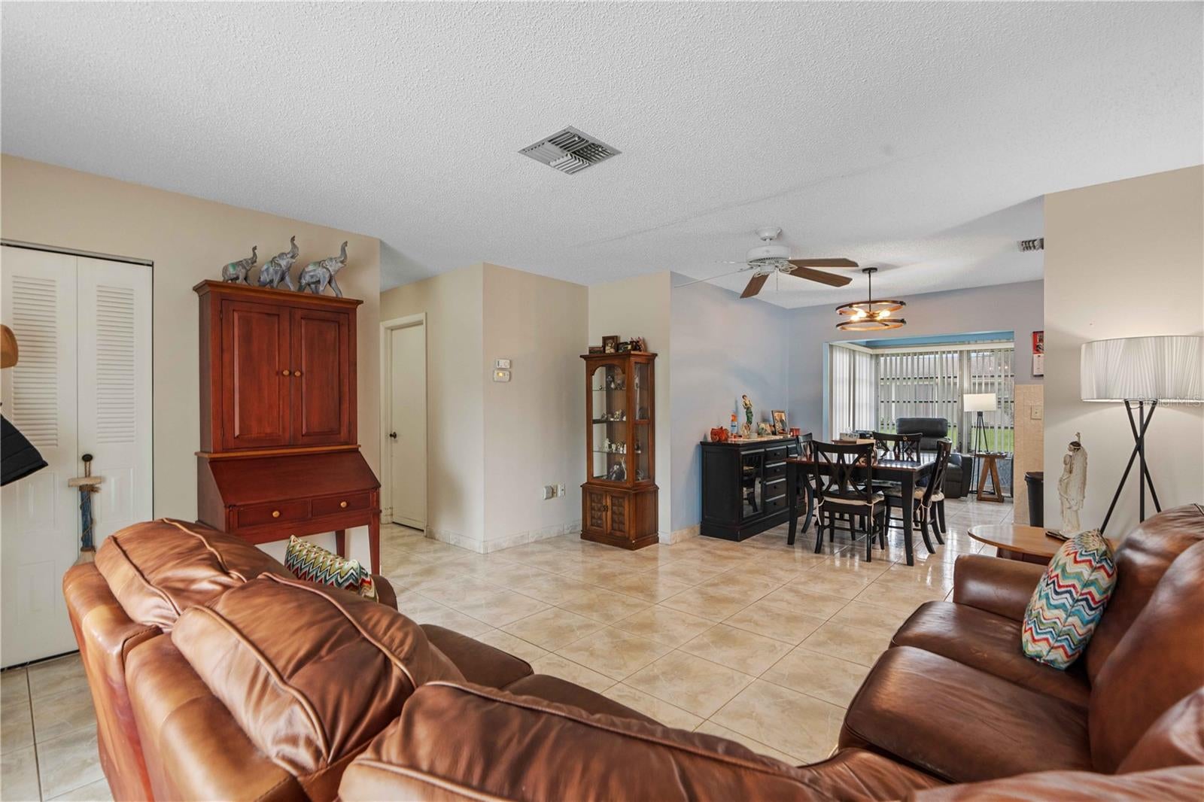
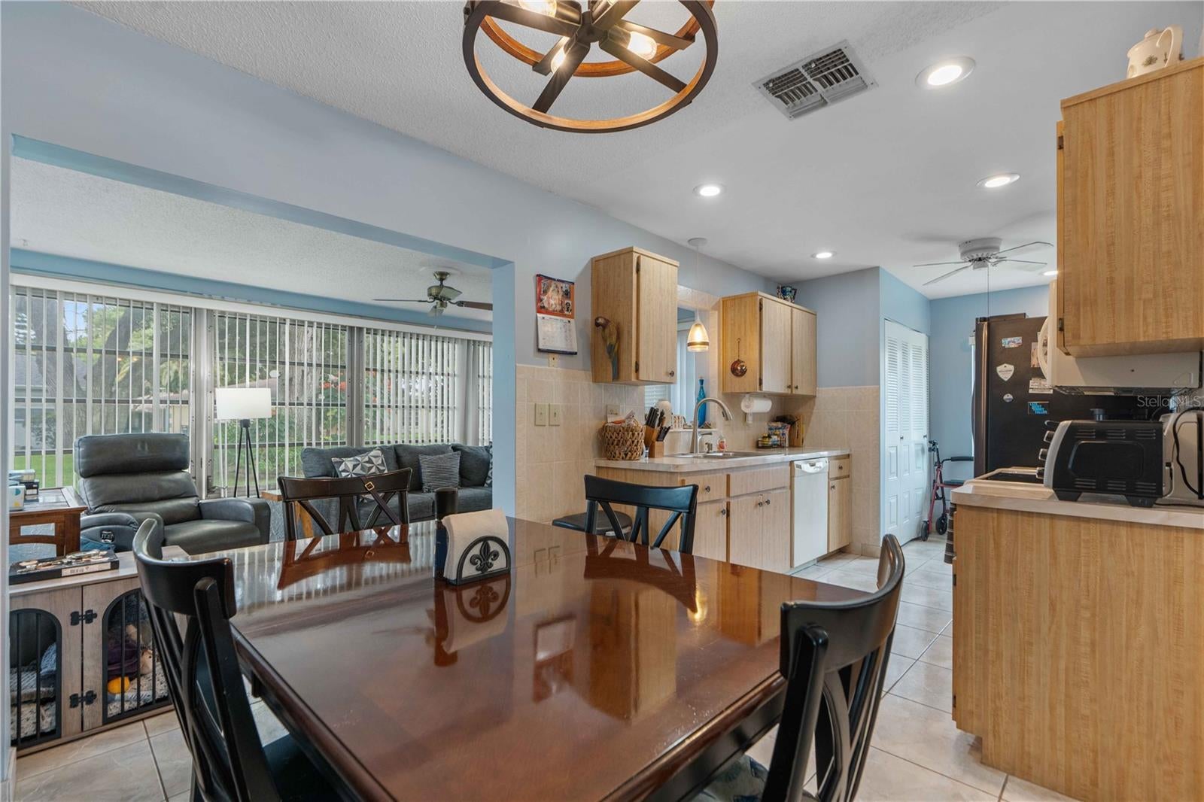
NEW OPPORTUNITY – NEW ROOF PRIOR TO CLOSING! Welcome to this beautiful home in Sabal Palms Village at Timber Oaks, now offered at $208,500 with a NEW ROOF to be installed prior to closing! The seller will also provide a one-year home warranty up to $500, giving buyers additional peace of mind. This charming, move-in-ready single-family home features 2 bedrooms, 2 full bathrooms, an oversized 1-car garage, and a wonderful enclosed Florida room under central heat and A/C. Step inside to a bright and spacious layout featuring tile flooring throughout—NO CARPET! The welcoming living room is filled with natural light from a beautiful bay window and flows into a separate dining area and functional kitchen featuring recessed lighting, an eat-in area, and the convenience of an inside laundry room. One of the highlights of the home is the spacious enclosed Florida room under central heat and A/C, providing flexible additional living space that's perfect for a den, home office, hobby room, or secondary sitting area. The split-bedroom floor plan offers privacy, with two generously sized bedrooms and two full bathrooms featuring newer modern vanities. The spacious primary suite provides abundant closet space and custom storage, along with a private bathroom featuring a walk-in shower. The guest bathroom includes a tub/shower combination. The oversized 1-car garage provides plenty of storage cabinets, a screened garage door for added ventilation, and a newer garage door opener with a newly replaced chain. Located in a NO FLOOD ZONE and within the pet-friendly Timber Oaks community, residents enjoy LOW HOA fees along with access to a clubhouse, heated swimming pool, and an active social calendar. BEAUTIFUL HOME + NEW ROOF + HOME WARRANTY! Offered at $208,500, with a new roof to be installed prior to closing and the seller providing a one-year home warranty up to $500. Enjoy move-in-ready living, wonderful community amenities, and added peace of mind. Schedule your private showing today!

Save
Ask
Tour
Hide
Share
Listing Snapshot
Price 
$208,500
Days On Site 
44 Days
Bedrooms 
2
Inside Area (SqFt) 
1,181 sqft
Total Baths 
2
Full Baths 
2
Partial Baths 
N/A
Lot Size 
0.16 Acres
Year Built 
1980
MLS Number 
W7890036
Status 
Active
Property Tax 
$939.39
HOA/Condo/Coop Fees 
$55 monthly
Sq Ft Source 
Public Records
Friends & Family
Recent Activity
4 days agoListing updated with changes from the MLS
4 days agoPrice changed to $208,500
4 weeks agoStatus changed to Active
a month agoListing first seen on site
General Features
Acres 
0.16
Attached Garage 
Yes
Direction Faces 
Northeast
Foundation 
Slab
Garage 
Yes
Garage Spaces 
1
Levels 
One
Number Of Stories 
1
Parking 
DeededDrivewayGarage Door OpenerAttached
Pets 
Cats OKDogs OK
Property Sub Type 
Single Family Residence
Security 
Smoke Detector(s)
Sewer 
Public Sewer
SqFt Total 
1524
Style 
Ranch
Utilities 
Cable AvailableElectricity AvailableElectricity ConnectedPhone AvailableSewer AvailableSewer ConnectedWater AvailableWater Connected
Water Source 
Public
Zoning 
R4
Interior Features
Appliances 
DishwasherDisposalDryerElectric Water HeaterMicrowaveRangeRefrigeratorWasher
Cooling 
Central Air
Flooring 
Ceramic Tile
Furnished 
Unfurnished
Heating 
CentralElectric
Interior 
Eat-in Kitchen
Laundry Features 
Electric Dryer HookupIn KitchenInsideWasher Hookup
Window Features 
Blinds
Bathroom 2 
Dimensions - 5x8Level - First
Bedroom 2 
Dimensions - 12x10Level - FirstFeatures - Ceiling Fan(s)
Dining Room 
Dimensions - 8x9Level - First
Florida Room 
Dimensions - 10x18Level - FirstFeatures - Ceiling Fan(s)
Kitchen 
Dimensions - 9x15Level - FirstFeatures - Pantry
Living Room 
Dimensions - 14x16Level - FirstFeatures - Ceiling Fan(s)
Master Bathroom 
Dimensions - 5x9Level - First
Master Bedroom 
Dimensions - 12x13Level - FirstFeatures - Ceiling Fan(s)
Save
Ask
Tour
Hide
Share
Exterior Features
Construction Details 
BlockConcreteStucco
Lot Features 
ClearedLandscapedLevelNear Public TransitPavedPrivate
Patio And Porch 
CoveredFront PorchPatio
Roof 
Shingle
View 
Trees/Woods
Waterview 
Trees/Woods
Windows/Doors 
Blinds
Community Features
Association Amenities 
ClubhouseFitness CenterParkPoolRecreation FacilitiesShuffleboard CourtTennis Court(s)
Association Fee 
$55.0
Association Fee Frequency 
Monthly
Community Features 
ClubhouseFitness CenterParkPoolSidewalksTennis Court(s)
MLS Area 
34668 - Port Richey
Senior Community 
Yes
Township 
25S
Financing Terms Available 
CashConventionalFHA
Roads 
Paved
Listing courtesy of TROPIC SHORES REALTY LLC (724) 816-7715


Listing information is provided by Participants of the Stellar MLS. IDX information is provided exclusively for personal, non-commercial use, and may not be used for any purpose other than to identify prospective properties consumers may be interested in purchasing. Information is deemed reliable but not guaranteed. Properties displayed may be listed or sold by various participants in the MLS Copyright 2026, Stellar MLS.
Last checked: 2026-11-18 03:05 AM EST

Neighborhood & Commute
Source: Walkscore
Disclosure: Community information and market data powered by Constellation Data Labs. Information is deemed reliable but not guaranteed.
Save
Ask
Tour
Hide
Share