
Save
Ask
Tour
Hide
$200,000
28 Days On Site
11121 ROLLINGWOOD DRIVEPORT RICHEY, FL 34668
For Sale|Single Family Residence|Active
2
Beds
2
Total Baths
2
Full Baths
1,554
SqFt
$129
/SqFt
1982
Built
Subdivision:
TIMBER OAKS
County:
Pasco
Call Now: 813-803-2049
Is this the listing for you? We can help make it yours.
813-803-2049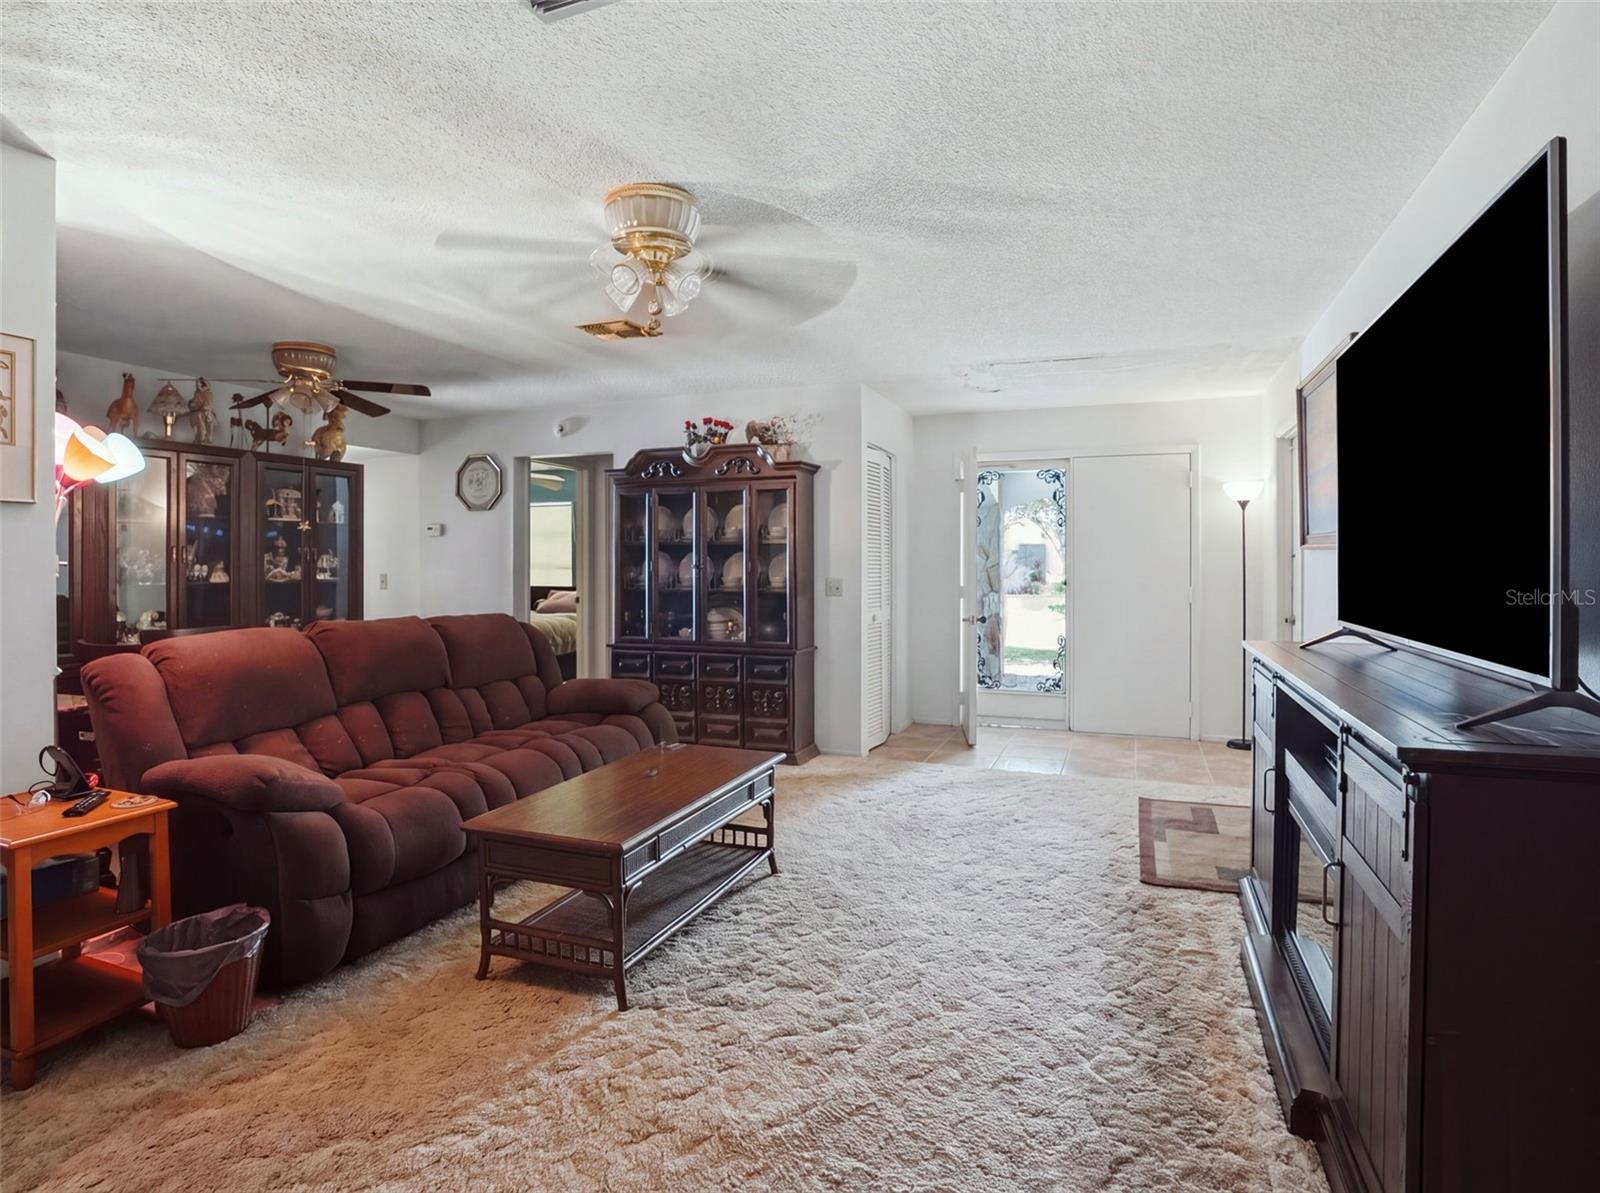
Save
Ask
Tour
Hide
Mortgage Calculator
Monthly Payment (Est.)
Enter an interest rate to see your estimated monthly payment.Calculator powered by Showcase IDX, a Constellation1 Company. Copyright ©2026 Information is deemed reliable but not guaranteed.
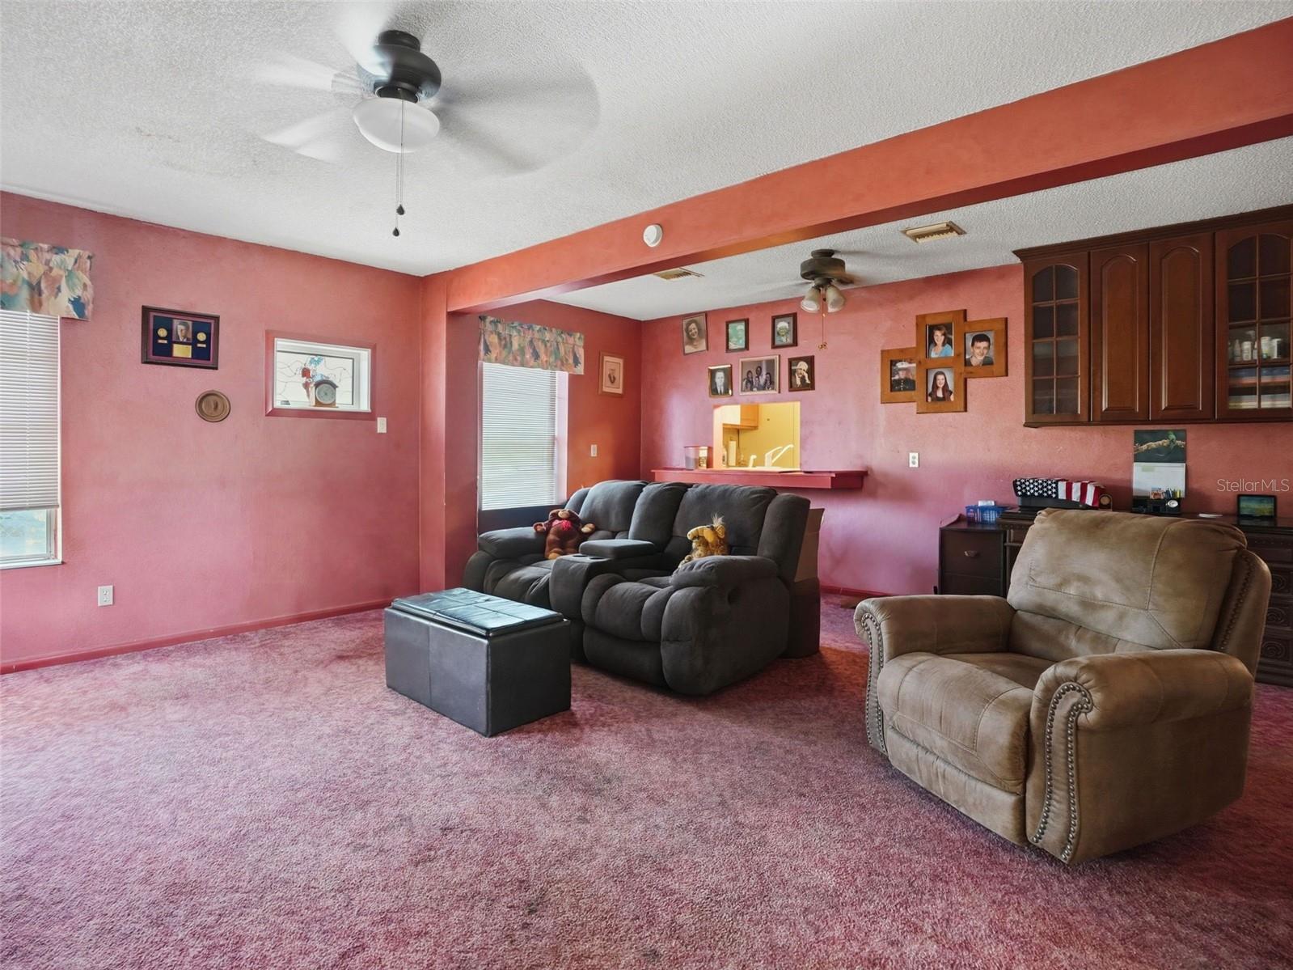
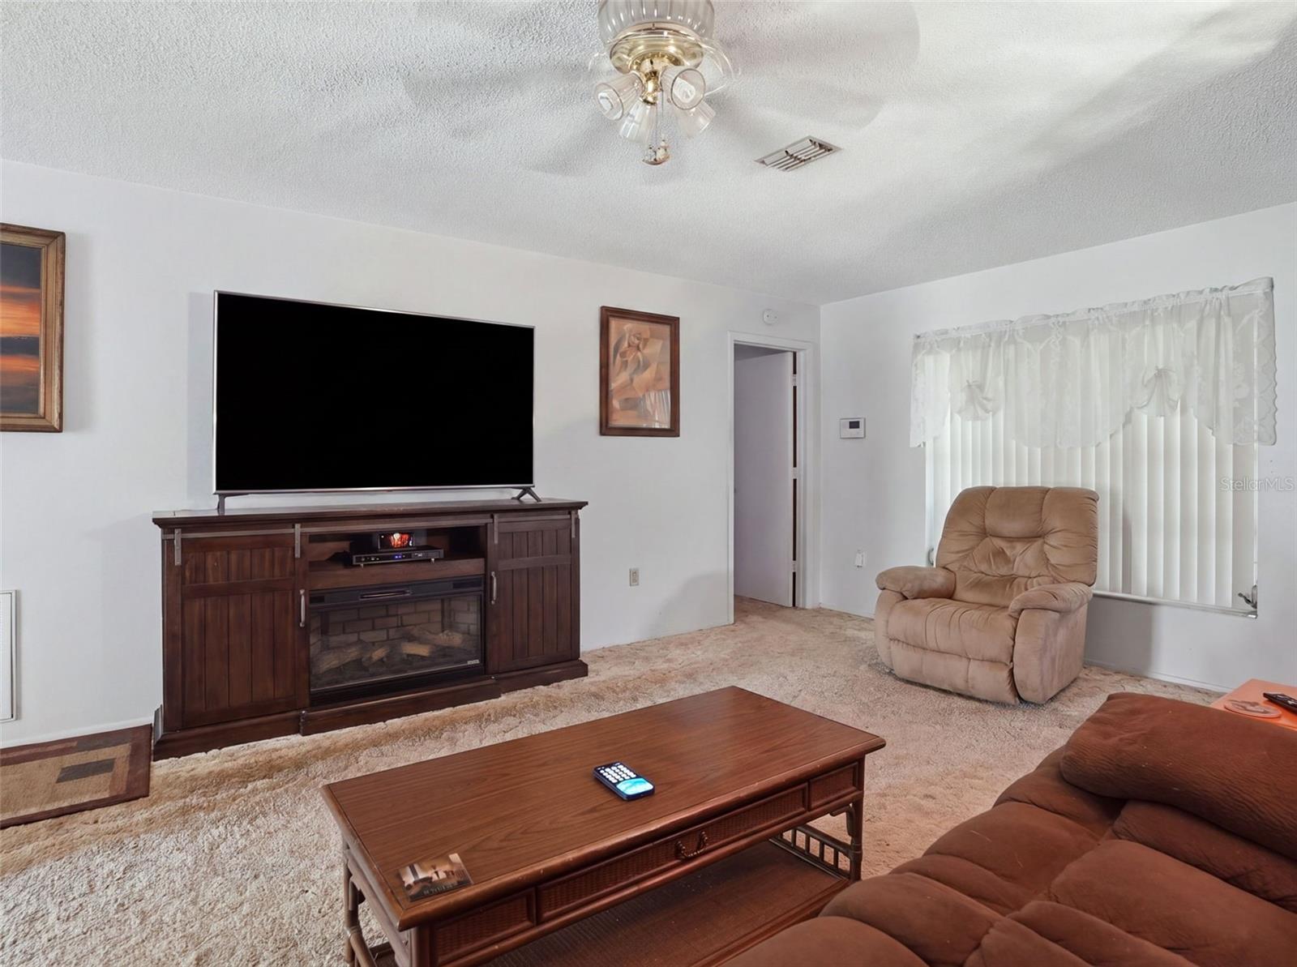
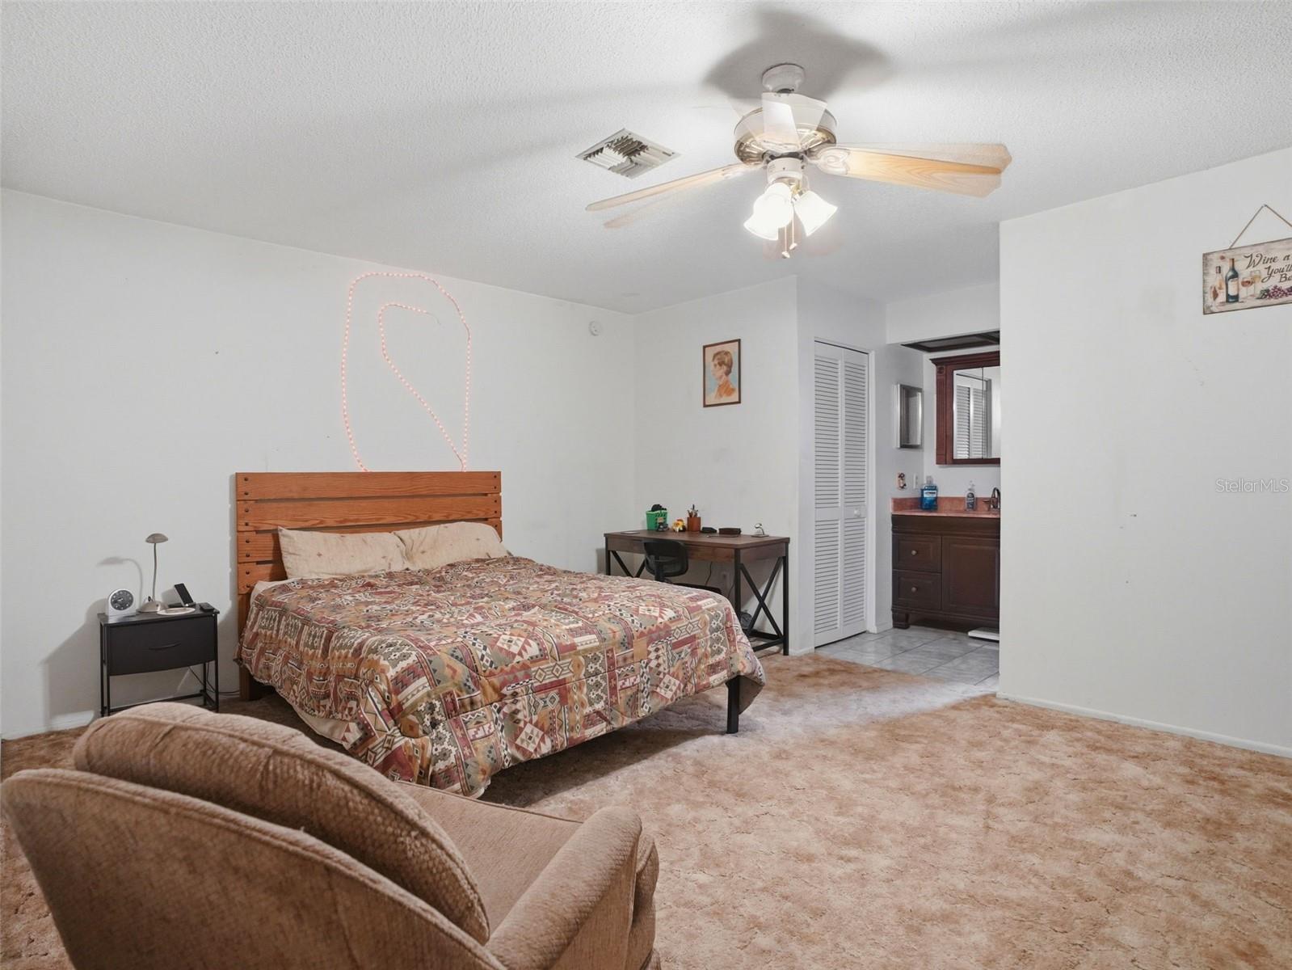
Welcome to 11121 Rollingwood Drive in Port Richey! This home offers a comfortable layout with 2 Bedrooms + 2 Bathrooms, on a split floor plan. This home is conveniently located close to shopping, dining, schools, parks, and area amenities. A great opportunity for a primary residence, seasonal home, or investment property. Come see all this home has to offer!
Save
Ask
Tour
Hide
Listing Snapshot
Price
$200,000
Days On Site
28 Days
Bedrooms
2
Inside Area (SqFt)
1,554 sqft
Total Baths
2
Full Baths
2
Partial Baths
N/A
Lot Size
0.16 Acres
Year Built
1982
MLS® Number
W7889231
Status
Active
Property Tax
$4,103.77
HOA/Condo/Coop Fees
$55 monthly
Sq Ft Source
Public Records
Friends & Family
Recent Activity
| 3 days ago | Listing updated with changes from the MLS® | |
| 3 days ago | Price changed to $200,000 | |
| 4 weeks ago | Listing first seen on site |
General Features
Acres
0.16
Attached Garage
Yes
Direction Faces
East
Foundation
Slab
Garage
Yes
Garage Spaces
2
Levels
One
Number Of Stories
1
Parking
DrivewayAttached
Pets
Yes
Property Sub Type
Single Family Residence
Sewer
Septic Tank
SqFt Total
2126
Utilities
Cable AvailableElectricity AvailableElectricity Connected
Water Source
Public
Zoning
R4
Interior Features
Appliances
DishwasherMicrowaveRangeRefrigerator
Cooling
Central Air
Flooring
CarpetOther
Furnished
Unfurnished
Heating
CentralElectric
Interior
Walk-In Closet(s)
Laundry Features
In Garage
Bathroom 1
Dimensions - 8x8Level - First
Bathroom 2
Dimensions - 8x8Level - First
Bedroom 2
Dimensions - 10x10Level - First
Kitchen
Dimensions - 10x10Level - First
Living Room
Dimensions - 13x13Level - First
Master Bedroom
Dimensions - 10x10Level - First
Save
Ask
Tour
Hide
Exterior Features
Construction Details
Stucco
Exterior
Other
Patio And Porch
CoveredRear PorchScreened
Roof
Shingle
Community Features
Association Amenities
ClubhouseFitness CenterPool
Association Fee
$55.0
Association Fee Frequency
Monthly
MLS Area
34668 - Port Richey
Senior Community
Yes
Township
25S
Financing Terms Available
CashConventionalFHAVA Loan
Roads
AsphaltPaved
Listing courtesy of HOME LAND REAL ESTATE INC (352) 556-0909

Listing information is provided by Participants of the Stellar MLS. IDX information is provided exclusively for personal, non-commercial use, and may not be used for any purpose other than to identify prospective properties consumers may be interested in purchasing. Information is deemed reliable but not guaranteed. Properties displayed may be listed or sold by various participants in the MLS Copyright 2026, Stellar MLS.
Last checked: 2026-10-02 07:40 PM EDT
Listing information is provided by Participants of the Stellar MLS. IDX information is provided exclusively for personal, non-commercial use, and may not be used for any purpose other than to identify prospective properties consumers may be interested in purchasing. Information is deemed reliable but not guaranteed. Properties displayed may be listed or sold by various participants in the MLS Copyright 2026, Stellar MLS.
Last checked: 2026-10-02 07:40 PM EDT
Neighborhood & Commute
Source: Walkscore
Disclosure: Community information and market data powered by Constellation Data Labs. Information is deemed reliable but not guaranteed.
Save
Ask
Tour
Hide