Save
Ask
Tour
Hide
Share
$205,000
60 Days On Site

9078 LAKE CHASE ISLAND WAY 9078
TAMPA, FL 33626

For Sale|Condominium|Active
2
Beds
2
Total Baths
2
Full Baths
1,168
SqFt
$176
/SqFt
2001
Built
Subdivision:
LAKE CHASE CONDO
County:
Hillsborough
Call Now: 813-803-2049
Is this the listing for you? We can help make it yours.
813-803-2049
9078 LAKE CHASE ISLAND WAY 90789078 LAKE CHASE ISLAND WAY 90789078 LAKE CHASE ISLAND WAY 90789078 LAKE CHASE ISLAND WAY 9078
Save
Ask
Tour
Hide
Share

Mortgage Calculator

Monthly Payment (Est.)

Enter an interest rate to see your estimated monthly payment.
Calculator powered by Showcase IDX, a Constellation1 Company. Copyright ©2026 Information is deemed reliable but not guaranteed.

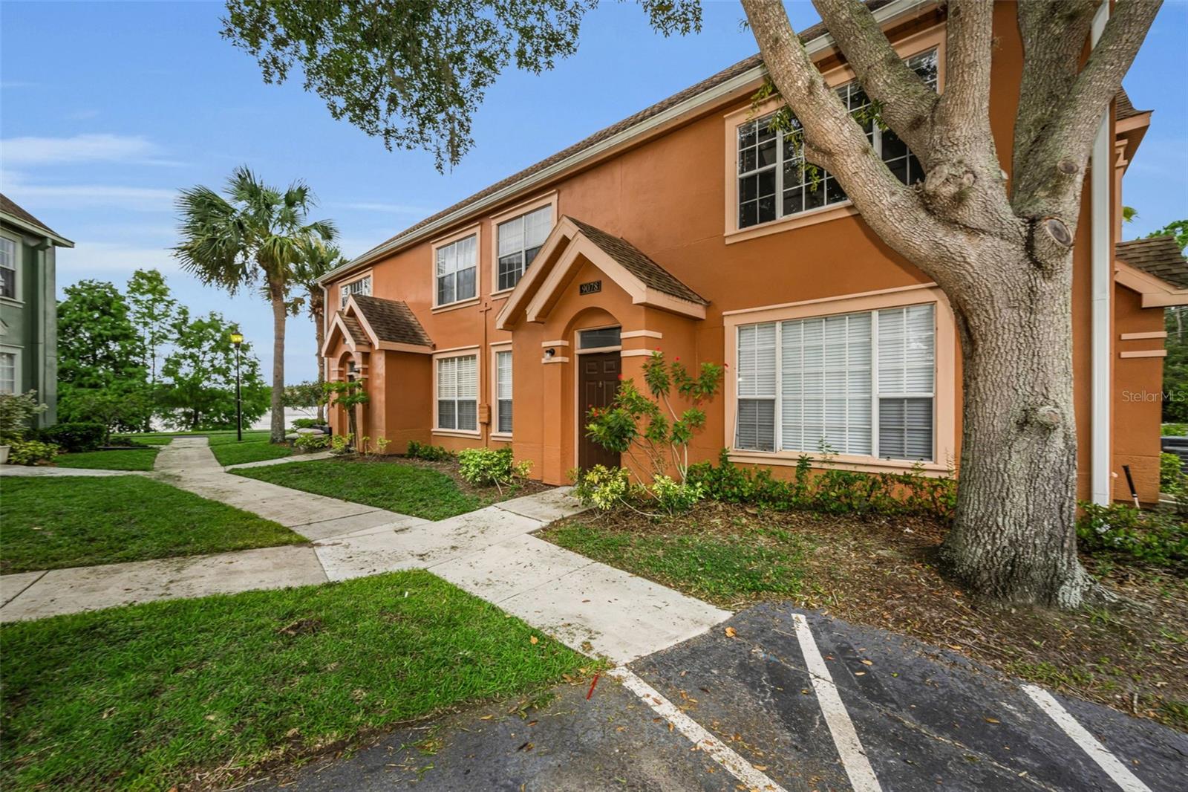
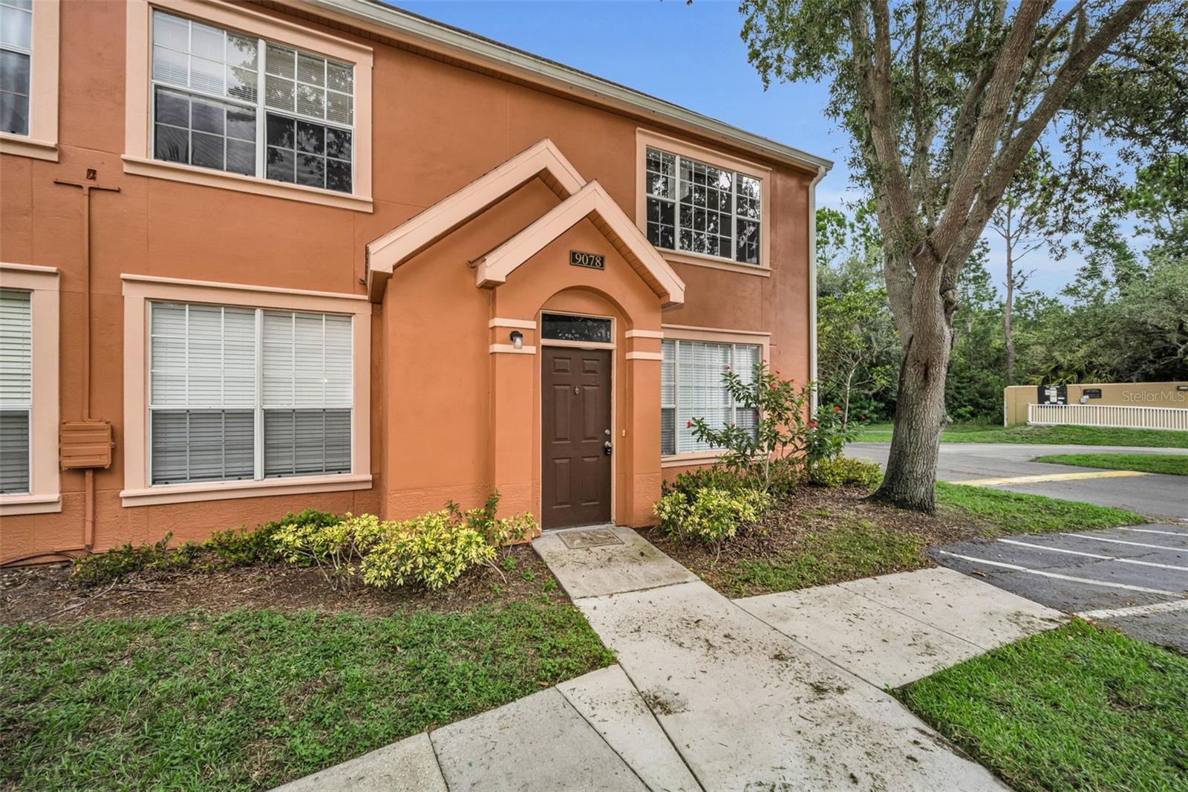
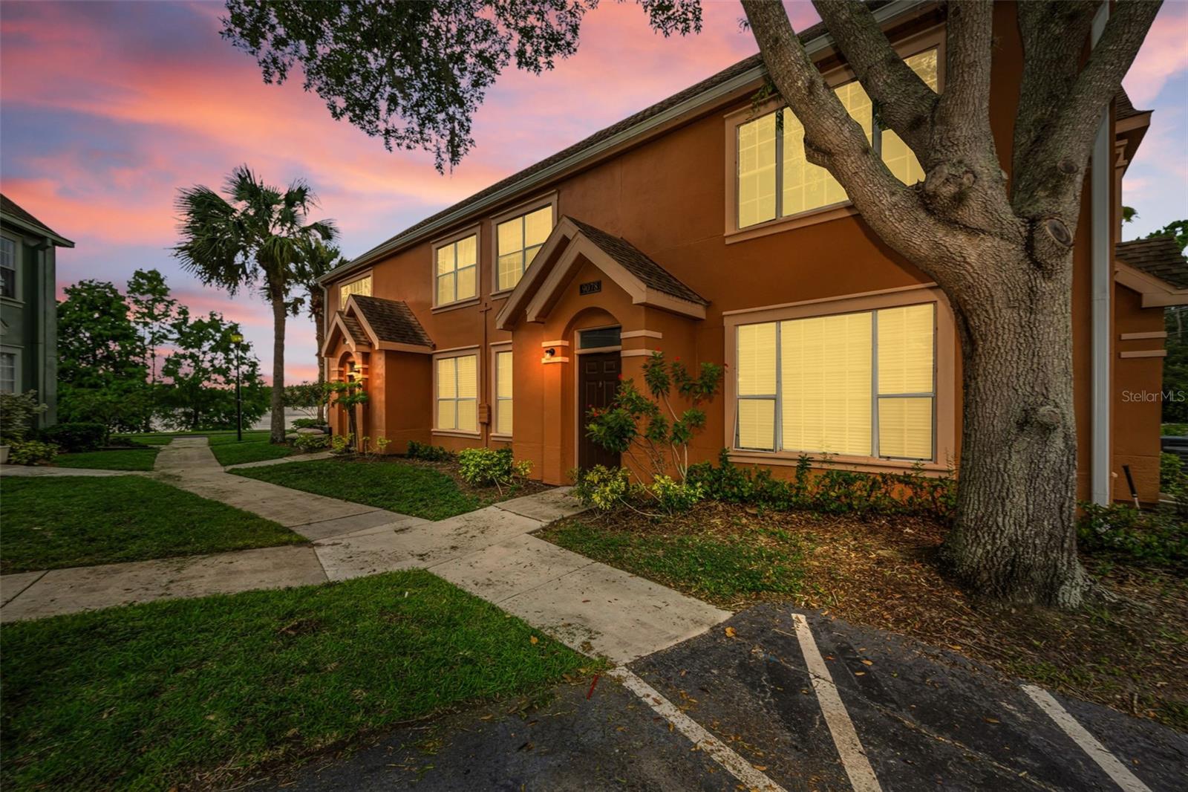
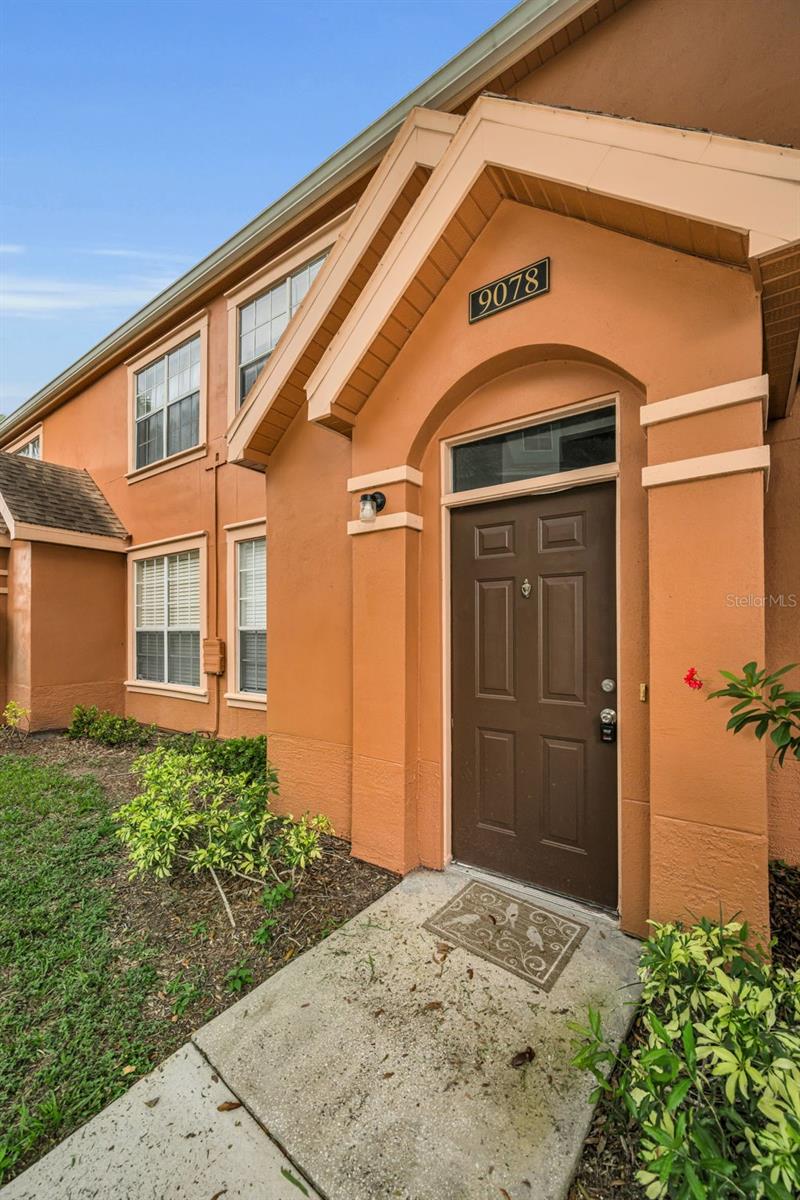
Welcome to beautiful Lake Chase! This well-maintained gated community has a multitude of recreational facilities, including 2 pools, basketball and tennis courts, and beach volleyball. A paved path, approximately a mile long, leads around the lake to the community clubhouse and a dock, perfect for watching sunrises and sunsets! This second story unit has a lovely view of one of the lakes from one of its many generously-sized windows. The abundant natural light is the second thing you notice upon entry, the first is the high vaulted ceilings in the spacious living room, perfect for entertaining! Each of the two bedrooms has an attached full bath and large walk-in closet. Two parking spaces come with the unit, and it is conveniently located near many restaurants, shopping, and the Veteran's Expressway. Pets are welcome, subject to HOA rules.

Save
Ask
Tour
Hide
Share
Listing Snapshot
Price 
$205,000
Days On Site 
60 Days
Bedrooms 
2
Inside Area (SqFt) 
1,168 sqft
Total Baths 
2
Full Baths 
2
Partial Baths 
N/A
Lot Size 
0.01 Acres
Year Built 
2001
MLS® Number 
W7888163
Status 
Active
Property Tax 
$3,477
HOA/Condo/Coop Fees 
$519.2 monthly
Sq Ft Source 
Public Records
Friends & Family
Recent Activity
4 weeks agoListing updated with changes from the MLS®
4 weeks agoPrice changed to $205,000
2 months agoListing first seen on site
General Features
Acres 
0.01
Direction Faces 
Southeast
Foundation 
Slab
Levels 
Two
Number Of Stories 
2
Parking 
CommonGuestOpen
Pets 
Breed RestrictionsCats OKDogs OKNumber LimitSize Limit
Property Sub Type 
Condominium
Sewer 
Public Sewer
SqFt Total 
1168
Utilities 
Cable AvailableCable ConnectedElectricity ConnectedSewer ConnectedWater Connected
Water Source 
Public
Zoning 
RMC-16
Interior Features
Appliances 
DishwasherDryerElectric Water HeaterRangeRange HoodRefrigeratorWasher
Cooling 
Central Air
Flooring 
Ceramic TileLaminateVinyl
Furnished 
Unfurnished
Heating 
Central
Interior 
Cathedral Ceiling(s)High CeilingsOpen FloorplanVaulted Ceiling(s)Walk-In Closet(s)
Laundry Features 
Laundry Closet
Bathroom 2 
Level - Second
Bedroom 2 
Dimensions - 13x11Level - SecondFeatures - Ceiling Fan(s)
Kitchen 
Dimensions - 10x9Level - Second
Living Room 
Dimensions - 15x14Level - SecondFeatures - Ceiling Fan(s)
Master Bathroom 
Level - Second
Master Bedroom 
Dimensions - 13x11Level - SecondFeatures - Ceiling Fan(s)
Save
Ask
Tour
Hide
Share
Exterior Features
Construction Details 
StuccoFrame
Exterior 
Lighting
Roof 
Shingle
Community Features
Association Amenities 
Basketball CourtClubhouseFitness CenterGatedPoolTennis Court(s)
Association Fee 
$519.2
Association Fee Frequency 
Monthly
Community Features 
GatedClubhouseFitness CenterPoolSidewalksTennis Court(s)
MLS Area 
33626 - Tampa/Northdale/Westchase
Township 
28
Financing Terms Available 
CashConventionalFHAVA Loan
Roads 
Asphalt
Listing courtesy of LATIMER & ASSOCIATES REALTY (727) 364-9681


Listing information is provided by Participants of the Stellar MLS. IDX information is provided exclusively for personal, non-commercial use, and may not be used for any purpose other than to identify prospective properties consumers may be interested in purchasing. Information is deemed reliable but not guaranteed. Properties displayed may be listed or sold by various participants in the MLS Copyright 2026, Stellar MLS.
Last checked: 2026-10-02 09:10 PM EDT

Neighborhood & Commute
Source: Walkscore
Disclosure: Community information and market data powered by Constellation Data Labs. Information is deemed reliable but not guaranteed.
Save
Ask
Tour
Hide
Share