
7904 CADILLAC AVENUEHUDSON, FL 34667
Mortgage Calculator
Monthly Payment (Est.)
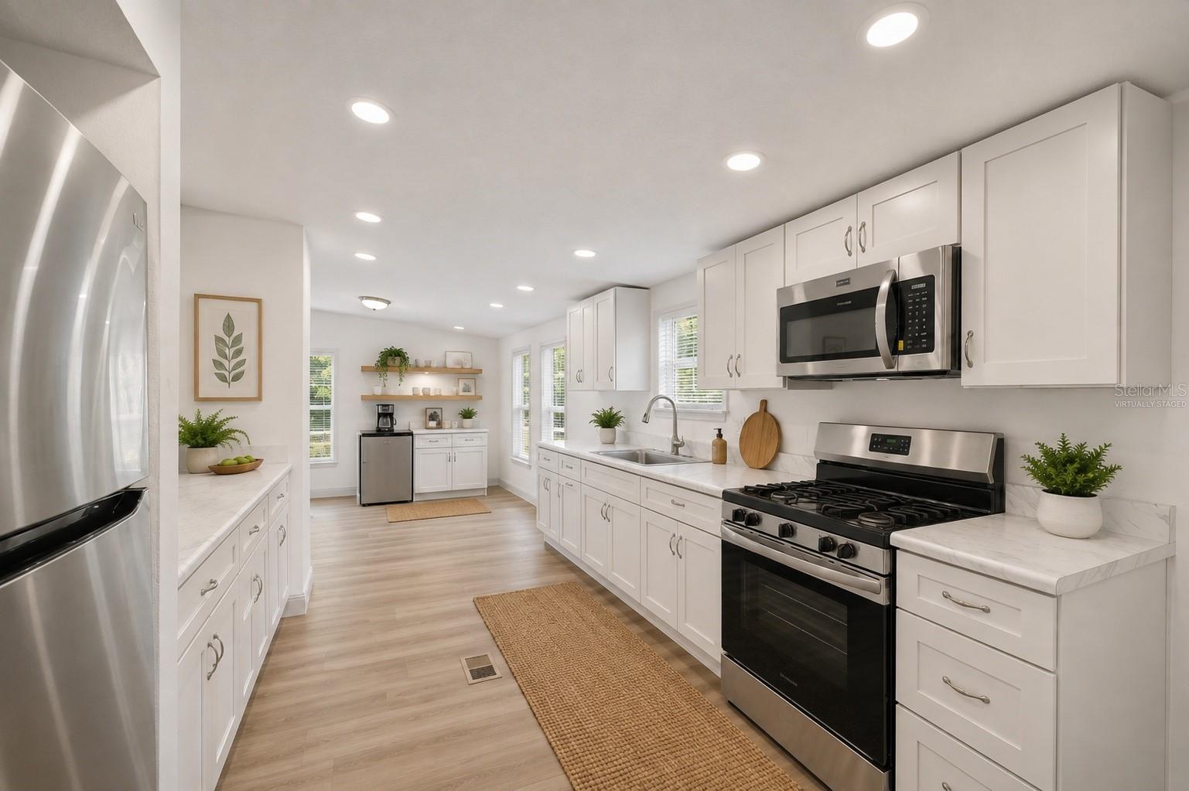
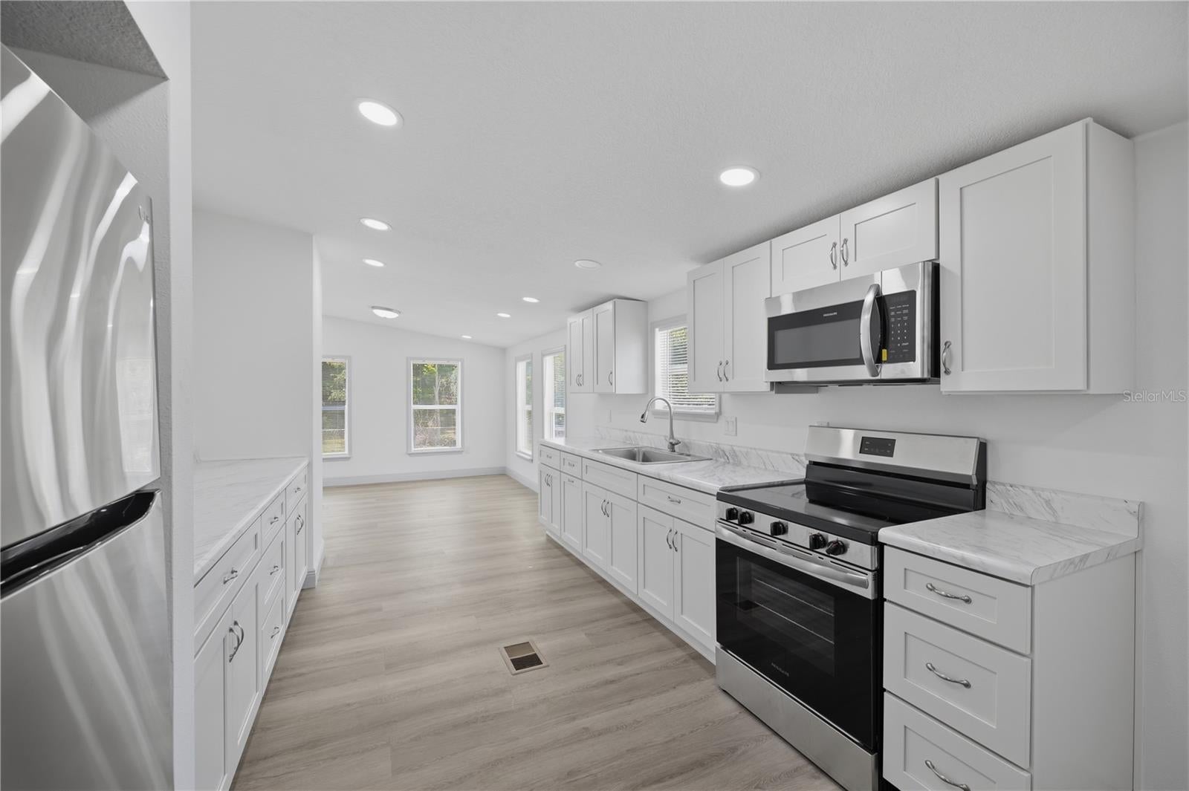
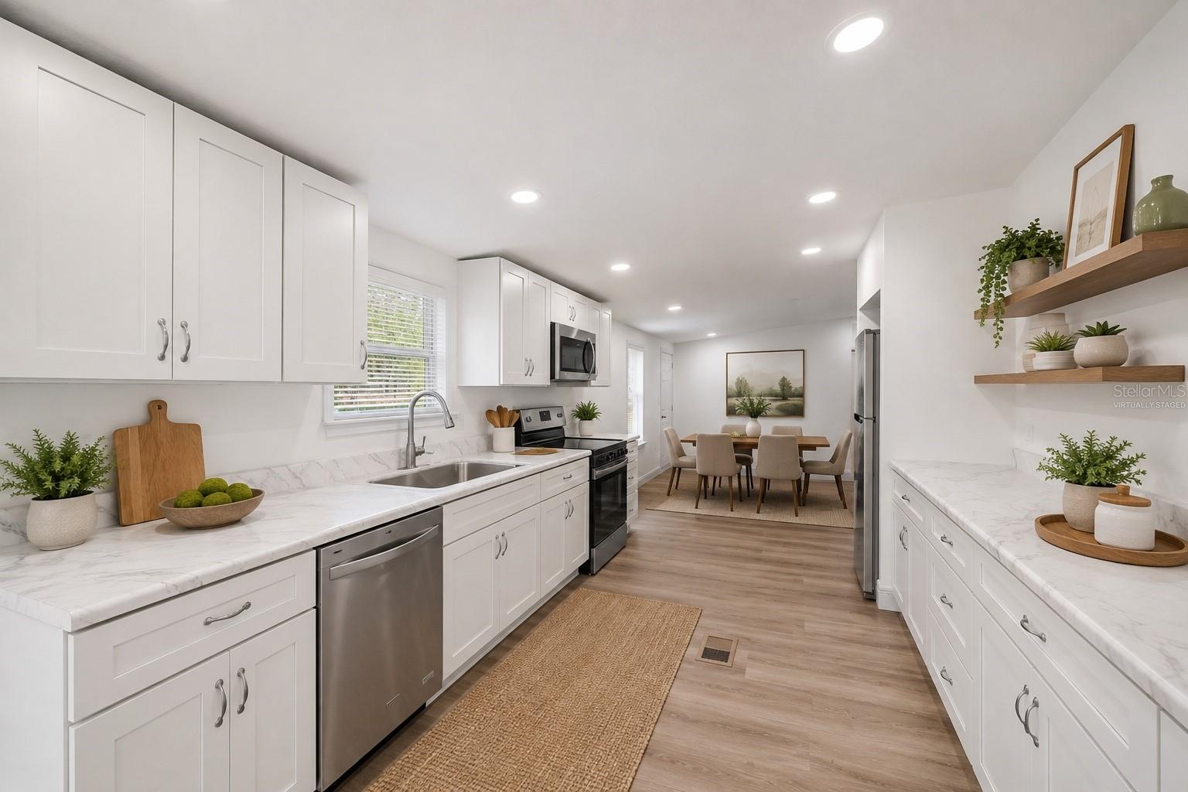
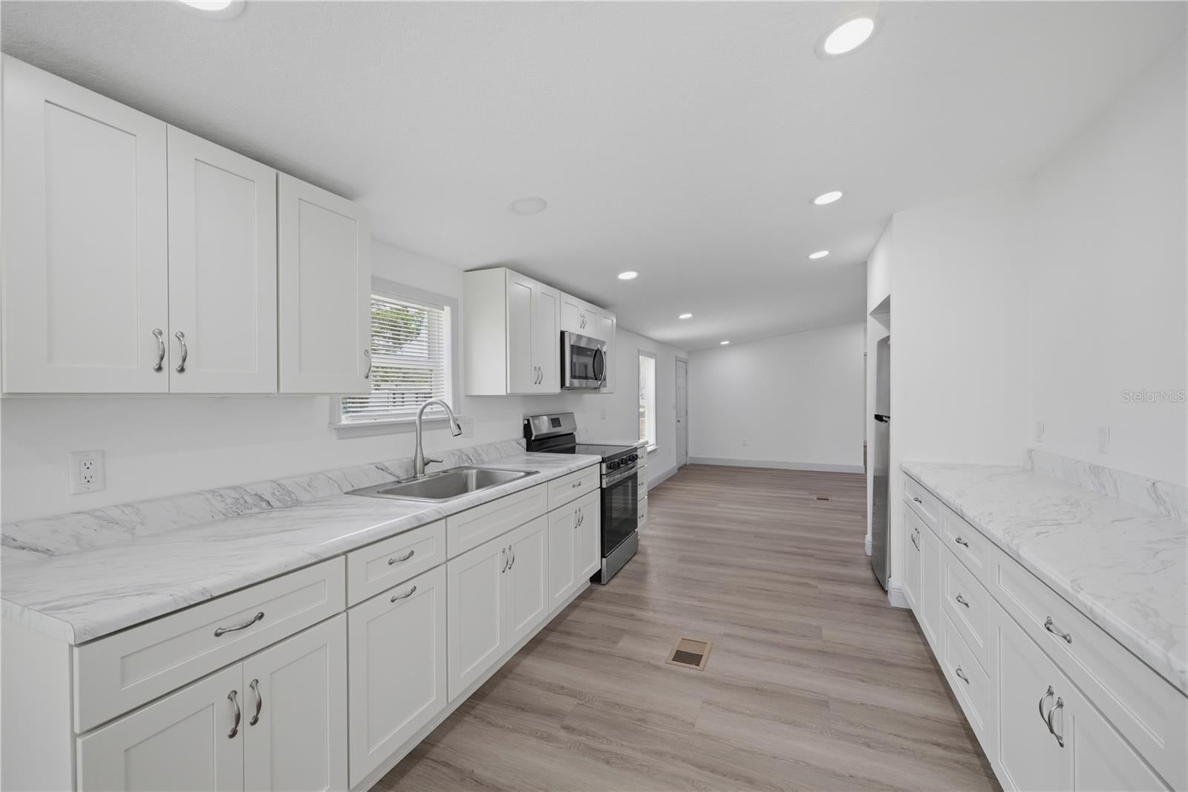
Enter an interest rate to see your estimated monthly payment.Virtually Staged. Experience the Florida lifestyle you've been dreaming of in this well-maintained 3-bedroom, 2-bath home offering 1,456 square feet of living space on a fully fenced ½-acre lot. With no HOA, you'll have the freedom to bring your RV, boat, work trailer, or other recreational vehicles. This total remodel includes a new roof, new A/C system, tankless water heater, and a new well pump motor. A full 50-amp RV hookup adds convenience for travelers, guests, or weekend adventures. The spacious concrete pad offers endless possibilities for an additional outbuilding, workshop, or chicken coop. For added buyer confidence, the seller is providing a new survey, elevation certificate, and engineer's foundation report. Seller also states the home was not affected by the 2024 storms. Ideally located near hospitals, schools, shopping, and dining, this property is just a golf cart ride, 2.4 miles from the beach and a public boat ramp, providing easy access to boating, fishing, kayaking, and all the outdoor recreation Florida's Gulf Coast has to offer. Don't miss this opportunity to own a move-in-ready property that combines modern updates, outdoor space, and an unbeatable location. Buyers to verify all room measurements and any other property information. SELLER WILL ALLOW OWNER FINANCING .
| 17 hours ago | Listing updated with changes from the MLS® | |
| 17 hours ago | Price changed to $209,900 | |
| 2 months ago | Status changed to Active | |
| 2 months ago | Listing first seen on site |

Listing information is provided by Participants of the Stellar MLS. IDX information is provided exclusively for personal, non-commercial use, and may not be used for any purpose other than to identify prospective properties consumers may be interested in purchasing. Information is deemed reliable but not guaranteed. Properties displayed may be listed or sold by various participants in the MLS Copyright 2026, Stellar MLS.
Last checked: 2026-10-03 02:22 AM EDT