
Save
Ask
Tour
Hide
$205,000
115 Days On Site
7803 CADILLAC AVENUEHUDSON, FL 34667
For Sale|Single Family Residence|Active
3
Beds
2
Total Baths
2
Full Baths
1,767
SqFt
$116
/SqFt
1964
Built
Subdivision:
GULF SIDE ESTATES
County:
Pasco
Call Now: 813-803-2049
Is this the listing for you? We can help make it yours.
813-803-2049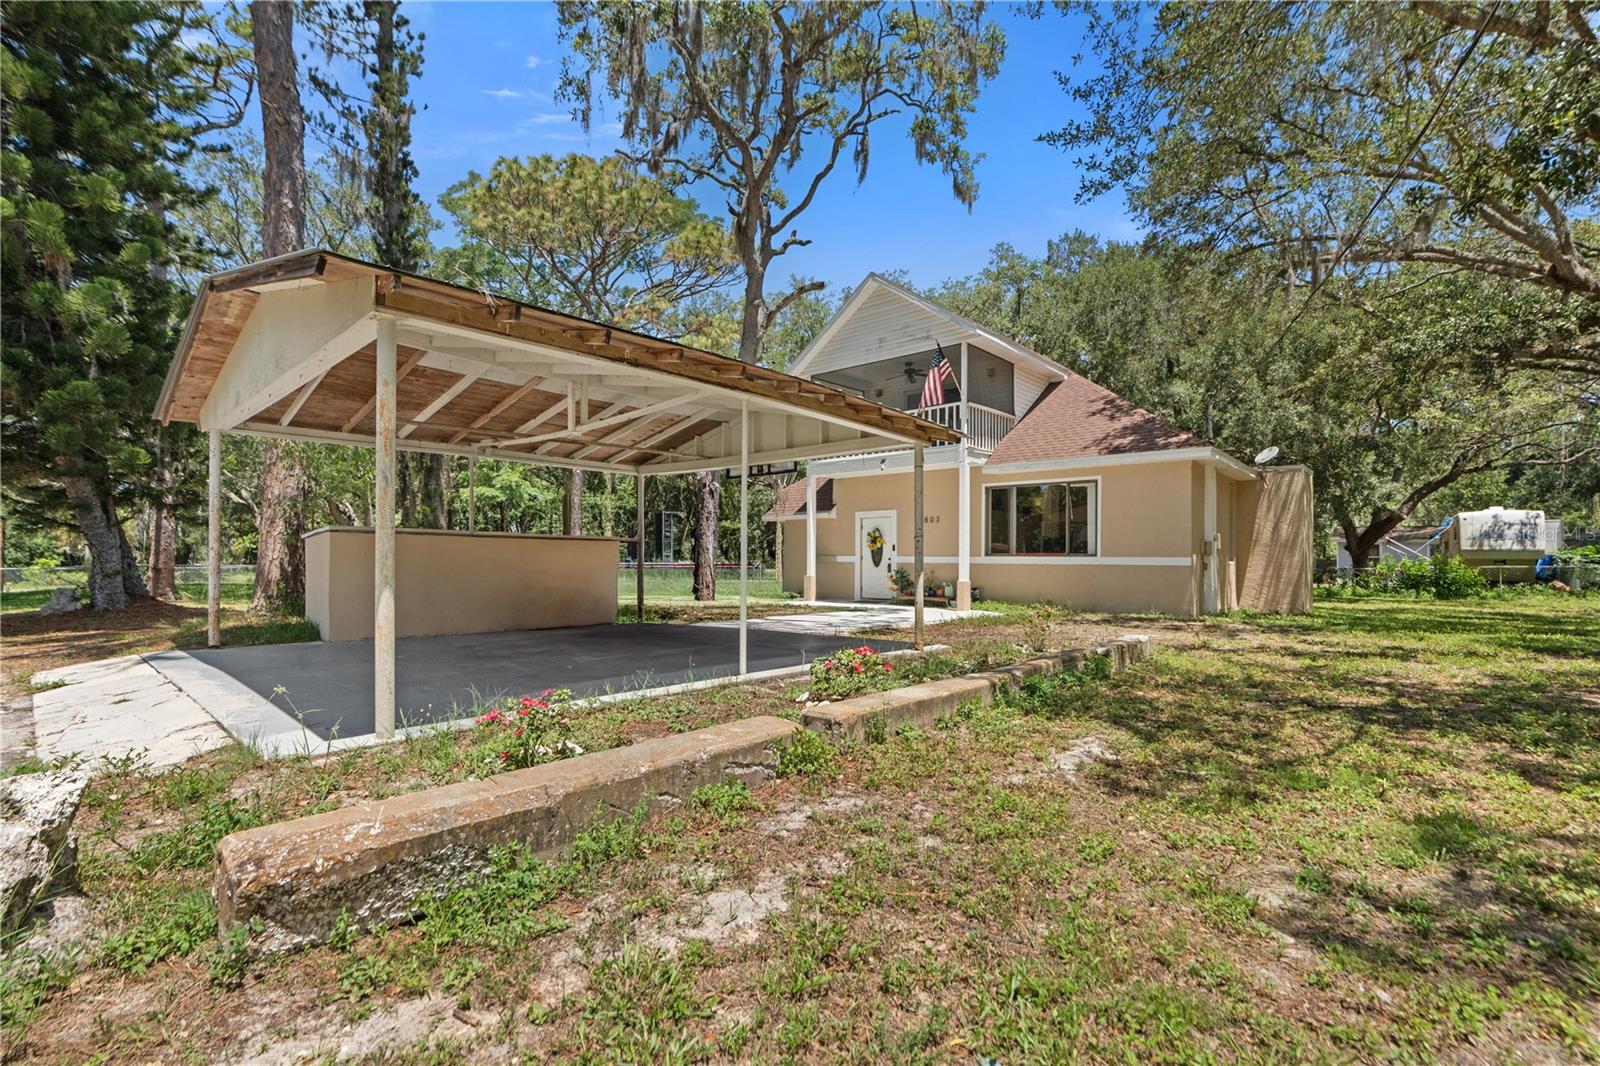
Save
Ask
Tour
Hide
Mortgage Calculator
Monthly Payment (Est.)
Enter an interest rate to see your estimated monthly payment.Calculator powered by Showcase IDX, a Constellation1 Company. Copyright ©2026 Information is deemed reliable but not guaranteed.
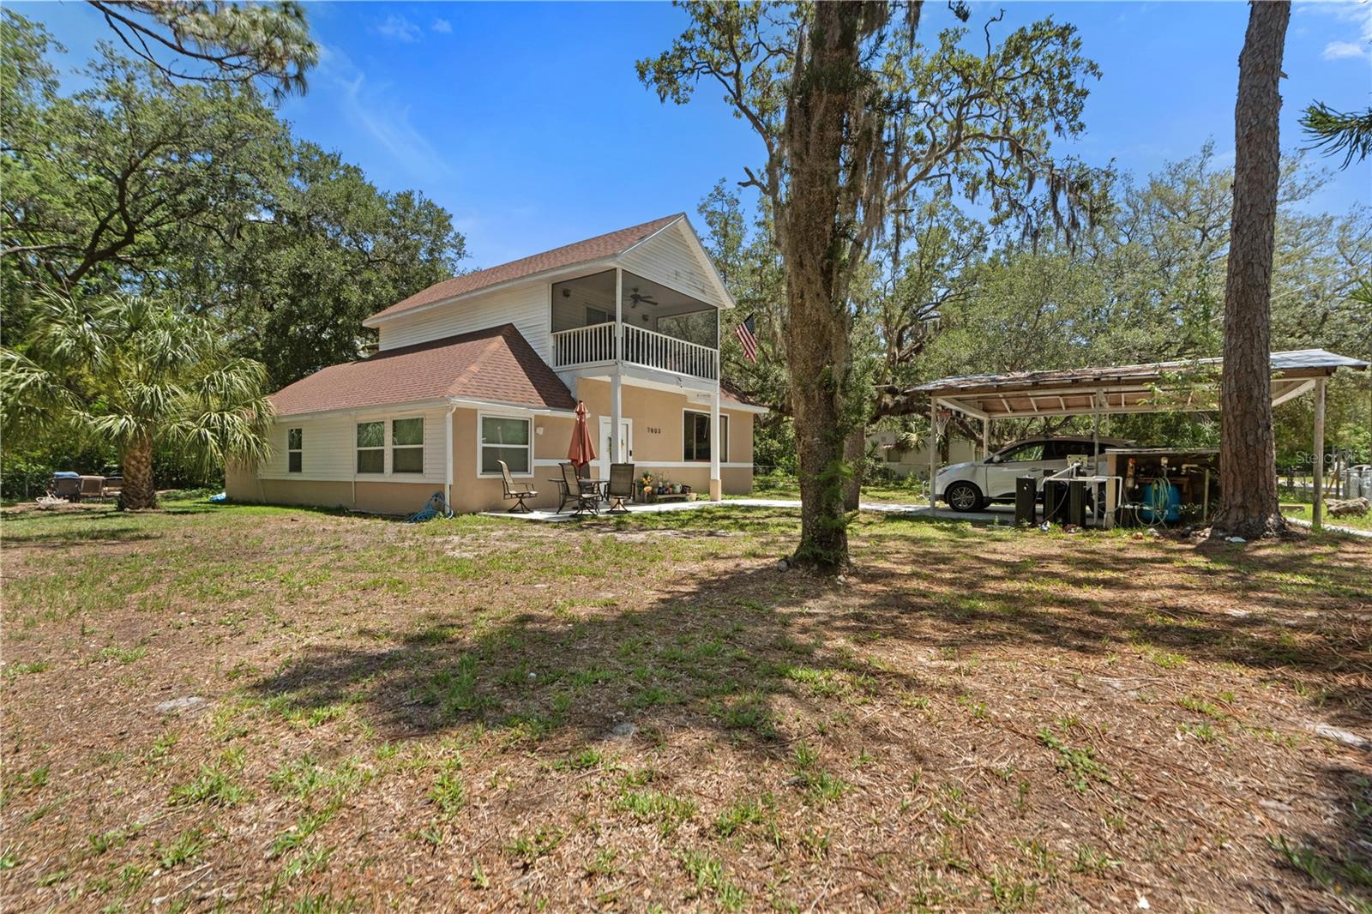
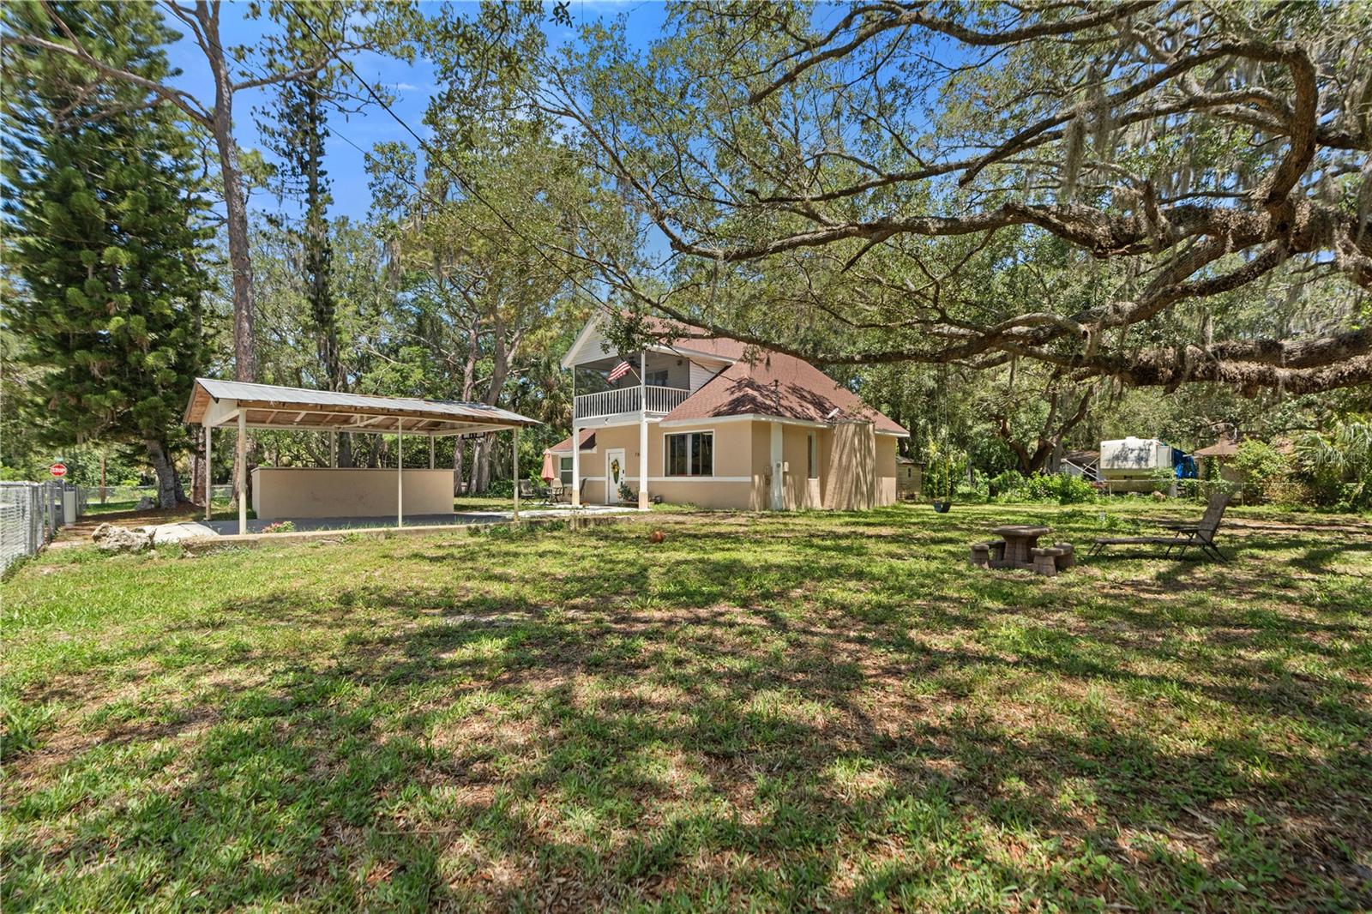
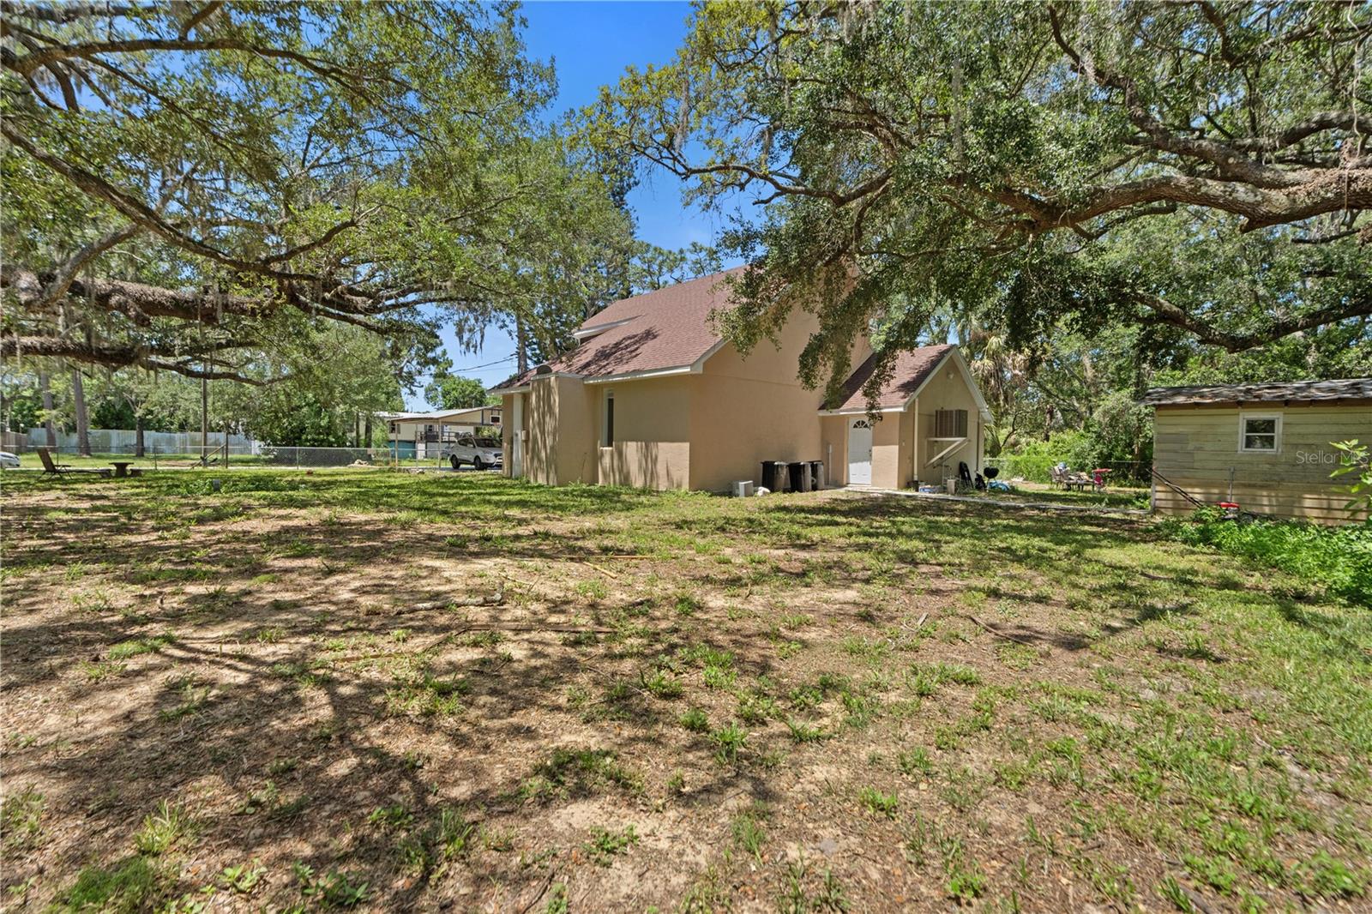
This home has a large fenced yard with a carport conveniently located near the front door. The home has a new water filtration system and the septic was updated by the previous owner. The home has a split level floor plan complete with Fireplace and Updated Kitchen. This home offers a number of unique features that you have to see for yourself. The Primary suite is on the second floor with a screened balcony off the bedroom and a spacious bathroom with a walk in shower. The second and third bedroom are on the first floor/ The living room and dining room are a few steps above the main floor and these rooms have the same continuous tile flooring and a fireplace. Room measurements are approximate and the buyer is responsible to verify.
Save
Ask
Tour
Hide
Listing Snapshot
Price
$205,000
Days On Site
115 Days
Bedrooms
3
Inside Area (SqFt)
1,767 sqft
Total Baths
2
Full Baths
2
Partial Baths
N/A
Lot Size
0.33 Acres
Year Built
1964
MLS® Number
W7886554
Status
Active
Property Tax
$3,970.16
HOA/Condo/Coop Fees
N/A
Sq Ft Source
Public Records
Friends & Family
Recent Activity
| 3 days ago | Listing updated with changes from the MLS® | |
| 3 days ago | Price changed to $205,000 | |
| 4 months ago | Listing first seen on site |
General Features
Acres
0.33
Carport
1
Direction Faces
East
Foundation
Slab
Levels
Two
Number Of Stories
2
Pets
Yes
Property Sub Type
Single Family Residence
Sewer
Septic Tank
SqFt Total
1767
Utilities
Cable AvailableElectricity ConnectedWater Available
Water Source
PrivateWell
Zoning
R1MH
Interior Features
Appliances
DishwasherElectric Water HeaterMicrowaveRangeRefrigerator
Basement
Crawl Space
Cooling
Central Air
Fireplace
Yes
Fireplace Features
Living Room
Flooring
Tile
Furnished
Unfurnished
Heating
CentralElectric
Interior
High CeilingsWalk-In Closet(s)
Laundry Features
InsideWasher Hookup
Bedroom 2
Dimensions - 8x16Level - First
Bedroom 3
Dimensions - 11x9Level - First
Dining Room
Dimensions - 19x16Level - First
Kitchen
Dimensions - 17x30Level - First
Living Room
Dimensions - 17x12Level - First
Master Bedroom
Dimensions - 13x26Level - Second
Save
Ask
Tour
Hide
Exterior Features
Construction Details
BlockFrame
Exterior
Private YardRain Gutters
Fencing
Chain Link
Roof
Shingle
Community Features
MLS Area
34667 - Hudson/Bayonet Point/Port Richey
Township
24S
Financing Terms Available
CashConventionalFHAVA Loan
Roads
Paved
Listing courtesy of RE/MAX SUNSET REALTY (727) 271-2667

Listing information is provided by Participants of the Stellar MLS. IDX information is provided exclusively for personal, non-commercial use, and may not be used for any purpose other than to identify prospective properties consumers may be interested in purchasing. Information is deemed reliable but not guaranteed. Properties displayed may be listed or sold by various participants in the MLS Copyright 2026, Stellar MLS.
Last checked: 2026-10-02 07:45 PM EDT
Listing information is provided by Participants of the Stellar MLS. IDX information is provided exclusively for personal, non-commercial use, and may not be used for any purpose other than to identify prospective properties consumers may be interested in purchasing. Information is deemed reliable but not guaranteed. Properties displayed may be listed or sold by various participants in the MLS Copyright 2026, Stellar MLS.
Last checked: 2026-10-02 07:45 PM EDT
Neighborhood & Commute
Source: Walkscore
Disclosure: Community information and market data powered by Constellation Data Labs. Information is deemed reliable but not guaranteed.
Save
Ask
Tour
Hide
Did you know? You can invite friends and family to your search. They can join your search, rate and discuss listings with you.