Save
Ask
Tour
Hide
Share
$205,000
202 Days On Site

17322 HARMONY DRIVE
HUDSON, FL 34667

For Sale|Single Family Residence|Active
2
Beds
1
Total Bath
1
Full Bath
1,040
SqFt
$197
/SqFt
1987
Built
Subdivision:
HOLIDAY ESTATES
County:
Pasco
Call Now: 813-803-2049
Is this the listing for you? We can help make it yours.
813-803-2049
17322 HARMONY DRIVE17322 HARMONY DRIVE17322 HARMONY DRIVE17322 HARMONY DRIVE
Save
Ask
Tour
Hide
Share

Mortgage Calculator

Monthly Payment (Est.)

Enter an interest rate to see your estimated monthly payment.
Calculator powered by Showcase IDX, a Constellation1 Company. Copyright ©2026 Information is deemed reliable but not guaranteed.

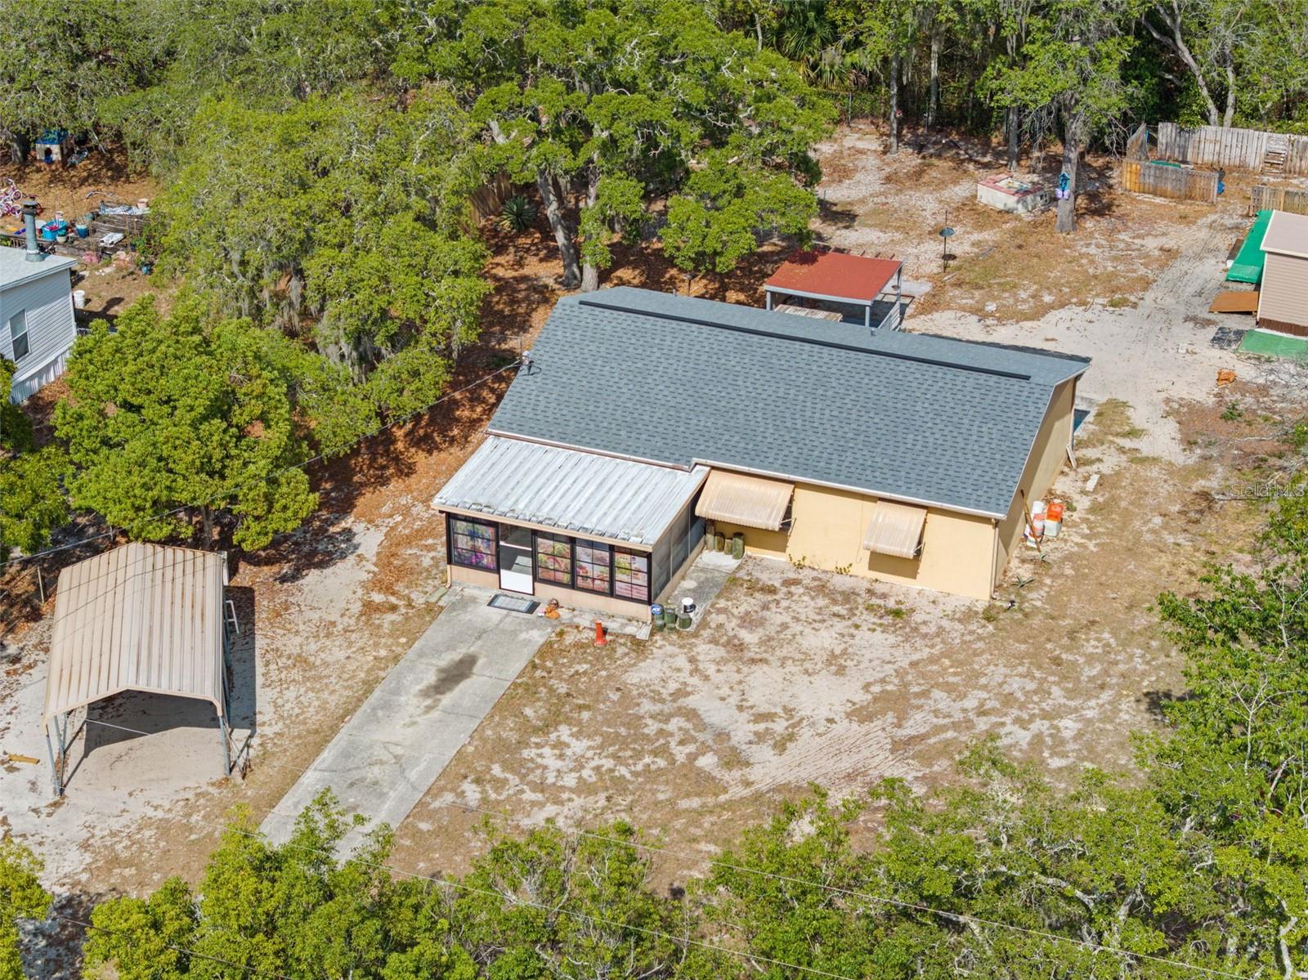
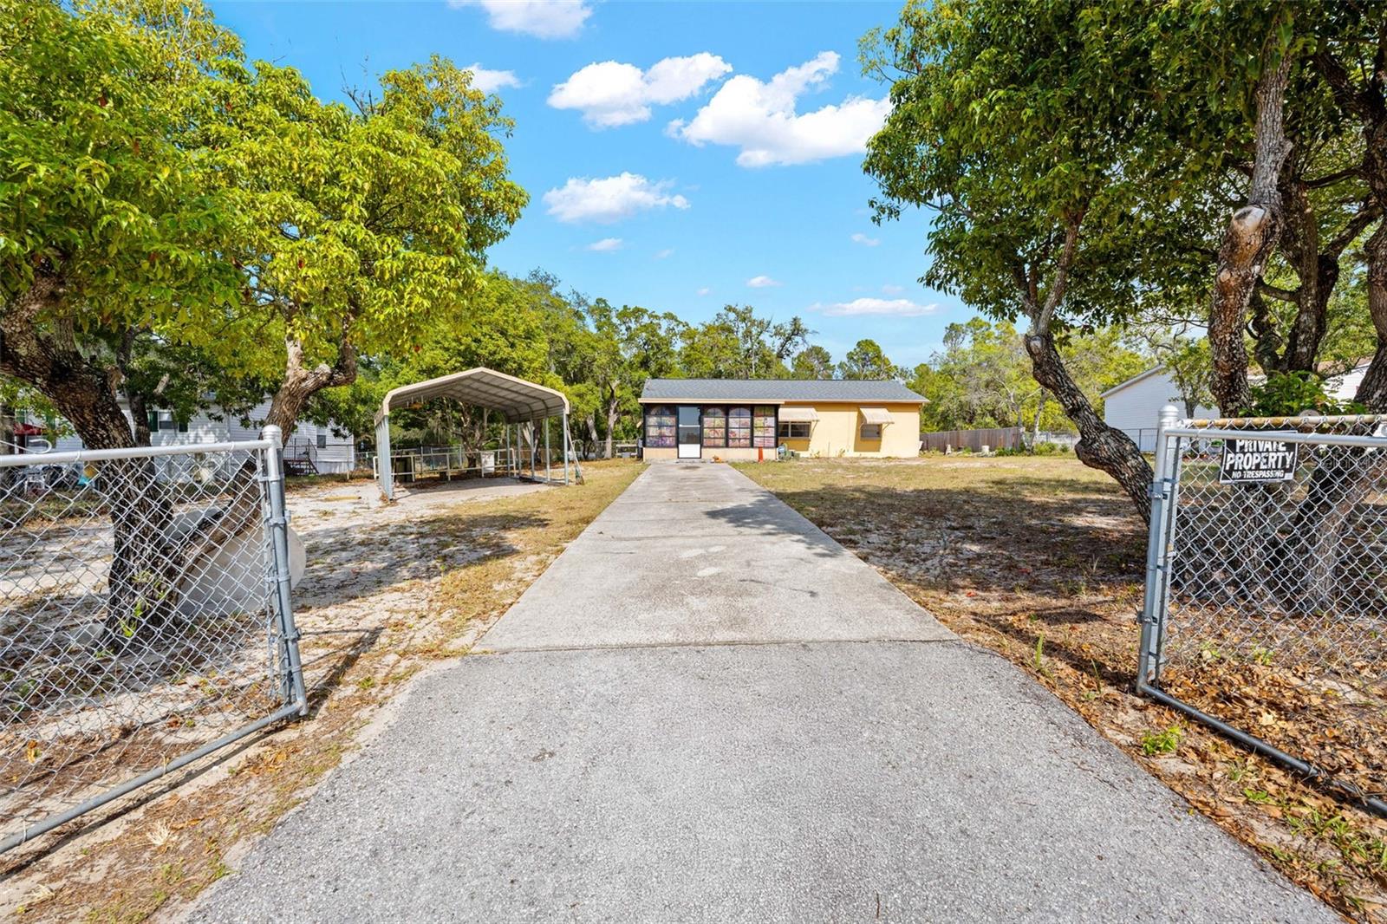
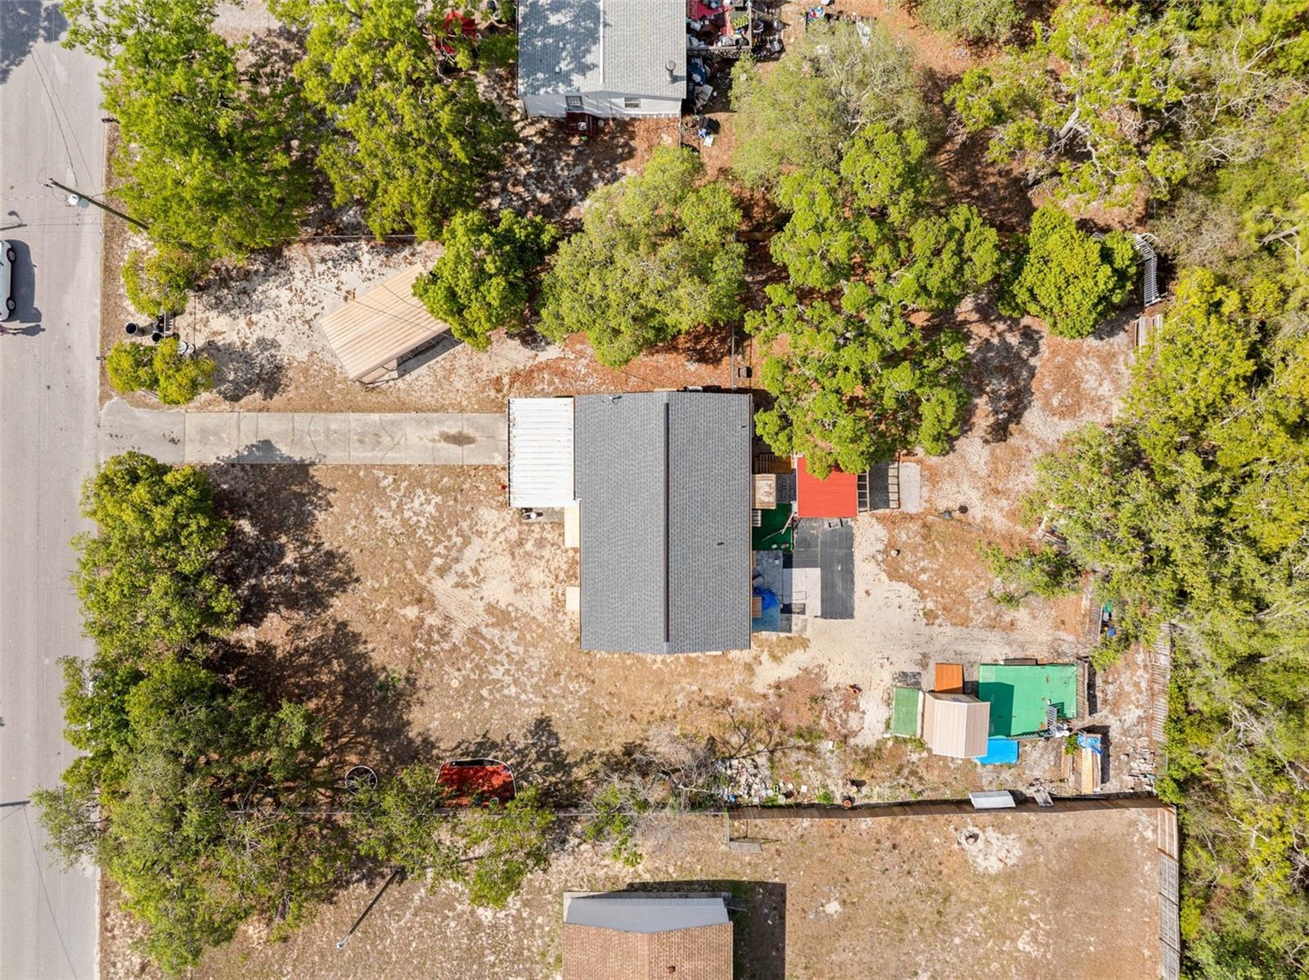
25,000 price reduction! Charming and versatile, this 2-bedroom, 1-bath home offers the freedom and space you’ve been looking for. Situated on a large lot with plenty of room for all your toys—boats, RVs, trailers, and more—this property is perfect for those who need extra space without restrictions. Agricultural zoning makes this the perfect lot to have a mini farm as well! A convenient carport provides covered parking, while the expansive yard offers endless possibilities for storage, outdoor living, or future improvements. Enjoy the benefits of no HOA and no CDD, giving you flexibility and fewer expenses. Ideally located just minutes from US 19, you’ll have easy access to shopping, dining, and commuting routes while still enjoying a sense of privacy and room to spread out. Whether you’re a first-time buyer, downsizing, or looking for a property with space to grow, this home delivers value, convenience, and freedom.

Save
Ask
Tour
Hide
Share
Listing Snapshot
Price 
$205,000
Days On Site 
202 Days
Bedrooms 
2
Inside Area (SqFt) 
1,040 sqft
Total Baths 
1
Full Baths 
1
Partial Baths 
N/A
Lot Size 
0.39 Acres
Year Built 
1987
MLS Number 
W7885085
Status 
Active
Property Tax 
$2,302.26
HOA/Condo/Coop Fees 
N/A
Sq Ft Source 
Public Records
Friends & Family
Recent Activity
4 weeks agoListing updated with changes from the MLS
4 weeks agoPrice changed to $205,000
7 months agoListing first seen on site
General Features
Acres 
0.39
Carport 
1
Direction Faces 
West
Foundation 
Block
Levels 
One
Number Of Stories 
1
Property Sub Type 
Single Family Residence
Sewer 
Septic Tank
SqFt Total 
1280
Utilities 
Electricity Available
Water Source 
PrivateWell
Zoning 
AR
Interior Features
Appliances 
DishwasherDryerMicrowaveRefrigerator
Cooling 
Central Air
Flooring 
Tile
Furnished 
Unfurnished
Heating 
CentralElectric
Laundry Features 
Laundry Room
Bedroom 1 
Bedroom 2 
Dining Room 
Kitchen 
Laundry 
Living Room 
Master Bedroom 
Save
Ask
Tour
Hide
Share
Exterior Features
Construction Details 
Concrete
Exterior 
None
Fencing 
Chain LinkFenced
Other Structures 
Shed(s)
Roof 
Shingle
View 
Trees/Woods
Waterview 
Trees/Woods
Community Features
MLS Area 
34667 - Hudson/Bayonet Point/Port Richey
Township 
24
Financing Terms Available 
CashConventionalFHA
Roads 
ConcretePaved
Schools
School District
Unknown
Elementary School
Shady Hills Elementary-PO
Middle School
Crews Lake Middle-PO
High School
Hudson High-PO
Listing courtesy of HOMAN REALTY GROUP INC (727) 326-3313


Listing information is provided by Participants of the Stellar MLS. IDX information is provided exclusively for personal, non-commercial use, and may not be used for any purpose other than to identify prospective properties consumers may be interested in purchasing. Information is deemed reliable but not guaranteed. Properties displayed may be listed or sold by various participants in the MLS Copyright 2026, Stellar MLS.
Last checked: 2026-11-17 02:07 AM EST

Neighborhood & Commute
Source: Walkscore
Disclosure: Community information and market data powered by Constellation Data Labs. Information is deemed reliable but not guaranteed.
Save
Ask
Tour
Hide
Share