Save
Ask
Tour
Hide
Share
$200,000
4 Days On Site

613 LARRY DRIVE
DELAND, FL 32724

Single Family Residence|Pending
3
Beds
2
Total Baths
2
Full Baths
856
SqFt
$234
/SqFt
1978
Built
Subdivision:
COLLEGE ARMS ESTATES UNIT 01
County:
Volusia
Call Now: 813-803-2049
Is this the listing for you? We can help make it yours.
813-803-2049
613 LARRY DRIVE613 LARRY DRIVE613 LARRY DRIVE613 LARRY DRIVE
Save
Ask
Tour
Hide
Share

Mortgage Calculator

Monthly Payment (Est.)

Enter an interest rate to see your estimated monthly payment.
Calculator powered by Showcase IDX, a Constellation1 Company. Copyright ©2026 Information is deemed reliable but not guaranteed.

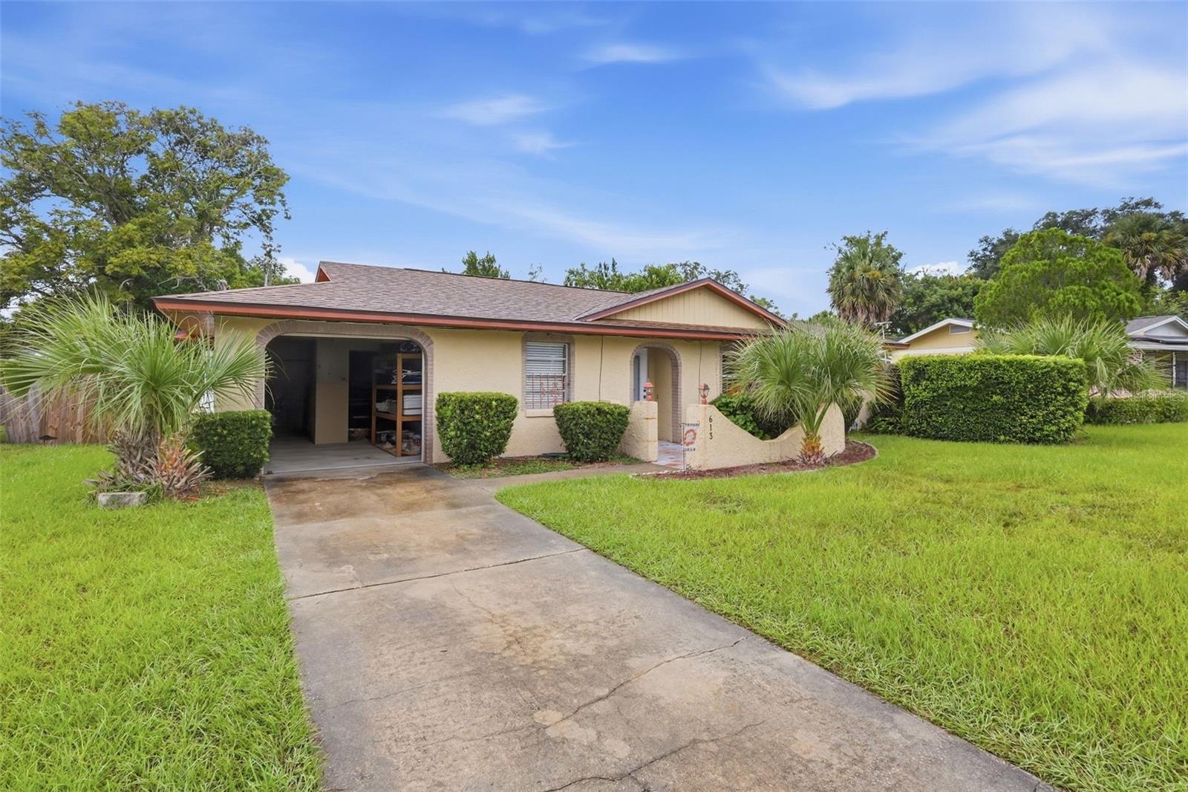
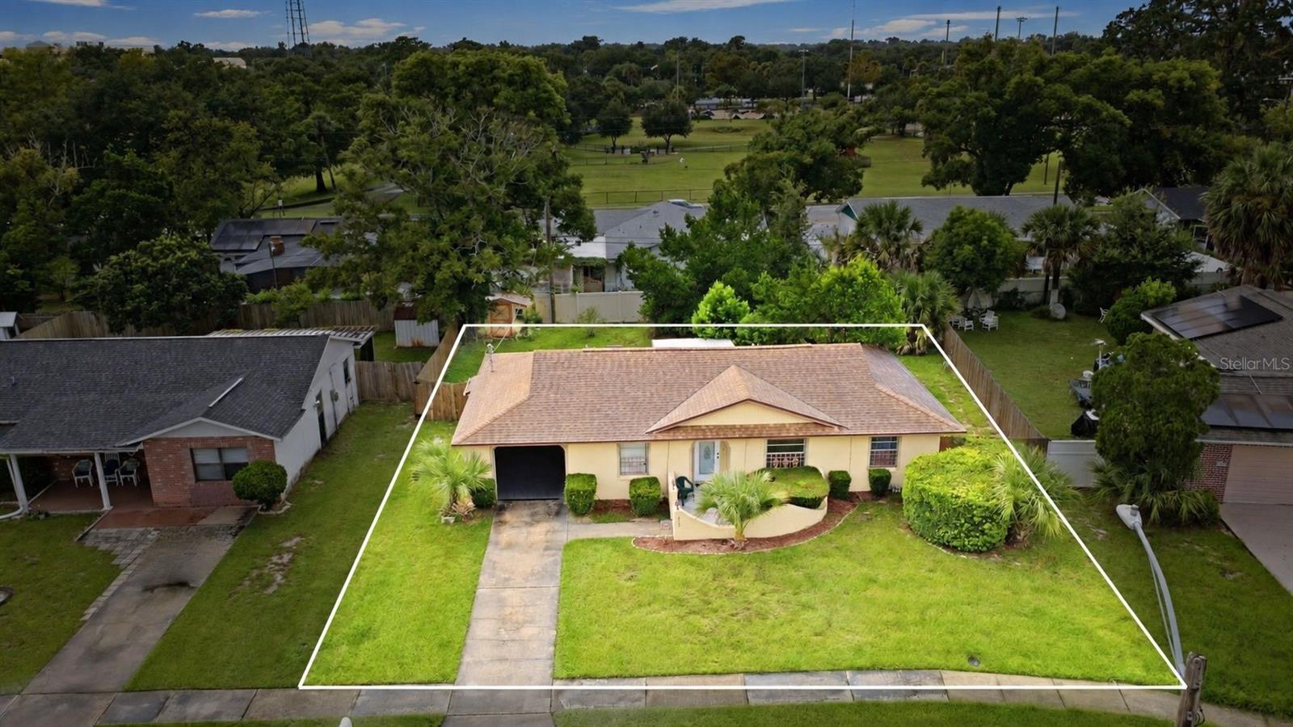
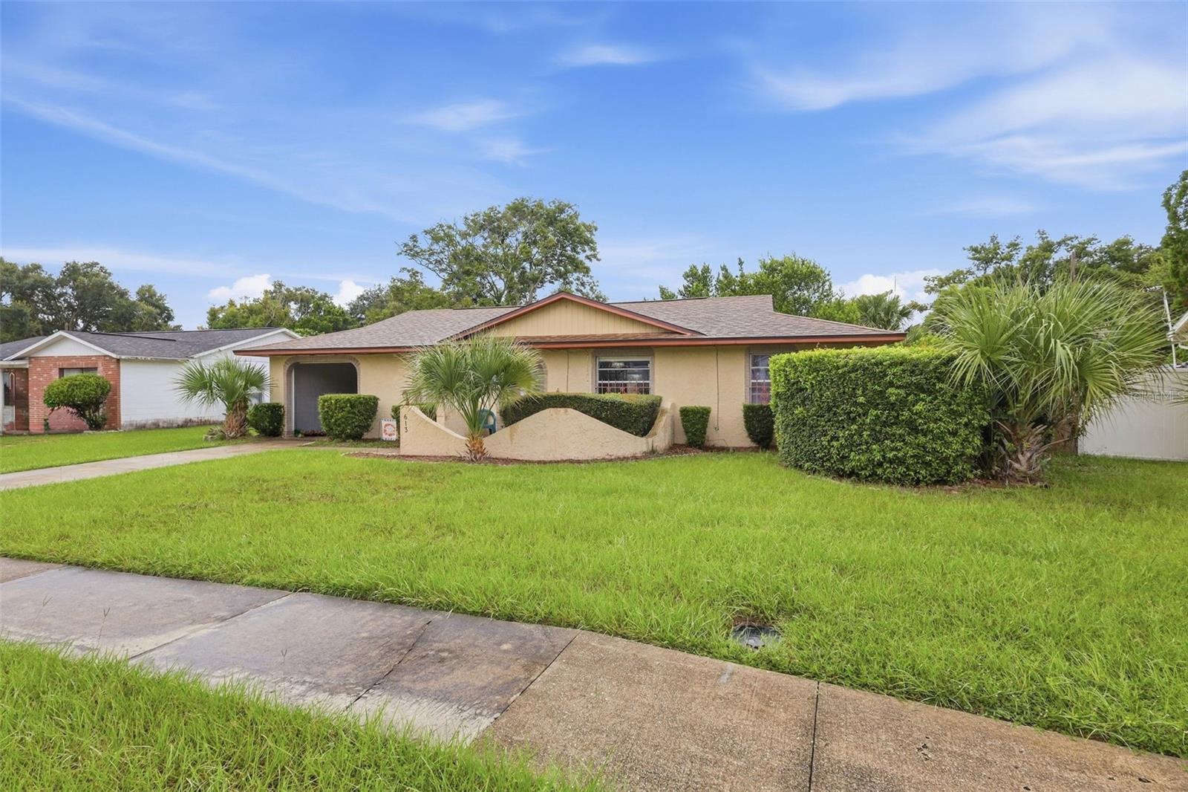
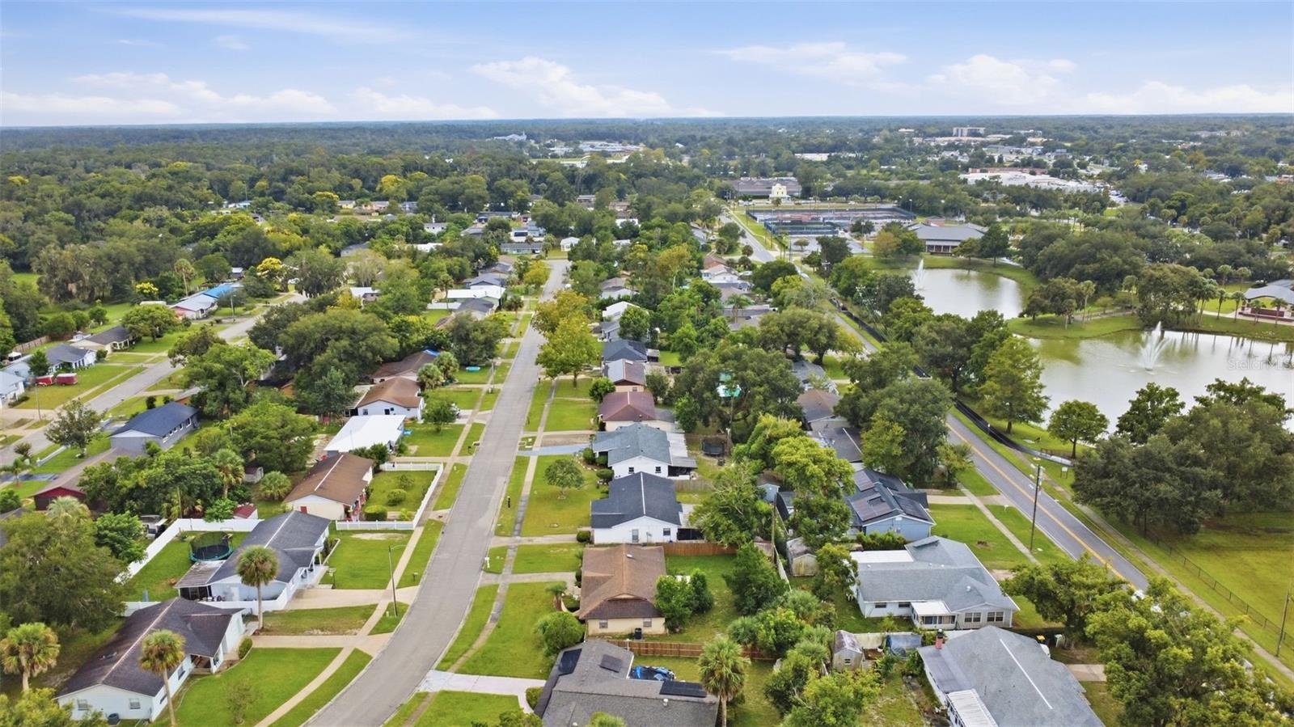
PRICED TO SELL & MOVE-IN READY! This cute 3-bedroom, 2-bath home has the big stuff already checked off the list: ROOF 2020 | BRAND NEW AC | WATER HEATER 2021. That means a few less things to worry about and more time to enjoy the house. The split floorplan keeps the bedrooms nicely separated. Walk in to the living room, which opens to the dinette and kitchen. Two bedrooms and a full bath are off to the right, while the primary bedroom is on the other side of the home with a newly updated en-suite bath and stand-up shower. The kitchen also gives you easy access to the laundry room and 1-car garage. Off the dinette, sliding doors lead to the newly added screened-in back patio, a great little bonus space without having to worry about bugs joining the party. The backyard is a nice size, fully fenced, and includes a shed for extra storage. And the location is a bonus! Very close to Earl Brown Park, where you’ll find plenty of events and festivals throughout the year. A cute home, some important updates already done, a fenced yard, and a location close to the action. Priced to sell and ready for its next owner!

Save
Ask
Tour
Hide
Share
Listing Snapshot
Price 
$200,000
Days On Site 
4 Days
Bedrooms 
3
Inside Area (SqFt) 
856 sqft
Total Baths 
2
Full Baths 
2
Partial Baths 
N/A
Lot Size 
0.18 Acres
Year Built 
1978
MLS® Number 
V4951515
Status 
Pending
Property Tax 
$1,877.19
HOA/Condo/Coop Fees 
N/A
Sq Ft Source 
Public Records
Friends & Family
Recent Activity
2 hours agoListing updated with changes from the MLS®
2 hours agoStatus changed to Pending
4 days agoListing first seen on site
General Features
Acres 
0.18
Attached Garage 
Yes
Direction Faces 
East
Foundation 
Slab
Garage 
Yes
Garage Spaces 
1
Levels 
One
Number Of Stories 
1
Parking 
DrivewayAttached
Pets 
Yes
Property Sub Type 
Single Family Residence
Sewer 
Public Sewer
SqFt Total 
1303
Style 
ContemporaryFlorida
Utilities 
Cable AvailableElectricity Connected
Water Source 
Public
Zoning 
05R-1B
Interior Features
Appliances 
DishwasherRangeRefrigerator
Cooling 
Central Air
Flooring 
CarpetTile
Furnished 
Unfurnished
Heating 
Central
Laundry Features 
Electric Dryer HookupInsideLaundry RoomWasher Hookup
Bedroom 2 
Dimensions - 11.4x11.1Level - First
Bedroom 3 
Dimensions - 11.1x11Level - First
Dinette 
Dimensions - 10x15.2Level - First
Kitchen 
Dimensions - 11.9x8Level - First
Living Room 
Dimensions - 14.11x11.4Level - FirstFeatures - Ceiling Fan(s)
Master Bedroom 
Dimensions - 11.5x12.3Level - First
Save
Ask
Tour
Hide
Share
Exterior Features
Construction Details 
Block
Exterior 
LightingStorage
Fencing 
VinylWood
Lot Features 
LevelPaved
Other Structures 
Shed(s)
Patio And Porch 
PorchRear PorchScreened
Roof 
Shingle
Community Features
MLS Area 
32724 - Deland
Township 
17S
Financing Terms Available 
CashConventionalFHA
Roads 
AsphaltPaved
Schools
School District
Unknown
Elementary School
Edith I Starke Elem
Middle School
Deland Middle
High School
Deland High
Listing courtesy of BEE REALTY CORP (386) 490-0915


Listing information is provided by Participants of the Stellar MLS. IDX information is provided exclusively for personal, non-commercial use, and may not be used for any purpose other than to identify prospective properties consumers may be interested in purchasing. Information is deemed reliable but not guaranteed. Properties displayed may be listed or sold by various participants in the MLS Copyright 2026, Stellar MLS.
Last checked: 2026-10-02 07:24 PM EDT

Neighborhood & Commute
Source: Walkscore
Disclosure: Community information and market data powered by Constellation Data Labs. Information is deemed reliable but not guaranteed.
Save
Ask
Tour
Hide
Share