
Save
Ask
Tour
Hide
$209,900
29 Days On Site
1019 PIONEER DRIVEDELTONA, FL 32725
For Sale|Single Family Residence|Active Under Contract
3
Beds
2
Total Baths
2
Full Baths
960
SqFt
$219
/SqFt
1973
Built
Subdivision:
DELTONA LAKES UNIT 05
County:
Volusia
Call Now: 813-803-2049
Is this the listing for you? We can help make it yours.
813-803-2049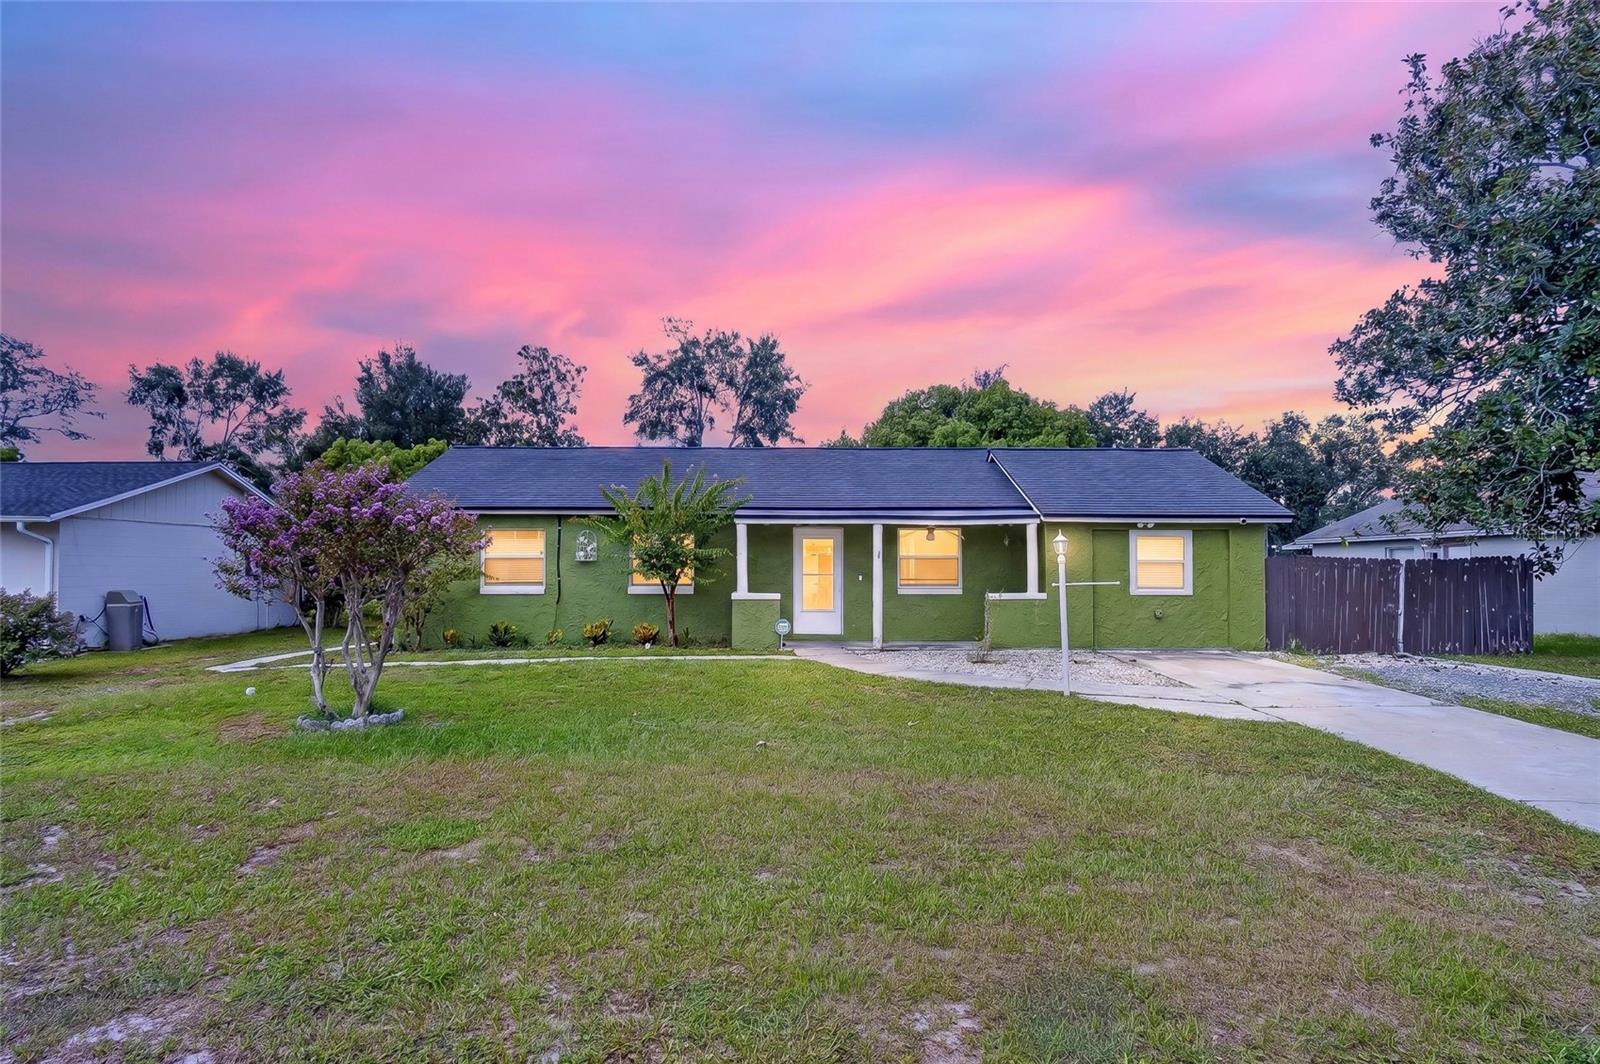
Save
Ask
Tour
Hide
Mortgage Calculator
Monthly Payment (Est.)
Enter an interest rate to see your estimated monthly payment.Calculator powered by Showcase IDX, a Constellation1 Company. Copyright ©2026 Information is deemed reliable but not guaranteed.
Under contract-accepting backup offers. Opportunity is knocking in Deltona! Featuring 3 bedrooms, 2 baths, a new HVAC system, and a spacious 10,000 sq. ft. lot, this home offers plenty to work with. Whether you're looking to create your next home or add value through improvements, this property is ready for its next chapter. Priced to move quickly- don't miss it!
Save
Ask
Tour
Hide
Listing Snapshot
Price
$209,900
Days On Site
29 Days
Bedrooms
3
Inside Area (SqFt)
960 sqft
Total Baths
2
Full Baths
2
Partial Baths
N/A
Lot Size
0.23 Acres
Year Built
1973
MLS® Number
V4951009
Status
Active Under Contract
Property Tax
$738
HOA/Condo/Coop Fees
N/A
Sq Ft Source
Public Records
Friends & Family
Recent Activity
| yesterday | Listing updated with changes from the MLS® | |
| yesterday | Status changed to Active Under Contract | |
| 4 weeks ago | Listing first seen on site |
General Features
Acres
0.23
Direction Faces
North
Foundation
Slab
Levels
One
Number Of Stories
1
Pets
Yes
Property Sub Type
Single Family Residence
Sewer
Septic Tank
SqFt Total
960
Utilities
Electricity ConnectedWater Connected
Water Source
Public
Zoning
01R
Interior Features
Appliances
Electric Water HeaterFreezerRangeRefrigerator
Cooling
Central Air
Flooring
Ceramic Tile
Furnished
Unfurnished
Heating
Heat Pump
Interior
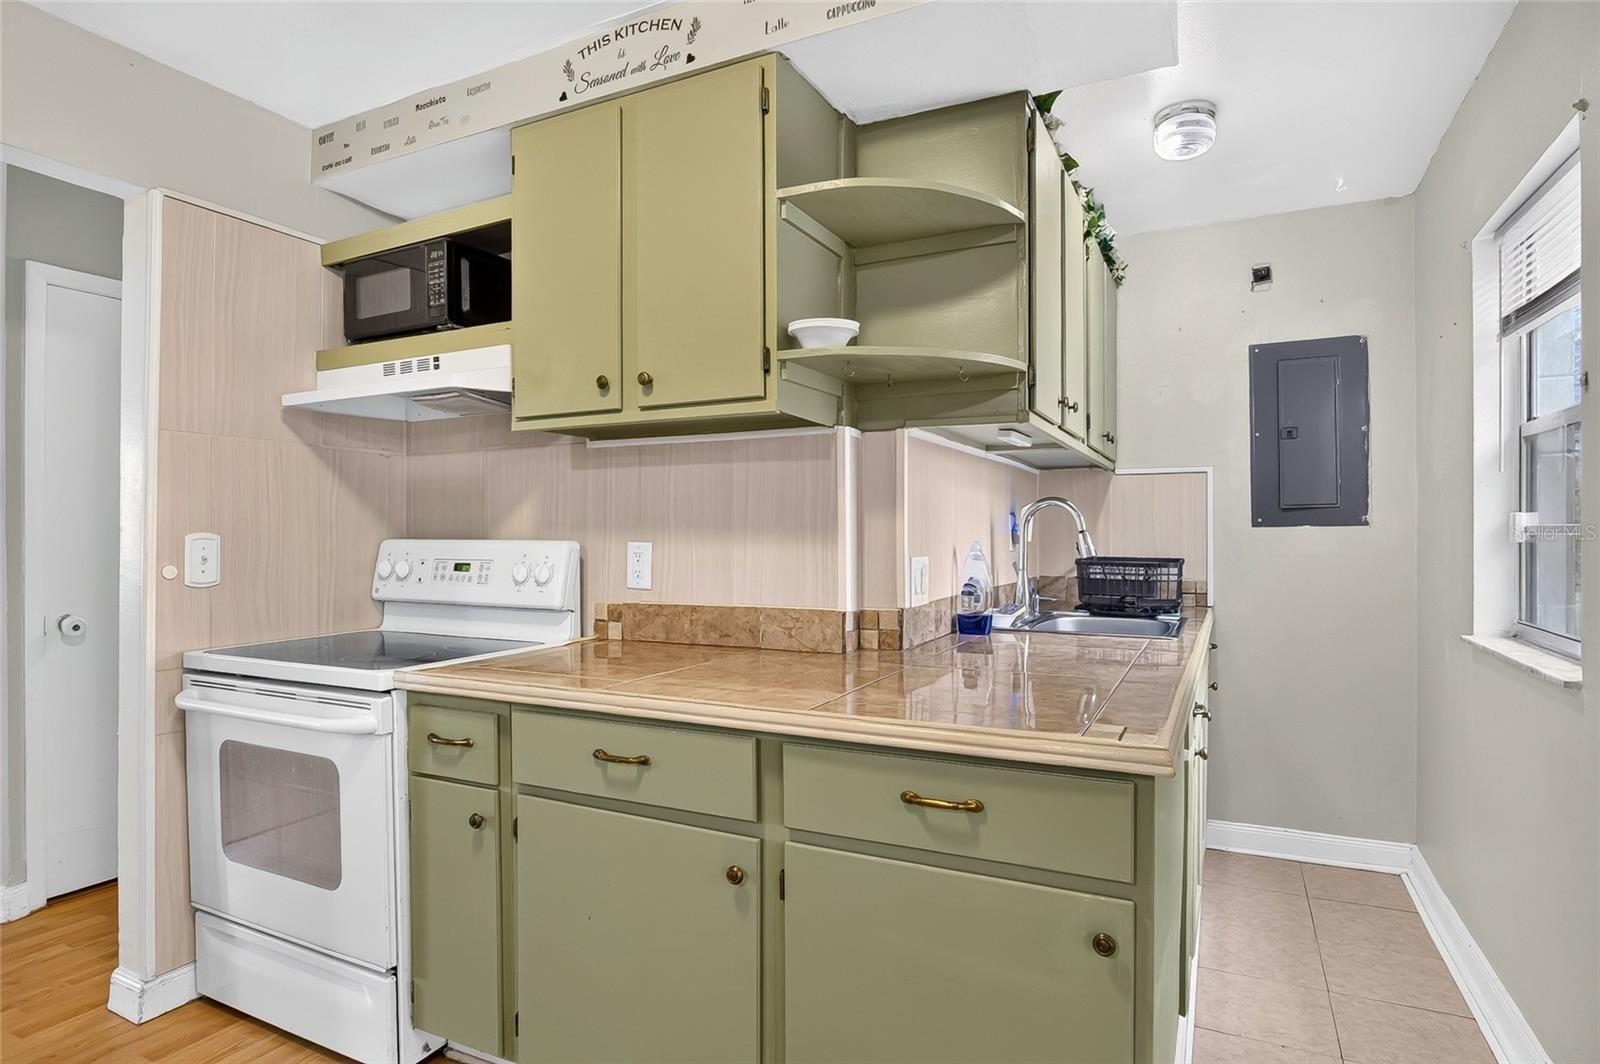
Eat-in Kitchen
Laundry Features
InsideLaundry Room
Bathroom 2
Dimensions - 7.11x5.3Level - First
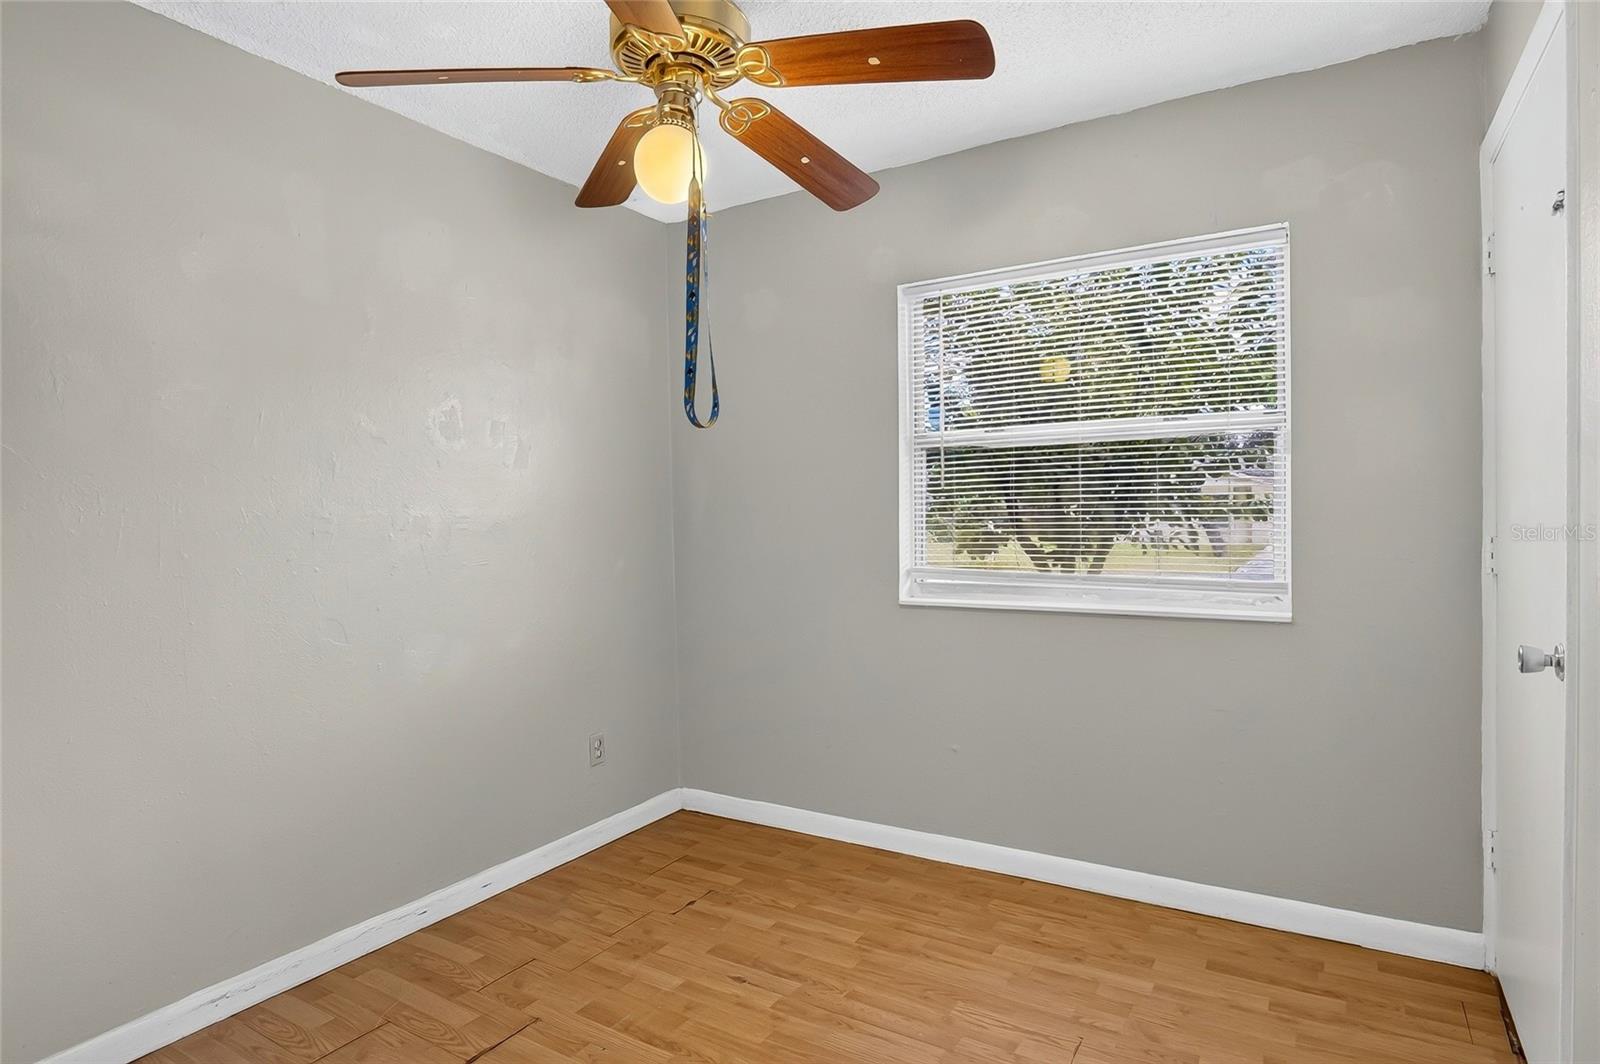
Bedroom 1
Dimensions - 8.9x8.9Level - First
Bedroom 2
Dimensions - 11.8x9.4Level - First
Kitchen
Dimensions - 14.4x10Level - First
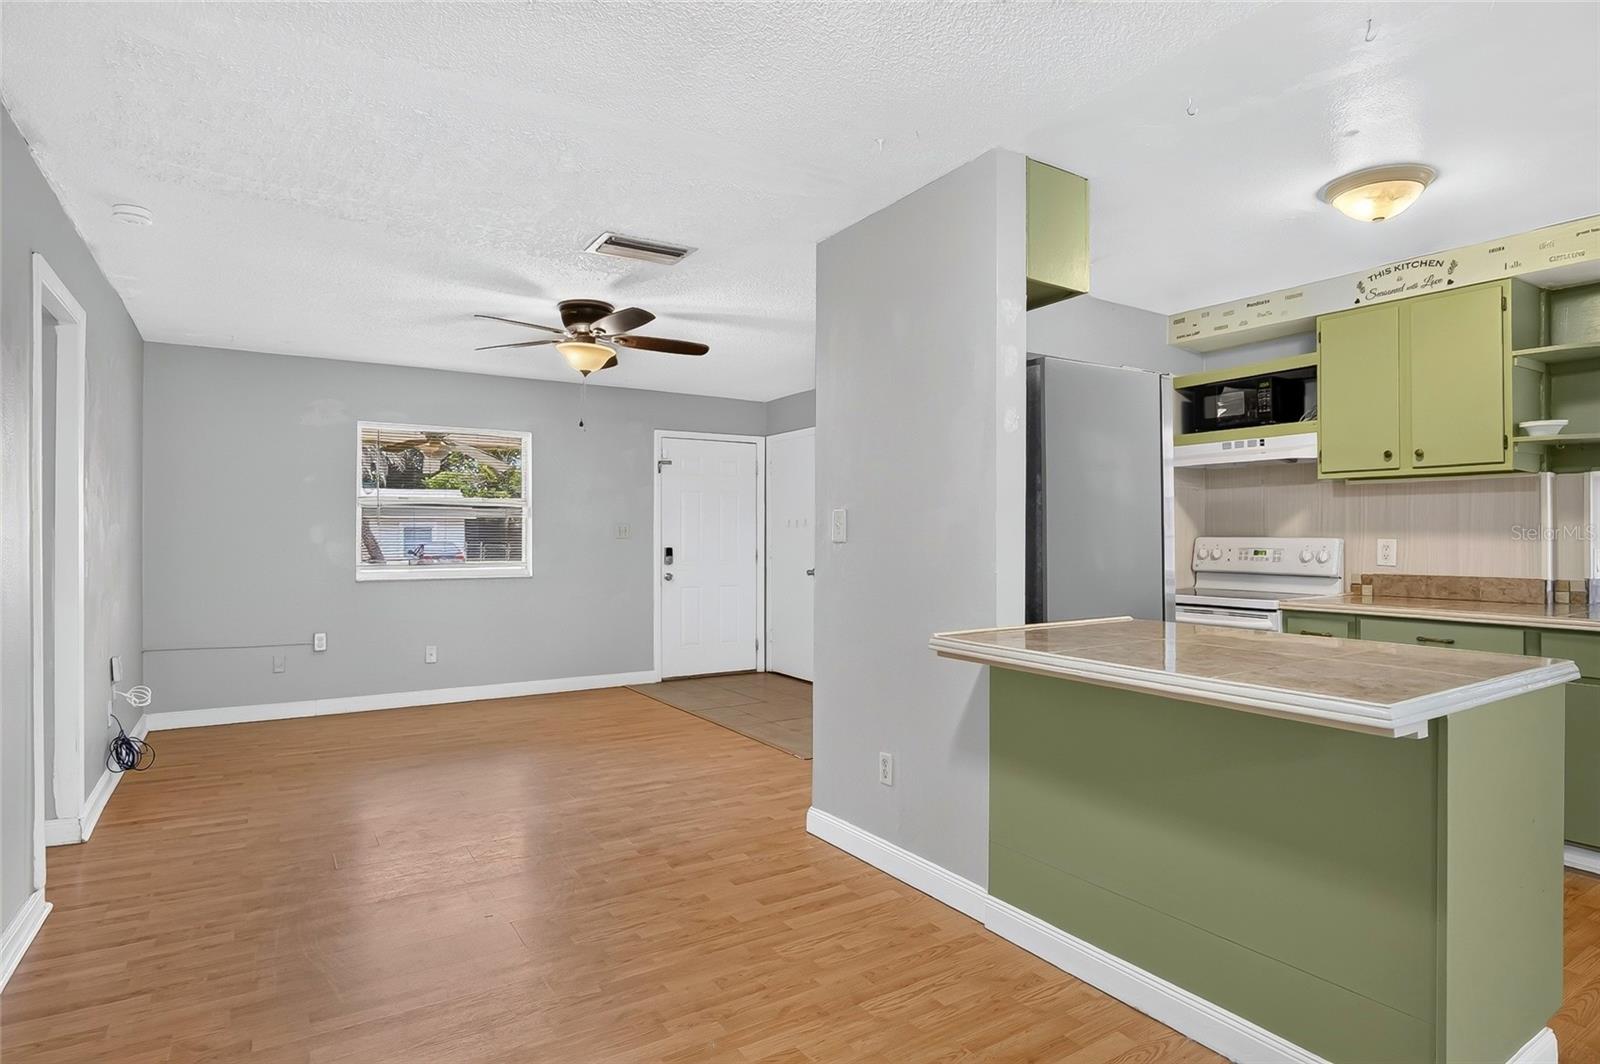
Living Room
Dimensions - 17.8x12.4Level - First
Master Bathroom
Dimensions - 6.7x10Level - First
Master Bedroom
Dimensions - 9.4x13.7Level - First
Save
Ask
Tour
Hide
Exterior Features
Construction Details
BlockStucco
Exterior
Awning(s)Fire PitOutdoor GrillStorage
Fencing
Fenced
Lot Features
Paved
Roof
Shingle
Community Features
MLS Area
32725 - Deltona / Enterprise
Township
18
Financing Terms Available
CashConventional
Roads
Asphalt
Schools
School District
Unknown
Elementary School
Forest Lake Elem
Middle School
Deltona Middle
High School
University High School-VOL
Listing courtesy of RE/MAX ADVANTAGE (386) 846-1515

Listing information is provided by Participants of the Stellar MLS. IDX information is provided exclusively for personal, non-commercial use, and may not be used for any purpose other than to identify prospective properties consumers may be interested in purchasing. Information is deemed reliable but not guaranteed. Properties displayed may be listed or sold by various participants in the MLS Copyright 2026, Stellar MLS.
Last checked: 2026-10-02 09:51 PM EDT
Listing information is provided by Participants of the Stellar MLS. IDX information is provided exclusively for personal, non-commercial use, and may not be used for any purpose other than to identify prospective properties consumers may be interested in purchasing. Information is deemed reliable but not guaranteed. Properties displayed may be listed or sold by various participants in the MLS Copyright 2026, Stellar MLS.
Last checked: 2026-10-02 09:51 PM EDT
Neighborhood & Commute
Source: Walkscore
Disclosure: Community information and market data powered by Constellation Data Labs. Information is deemed reliable but not guaranteed.
Save
Ask
Tour
Hide