
Save
Ask
Tour
Hide
$200,000
20 Days On Site
12124 ELKTON AVENUEHUDSON, FL 34667
For Sale|Manufactured Home|Active
3
Beds
2
Total Baths
2
Full Baths
1,404
SqFt
$142
/SqFt
2002
Built
Subdivision:
GRIFFIN PARK SUB
County:
Pasco
Call Now: 813-803-2049
Is this the listing for you? We can help make it yours.
813-803-2049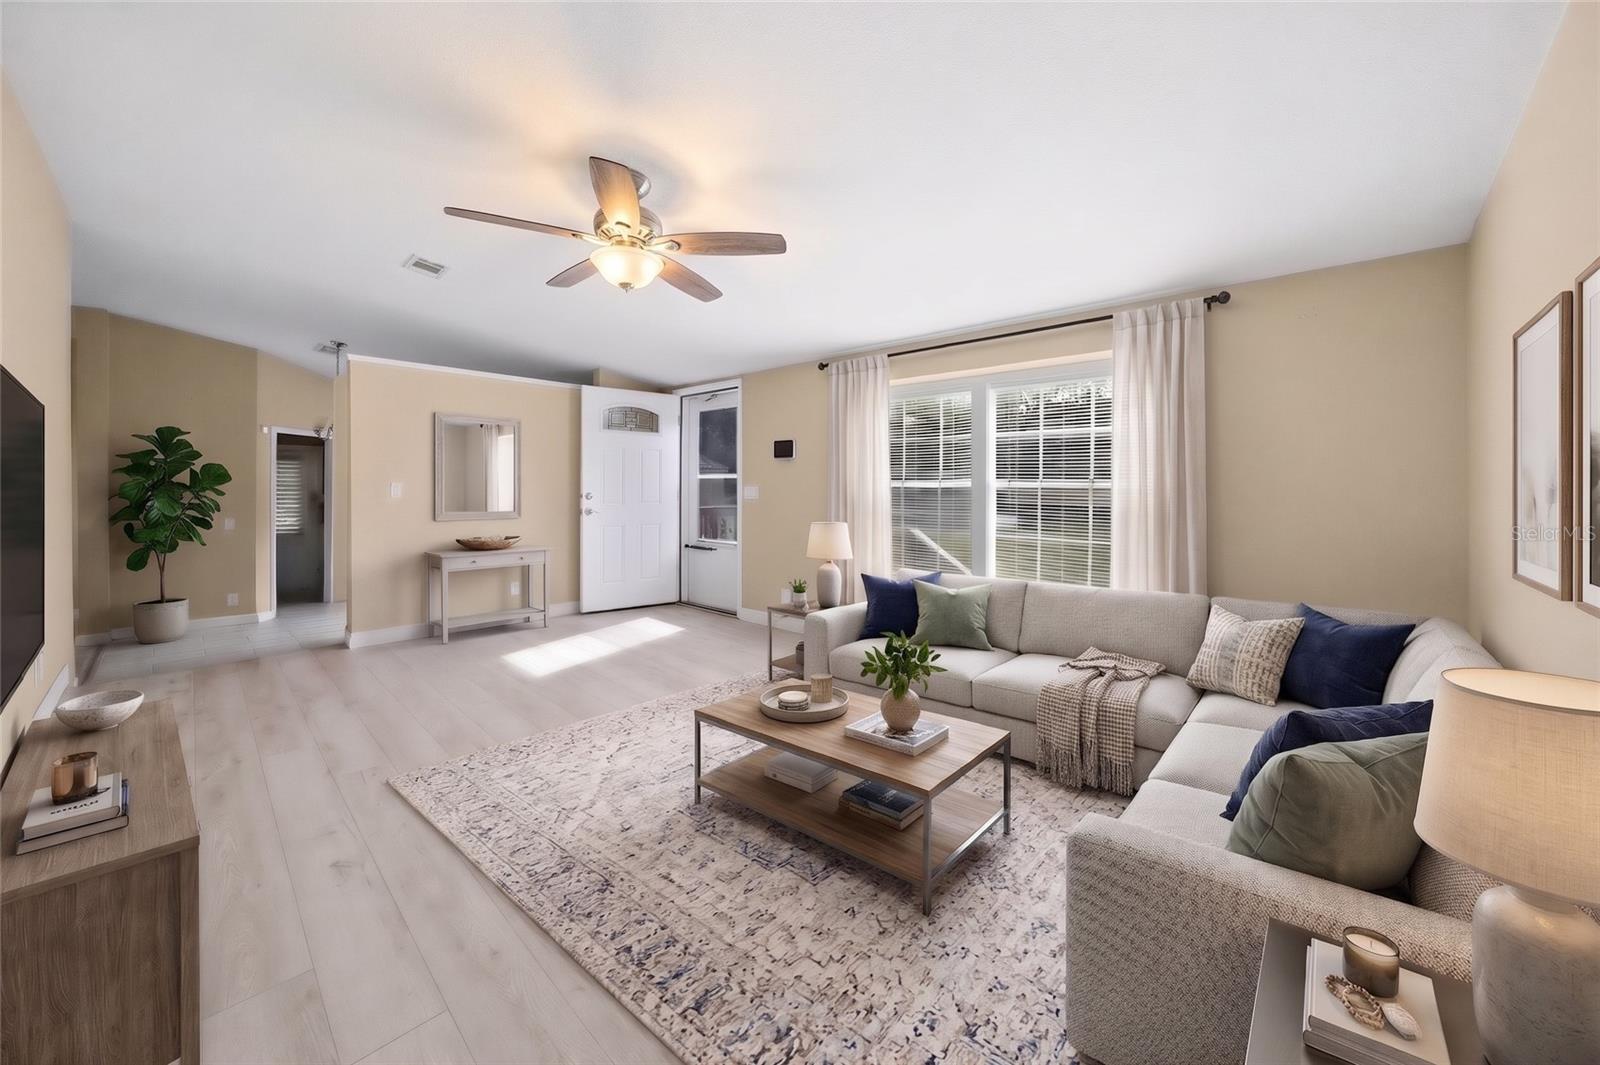
Save
Ask
Tour
Hide
Mortgage Calculator
Monthly Payment (Est.)
Enter an interest rate to see your estimated monthly payment.Calculator powered by Showcase IDX, a Constellation1 Company. Copyright ©2026 Information is deemed reliable but not guaranteed.
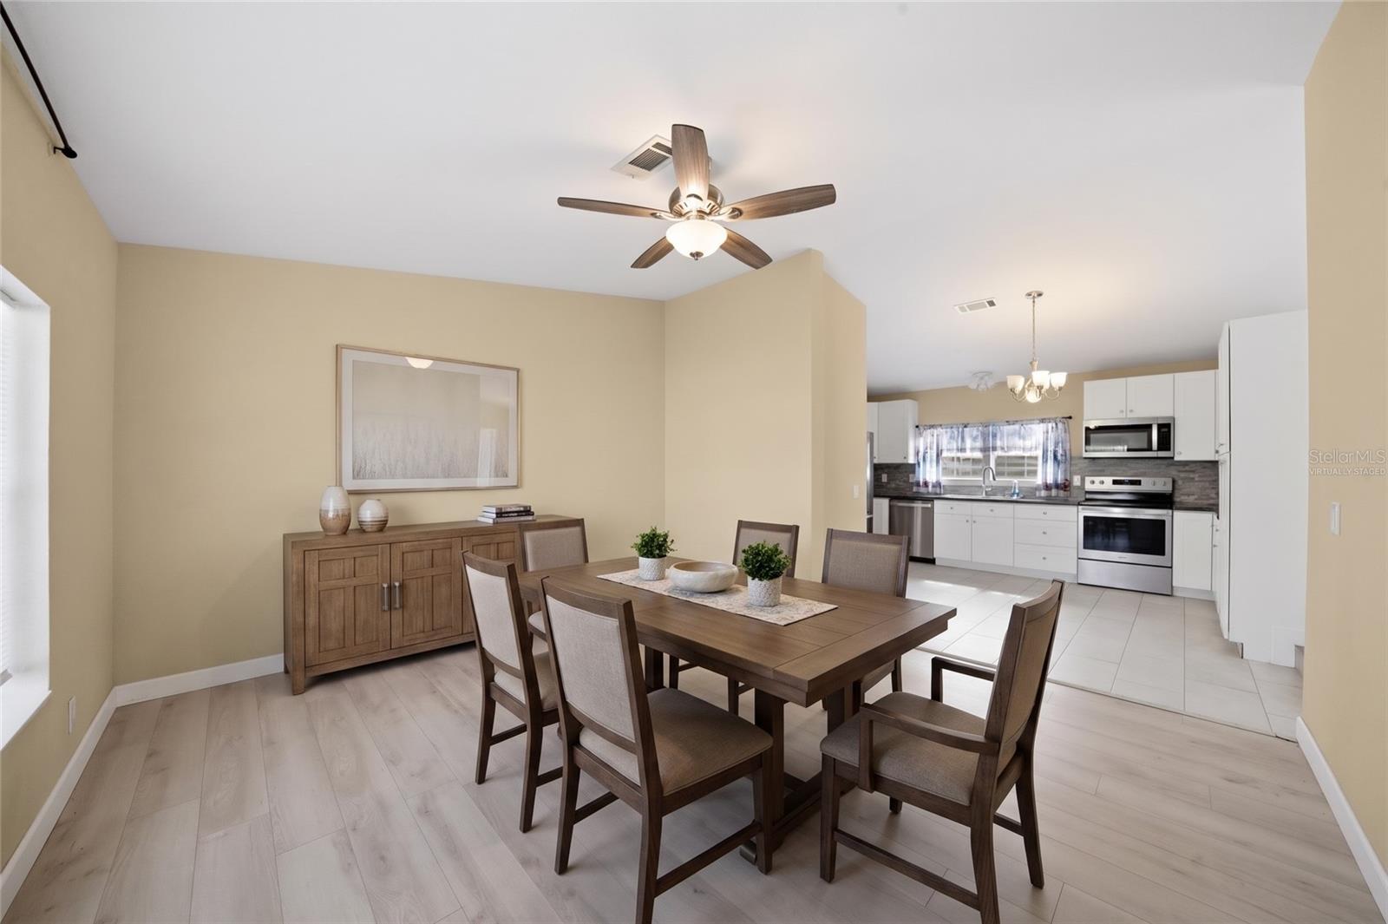
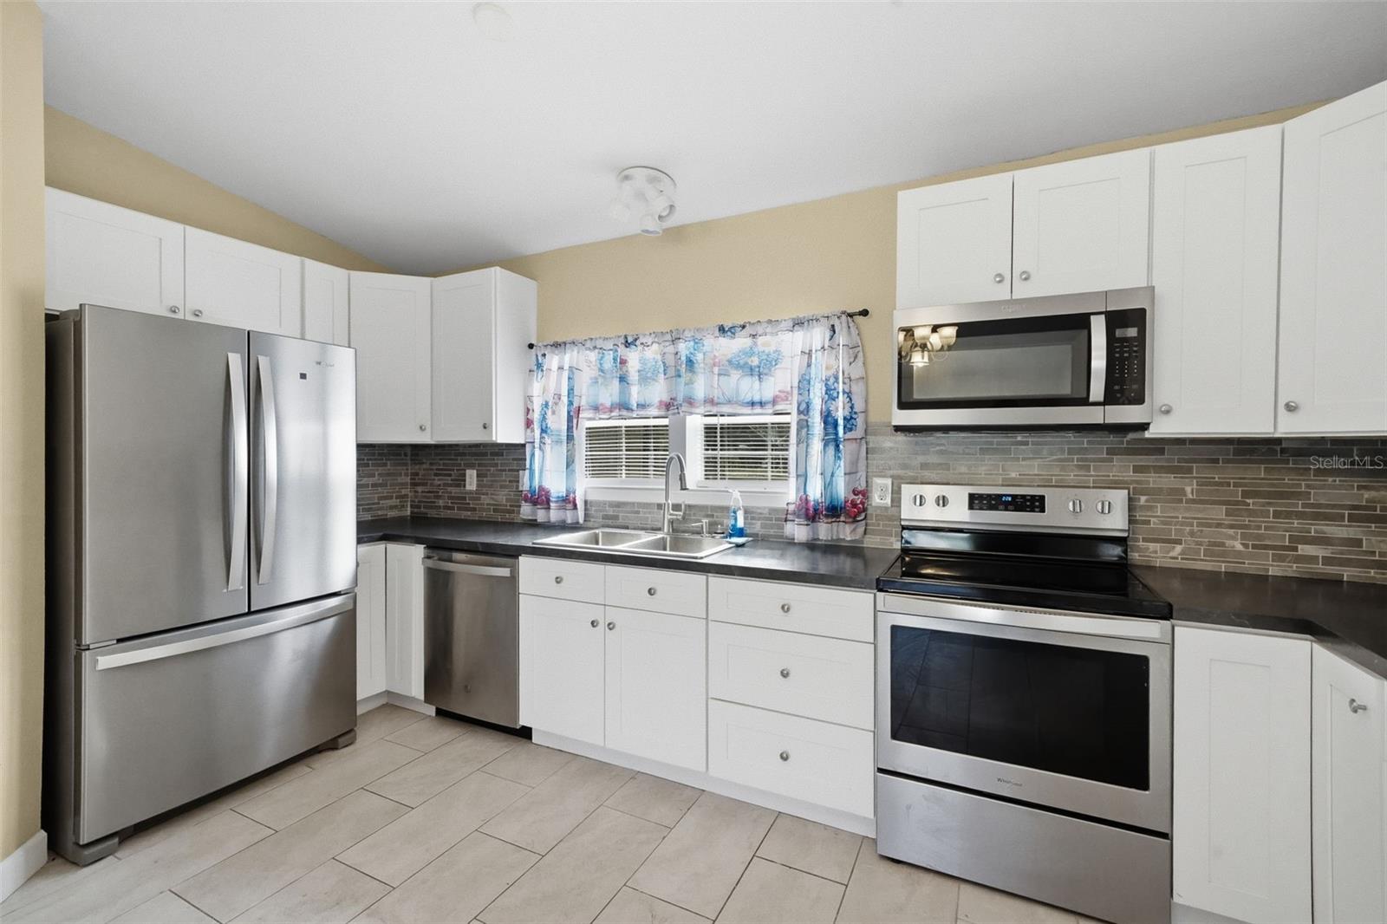
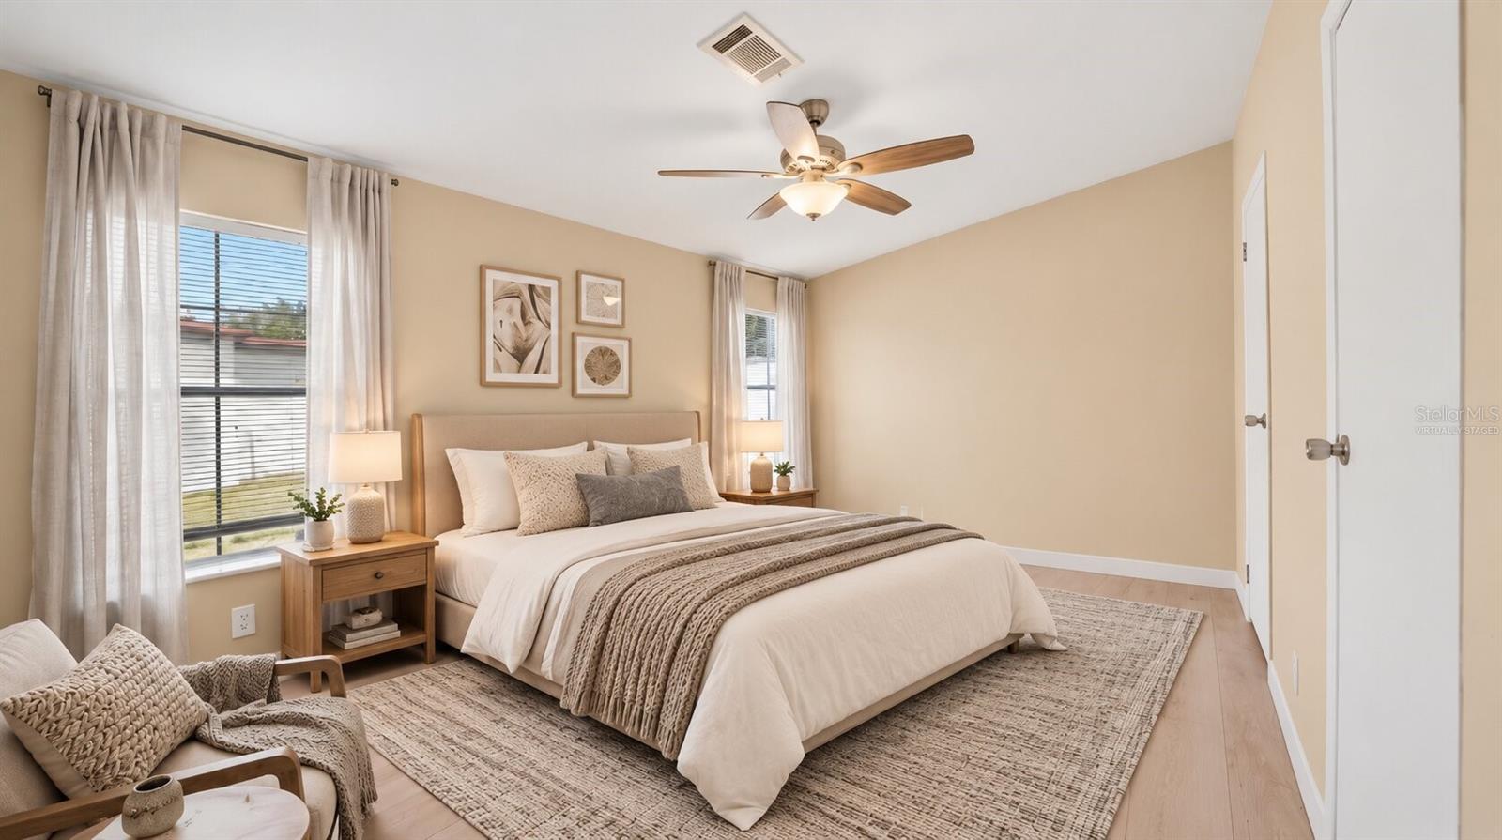
Virtually Staged. SPECIAL LENDER-PAID INTEREST RATE BUY DOWN AVAILABLE ON THIS PROPERTY! Beautifully updated manufactured home on land. Own your land. NO HOA!! Built 2002. Extensive updates done 2022 including ROOF, KITCHEN, COUNTERS, APPLIANCES, STUNNING NEUTRAL COLORED LVP FLOORING, BATHROOMS AND PAINT. Home looks brand new!! There is s laundry room located just off the kitchen and an exterior door off the laundry to a large screened porch with interlocking tile system on the floor. Great location in a quiet neighborhood just off SR52 and a few minutes from US19 for convenient access to everything. BRAND NEW SEPTIC SYSTEM (2025). 2 paved parking spots at the front of the property.
Save
Ask
Tour
Hide
Listing Snapshot
Price
$200,000
Days On Site
20 Days
Bedrooms
3
Inside Area (SqFt)
1,404 sqft
Total Baths
2
Full Baths
2
Partial Baths
N/A
Lot Size
0.16 Acres
Year Built
2002
MLS Number
TB8568825
Status
Active
Property Tax
$1,439.23
HOA/Condo/Coop Fees
N/A
Sq Ft Source
Public Records
Friends & Family
Recent Activity
| 2 hours ago | Listing updated with changes from the MLS | |
| 3 hours ago | Status changed to Active | |
| 3 hours ago | Price changed to $200,000 | |
| 3 weeks ago | Listing first seen on site |
General Features
Acres
0.16
Direction Faces
South
Levels
One
Number Of Stories
1
Property Sub Type
Manufactured Home
Sewer
Septic Tank
SqFt Total
1404
Utilities
Cable AvailableElectricity ConnectedSewer ConnectedWater Connected
Water Source
None
Zoning
R1MH
Interior Features
Appliances
DishwasherElectric Water HeaterMicrowaveRange
Basement
Crawl Space
Cooling
Central Air
Flooring
Ceramic TileLaminate
Furnished
Unfurnished
Heating
ElectricHeat Pump
Interior
Vaulted Ceiling(s)
Laundry Features
Electric Dryer HookupLaundry RoomWasher Hookup
Kitchen
Dimensions - 15x18Level - First
Living Room
Dimensions - 15x21Level - First
Master Bedroom
Dimensions - 15x18Level - First
Save
Ask
Tour
Hide
Exterior Features
Construction Details
Vinyl Siding
Exterior
Storage
Roof
Shingle
Community Features
MLS Area
34667 - Hudson/Bayonet Point/Port Richey
Township
25S
Financing Terms Available
CashConventionalFHAUSDA LoanVA Loan
Roads
Asphalt
Listing courtesy of KELLER WILLIAMS REALTY AT THE LAKES (407) 566-1800

Listing information is provided by Participants of the Stellar MLS. IDX information is provided exclusively for personal, non-commercial use, and may not be used for any purpose other than to identify prospective properties consumers may be interested in purchasing. Information is deemed reliable but not guaranteed. Properties displayed may be listed or sold by various participants in the MLS Copyright 2026, Stellar MLS.
Last checked: 2026-11-19 03:54 PM EST
Listing information is provided by Participants of the Stellar MLS. IDX information is provided exclusively for personal, non-commercial use, and may not be used for any purpose other than to identify prospective properties consumers may be interested in purchasing. Information is deemed reliable but not guaranteed. Properties displayed may be listed or sold by various participants in the MLS Copyright 2026, Stellar MLS.
Last checked: 2026-11-19 03:54 PM EST
Neighborhood & Commute
Source: Walkscore
Disclosure: Community information and market data powered by Constellation Data Labs. Information is deemed reliable but not guaranteed.
Save
Ask
Tour
Hide
Did you know? You can invite friends and family to your search. They can join your search, rate and discuss listings with you.