Save
Ask
Tour
Hide
Share
$249,000
1 Day On Site

14055 WEDDINGTON TERRACE
HUDSON, FL 34669

For Sale|Townhouse|Active
3
Beds
2
Total Baths
2
Full Baths
1,337
SqFt
$186
/SqFt
2022
Built
Subdivision:
LAKESIDE PH 1B & 2B
County:
Pasco
Call Now: 813-803-2049
Is this the listing for you? We can help make it yours.
813-803-2049
14055 WEDDINGTON TERRACE14055 WEDDINGTON TERRACE14055 WEDDINGTON TERRACE14055 WEDDINGTON TERRACE
Save
Ask
Tour
Hide
Share

Mortgage Calculator

Monthly Payment (Est.)

Enter an interest rate to see your estimated monthly payment.
Calculator powered by Showcase IDX, a Constellation1 Company. Copyright ©2026 Information is deemed reliable but not guaranteed.

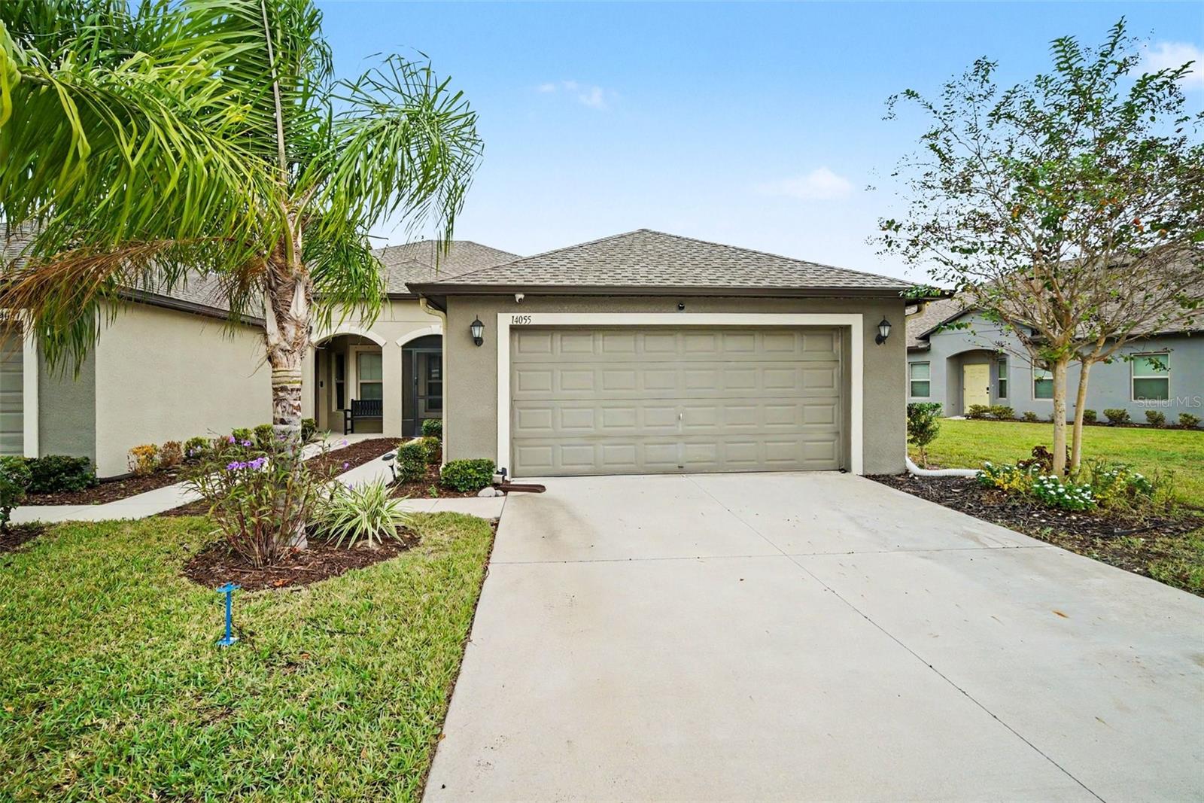
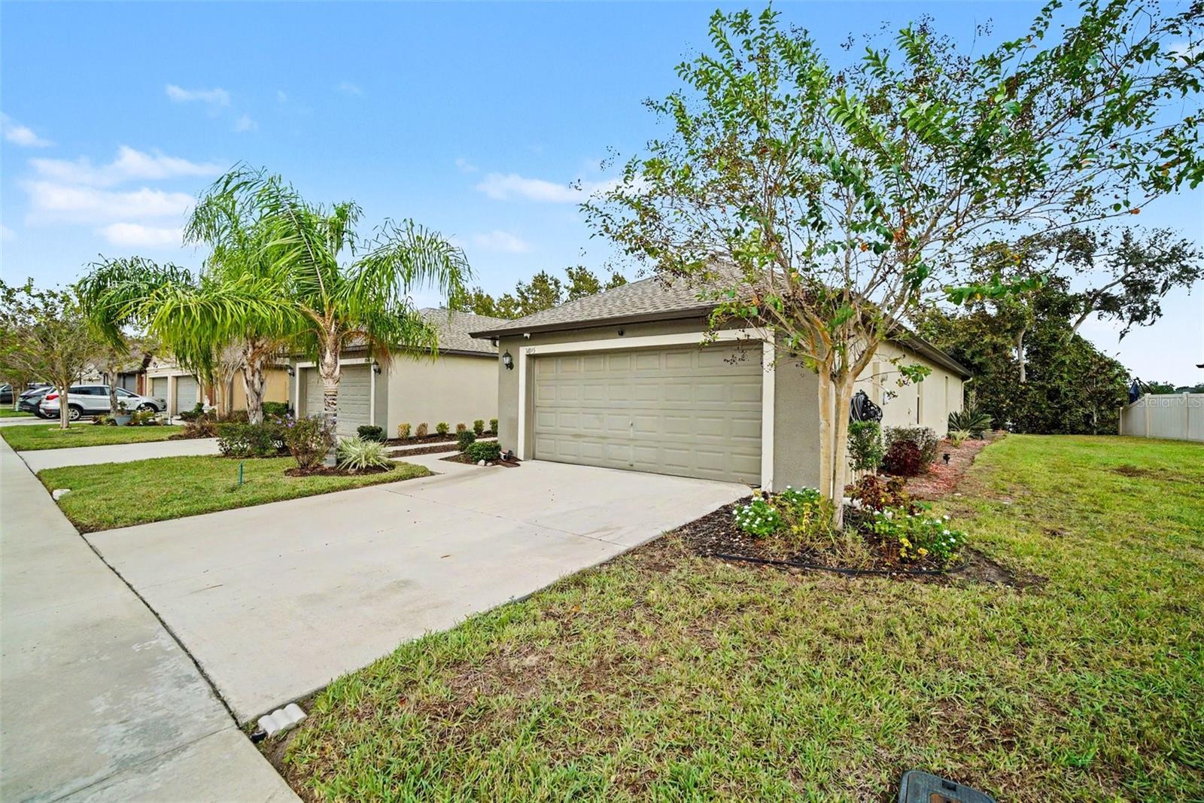
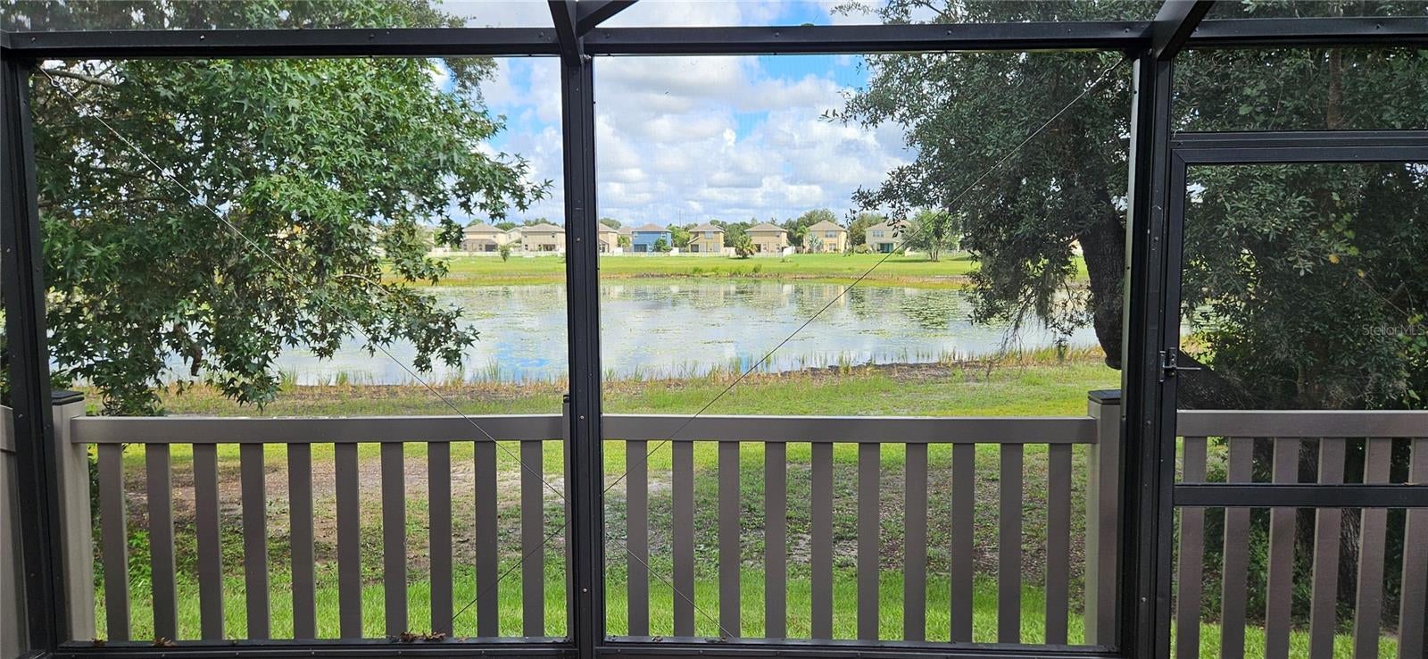
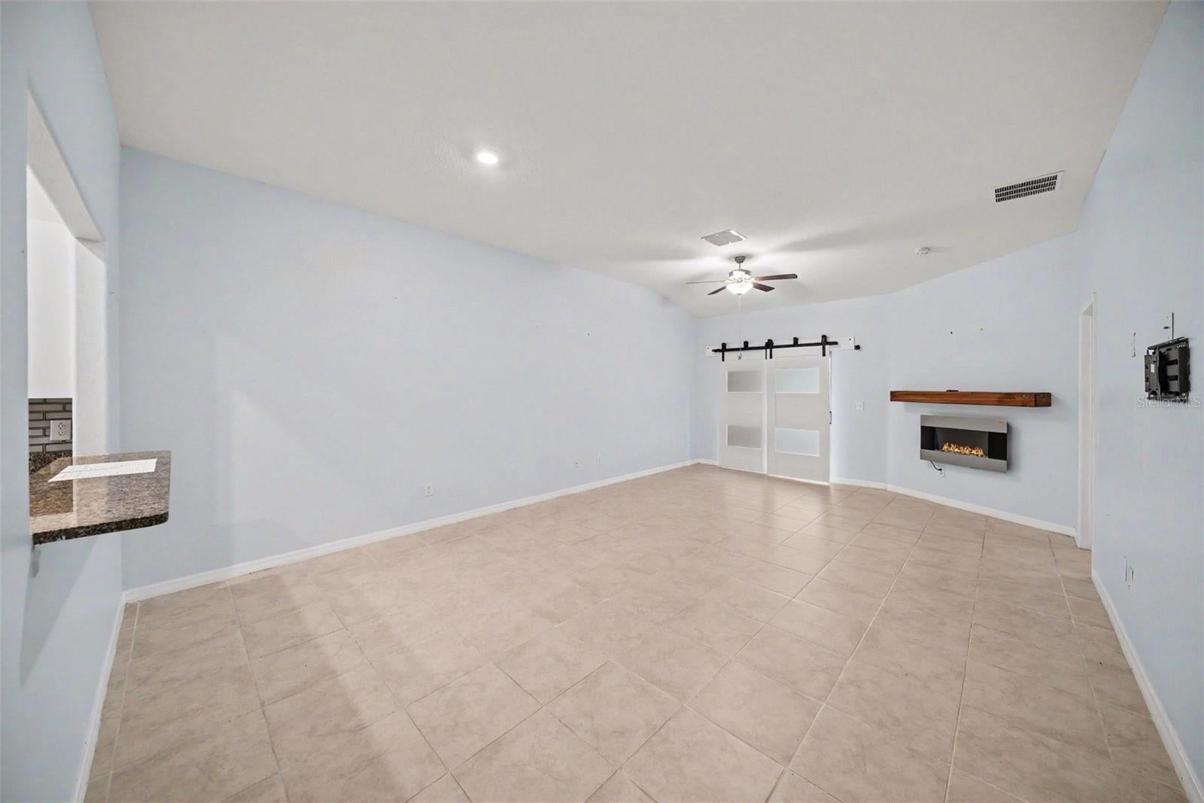
Very attractive 3 bedroom, 2 bath, 2 car garage Villa in the lovely community of Lakeside in Hudson, a northern suburb of Tampa. Enjoy the beautiful water/conservation view from your screened back porch. The split-floorplan features ceiling fans/lights in each room with ceramic tile and wood laminate flooring. Kitchen has granite countertops, stainless steel appliances and a breakfast nook. This home is equipped with hurricane shutters and comes with a washer and dryer. LOW MAINTENANCE: Your reasonable HOA fee includes Roof Replacement, Exterior Maintenance and Lawn! GREAT COMMUNITY: Lakeside has awesome amenities including Pool, Fitness Center, Tennis & Basketball Courts, Clubhouse and Playground. GREAT LOCATION: Just minutes from the Suncoast Parkway with access to everything you love about Tampa Bay. Schedule your showing today!

Save
Ask
Tour
Hide
Share
Listing Snapshot
Price 
$249,000
Days On Site 
1 Day
Bedrooms 
3
Inside Area (SqFt) 
1,337 sqft
Total Baths 
2
Full Baths 
2
Partial Baths 
N/A
Lot Size 
0.11 Acres
Year Built 
2022
MLS Number 
TB8568824
Status 
Active
Property Tax 
$3,115
HOA/Condo/Coop Fees 
$323 monthly
Sq Ft Source 
Public Records
Friends & Family
Recent Activity
49 minutes agoListing updated with changes from the MLS
53 minutes agoStatus changed to Active
yesterdayListing first seen on site
General Features
Acres 
0.11
Attached Garage 
Yes
Direction Faces 
South
Foundation 
Slab
Garage 
Yes
Garage Spaces 
2
Levels 
One
Number Of Stories 
1
Parking 
Attached
Pets 
Cats OKDogs OKYes
Property Sub Type 
Townhouse
Sewer 
Public Sewer
SqFt Total 
1886
Utilities 
Electricity ConnectedSewer ConnectedWater Connected
Water Source 
Public
Zoning 
MPUD
Interior Features
Appliances 
DishwasherDisposalDryerElectric Water HeaterMicrowaveRangeRefrigeratorWasherWater Softener
Cooling 
Central Air
Fireplace Features 
Electric
Flooring 
Ceramic TileLaminate
Furnished 
Unfurnished
Heating 
Central
Interior 
Eat-in KitchenWalk-In Closet(s)
Laundry Features 
InsideLaundry Room
Window Features 
Blinds
Bathroom 2 
Dimensions - 5x8Level - First
Bedroom 2 
Dimensions - 9.5x10Level - FirstFeatures - Ceiling Fan(s)
Bedroom 3 
Dimensions - 9.5x9.5Level - FirstFeatures - Ceiling Fan(s)
Dining Room 
Dimensions - 8x15Level - First
Kitchen 
Dimensions - 11x16Level - First
Living Room 
Dimensions - 15x16Level - FirstFeatures - Ceiling Fan(s)
Master Bathroom 
Dimensions - 5x12Level - First
Master Bedroom 
Dimensions - 12x12Level - FirstFeatures - Ceiling Fan(s)
Save
Ask
Tour
Hide
Share
Exterior Features
Construction Details 
BlockStucco
Fencing 
Vinyl
Patio And Porch 
EnclosedPorchRear PorchScreened
Roof 
Shingle
View 
PondWater
Waterview 
PondWater
Windows/Doors 
Blinds
Community Features
Association Amenities 
Basketball CourtBarbecueClubhousePoolTennis Court(s)
Association Fee 
$323.0
Association Fee Frequency 
Monthly
Community Features 
ClubhousePoolTennis Court(s)
MLS Area 
34669 - Hudson/Port Richey
Township 
24S
Financing Terms Available 
CashConventionalFHAVA Loan
Roads 
Asphalt
Schools
School District
Unknown
Elementary School
Moon Lake-PO
Middle School
Crews Lake Middle-PO
High School
Hudson High-PO
Listing courtesy of HONOR REAL ESTATE (813) 803-2049


Listing information is provided by Participants of the Stellar MLS. IDX information is provided exclusively for personal, non-commercial use, and may not be used for any purpose other than to identify prospective properties consumers may be interested in purchasing. Information is deemed reliable but not guaranteed. Properties displayed may be listed or sold by various participants in the MLS Copyright 2026, Stellar MLS.
Last checked: 2026-11-18 09:10 PM EST

Neighborhood & Commute
Source: Walkscore
Disclosure: Community information and market data powered by Constellation Data Labs. Information is deemed reliable but not guaranteed.
Save
Ask
Tour
Hide
Share