
4050 4TH STREET N 313ST PETERSBURG, FL 33703
Mortgage Calculator
Monthly Payment (Est.)
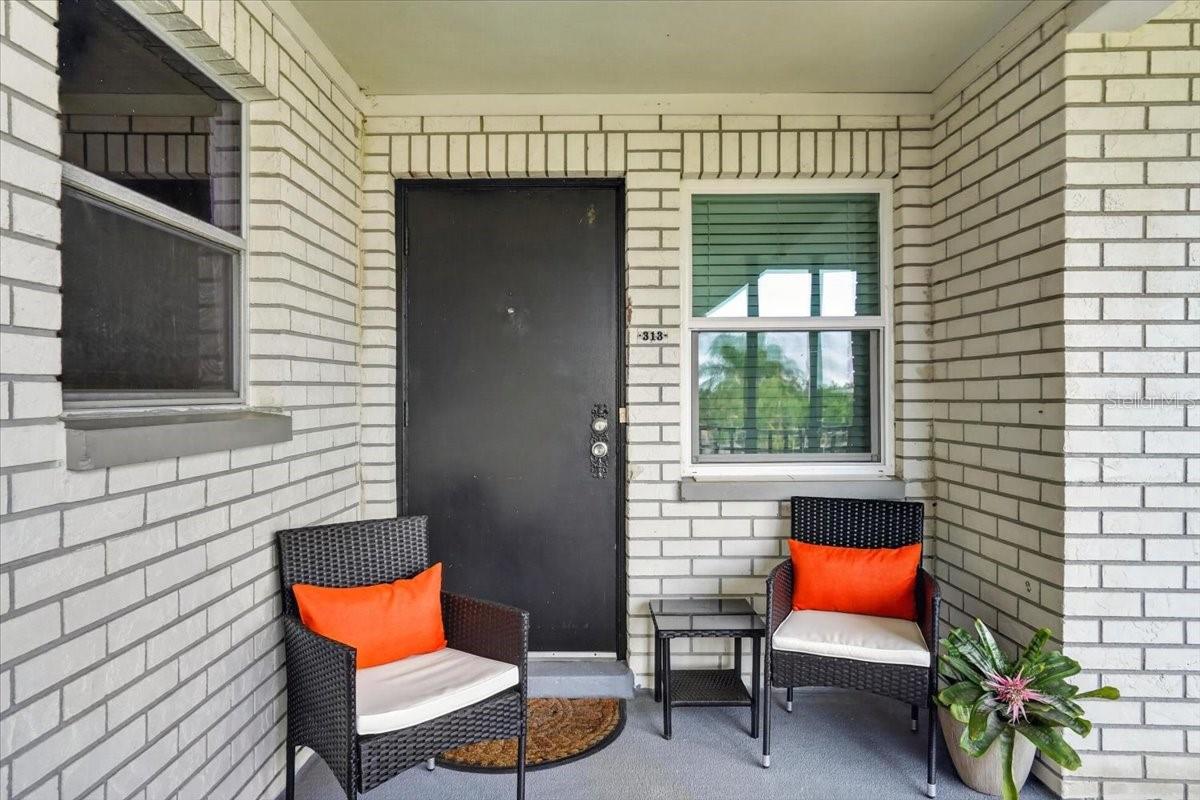
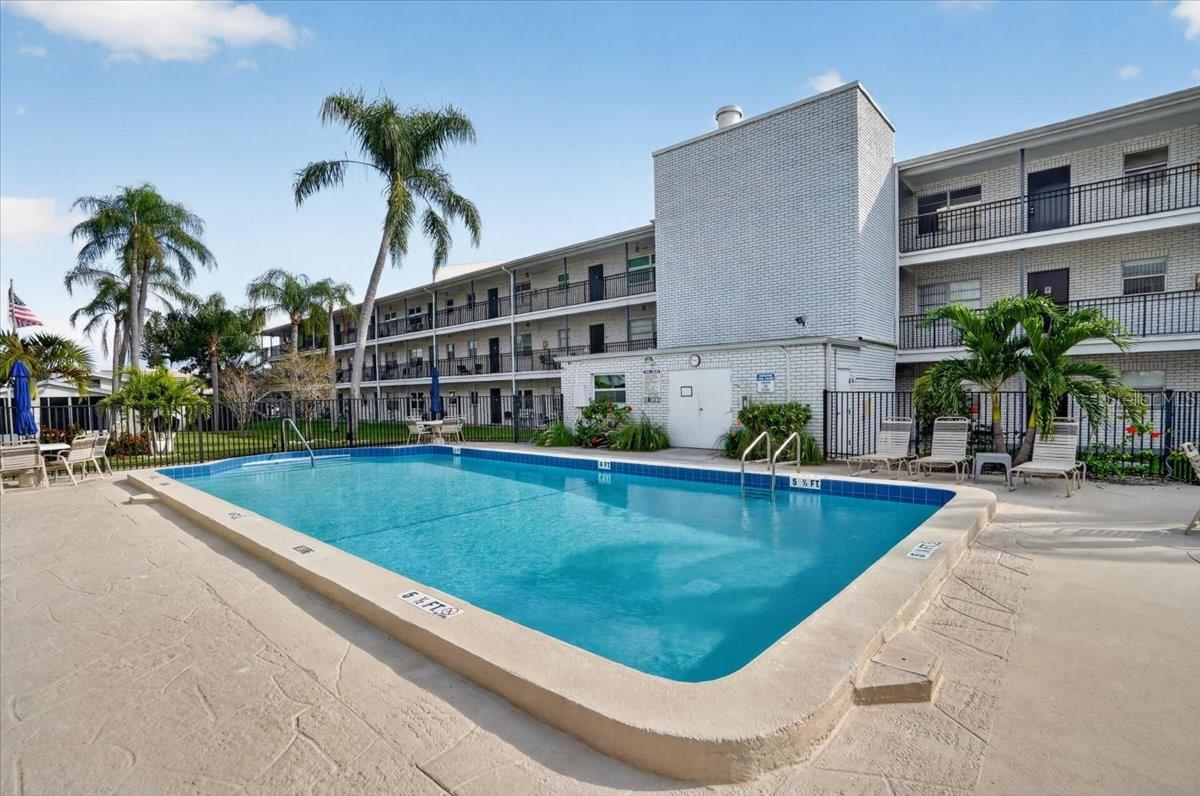
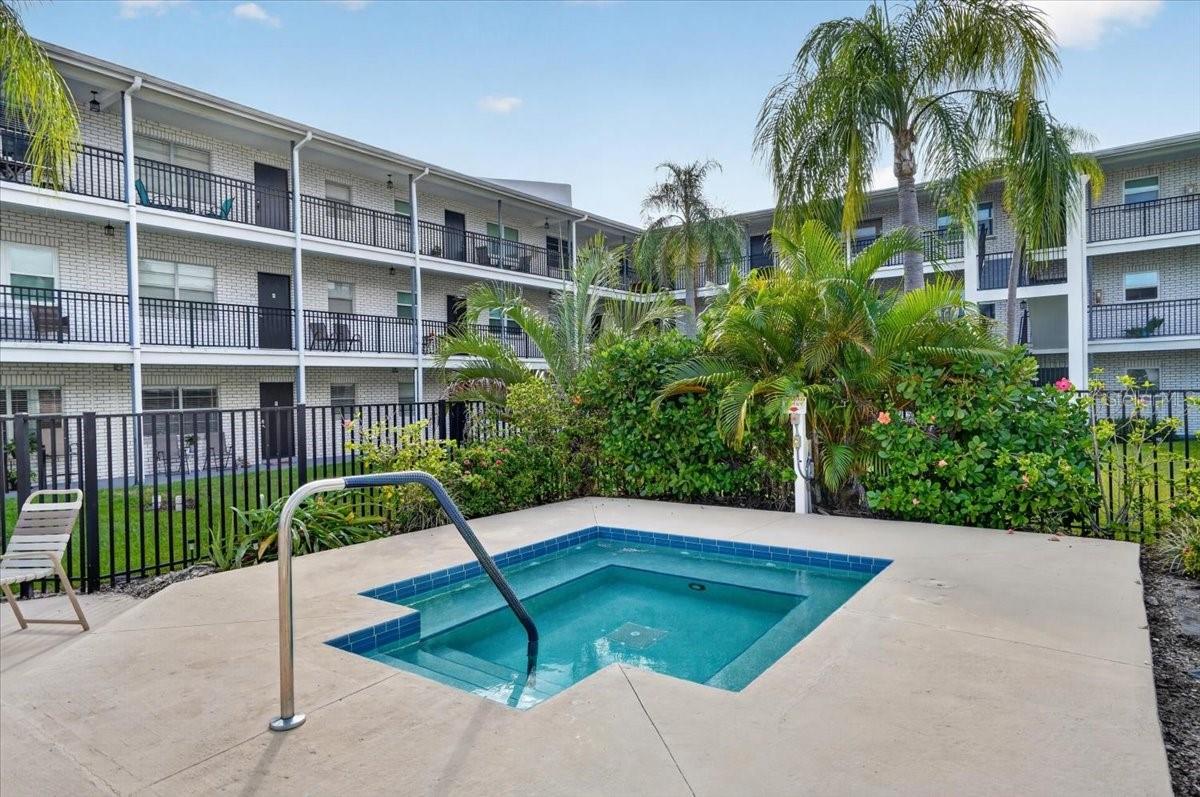
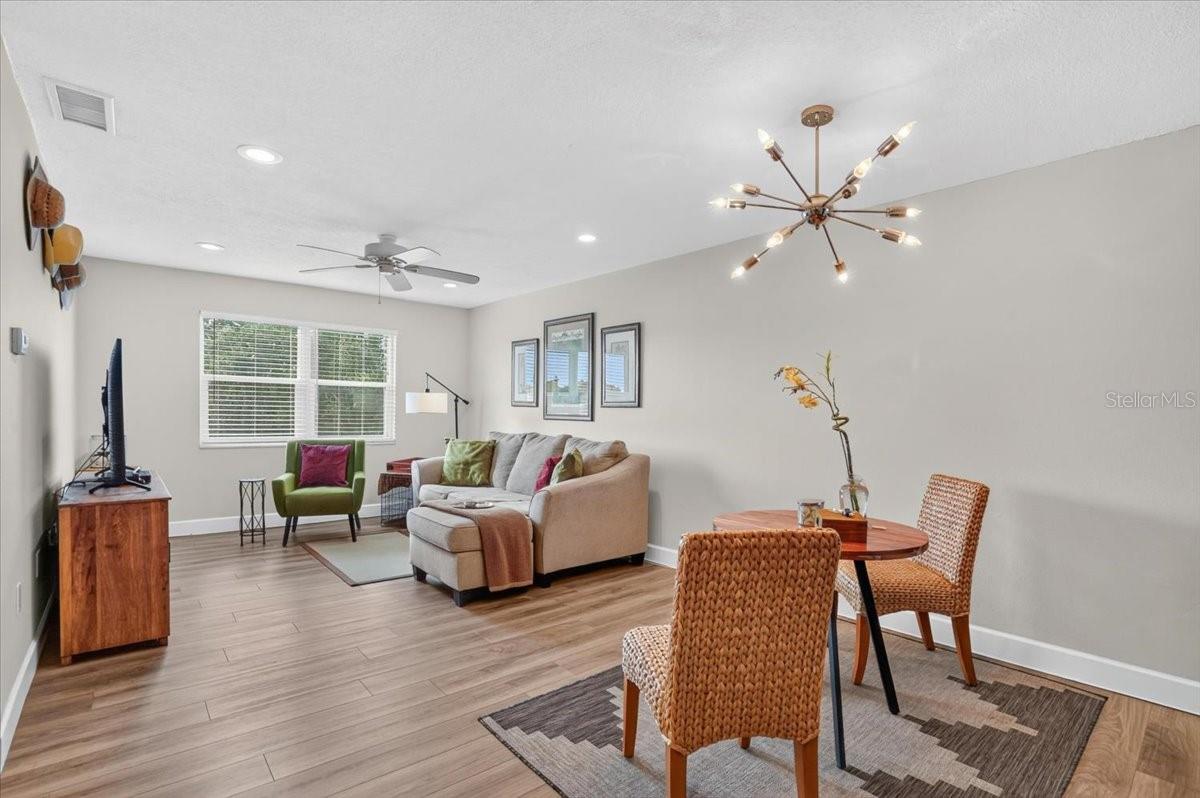
Enter an interest rate to see your estimated monthly payment.A BEAUTIFULLY UPDATED CONDO IN THE HEART OF ST. PETERSBURG, WHERE EVERYDAY CONVENIENCE MEETS THE FLORIDA LIFESTYLE. Imagine having your morning coffee, favorite restaurants, grocery stores, waterfront parks, and downtown St. Pete's vibrant arts and dining scene all within easy reach, while coming home to a peaceful, palm-lined community with two inviting places to cool off in the Florida sunshine. Located on the third floor of French Quarter North, this thoughtfully updated condo offers a fresh, welcoming interior with finishes that feel both stylish and timeless. Wood-look flooring flows through the living and dining areas, creating a warm, cohesive space with plenty of natural light. The kitchen makes a beautiful impression with crisp white shaker-style cabinetry, granite countertops, a contemporary backsplash, stainless steel appliances, and generous storage. The bathroom is equally impressive, featuring a granite-topped vanity, modern fixtures, and a beautifully tiled walk-in shower. The comfortable primary bedroom offers two windows for natural light and a spacious walk-in closet, providing exceptional storage and room to keep everything organized. The open living and dining area provides flexibility for relaxing, entertaining, or simply enjoying time at home. Outside your door, French Quarter North feels like a little tropical retreat tucked into the city. Mature palms, landscaped courtyards, a sparkling swimming pool, separate spa, shuffleboard courts, and a community clubhouse create inviting spaces to enjoy without the upkeep of a single-family home. An elevator adds convenience to this third-floor residence. AND THEN THERE'S THE LOCATION—ONE OF THE BEST REASONS TO LIVE HERE. Situated along St. Petersburg's popular 4th Street corridor, you're just a short distance from Publix, Whole Foods Market, Starbucks, neighborhood restaurants, and everyday shopping. Enjoy a visit to nearby Sunken Gardens or head downtown for the Saturday Morning Market, waterfront dining, museums, galleries, and the St. Pete Pier. Vinoy Park, North Shore Park, and the scenic Tampa Bay waterfront offer beautiful settings for walking, cycling, and enjoying the outdoors. Convenient access to I-275 connects you to Tampa, area airports, and the Gulf beaches. CONSIDERING MAKING FLORIDA YOUR PERMANENT HOME? Florida's newly approved Amendment 3 brings expanded homestead property tax benefits beginning in 2027. Individuals who establish and maintain Florida permanent residency by December 31, 2026, may qualify for the increased homestead exemption without the five-year waiting period applicable to those establishing residency afterward, subject to eligibility requirements. It's another reason to explore making Florida home before the end of the year. Whether you're looking for a full-time St. Petersburg home or a Florida getaway, this is an opportunity to spend less time on upkeep and more time enjoying everything that makes this city such a wonderful place to live. Beautifully updated, wonderfully located, and ready for its next chapter.
| 2 days ago | Listing updated with changes from the MLS | |
| 4 days ago | Status changed to Active | |
| 2 weeks ago | Listing first seen on site |

Listing information is provided by Participants of the Stellar MLS. IDX information is provided exclusively for personal, non-commercial use, and may not be used for any purpose other than to identify prospective properties consumers may be interested in purchasing. Information is deemed reliable but not guaranteed. Properties displayed may be listed or sold by various participants in the MLS Copyright 2026, Stellar MLS.
Last checked: 2026-11-17 03:23 AM EST
Did you know? You can invite friends and family to your search. They can join your search, rate and discuss listings with you.