Save
Ask
Tour
Hide
Share
$200,000
14 Days On Site

2004 CEDAR RUN DR
PLANT CITY, FL 33563

For Sale|Townhouse|Active
2
Beds
2
Total Baths
2
Full Baths
1,180
SqFt
$169
/SqFt
1985
Built
Subdivision:
CEDAR RUN FINAL
County:
Hillsborough
Call Now: 813-803-2049
Is this the listing for you? We can help make it yours.
813-803-2049
2004 CEDAR RUN DR2004 CEDAR RUN DR2004 CEDAR RUN DR2004 CEDAR RUN DR
Save
Ask
Tour
Hide
Share

Mortgage Calculator

Monthly Payment (Est.)

Enter an interest rate to see your estimated monthly payment.
Calculator powered by Showcase IDX, a Constellation1 Company. Copyright ©2026 Information is deemed reliable but not guaranteed.

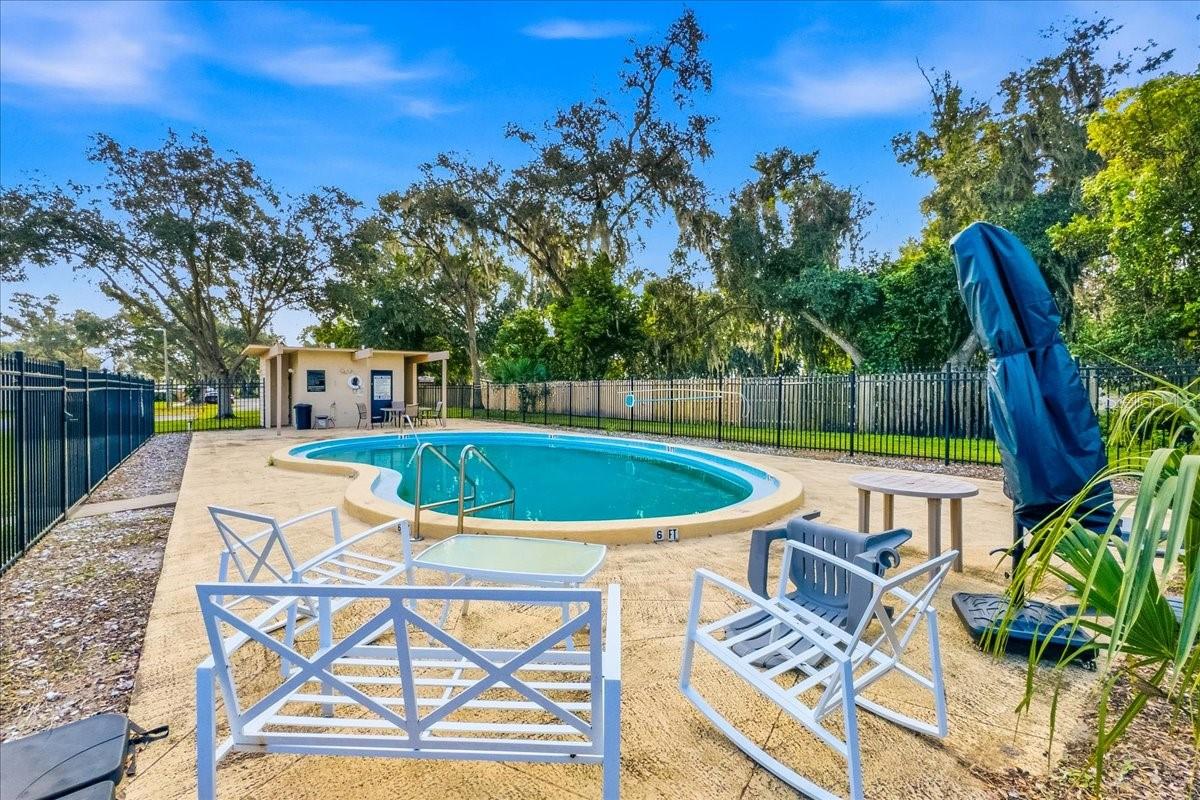
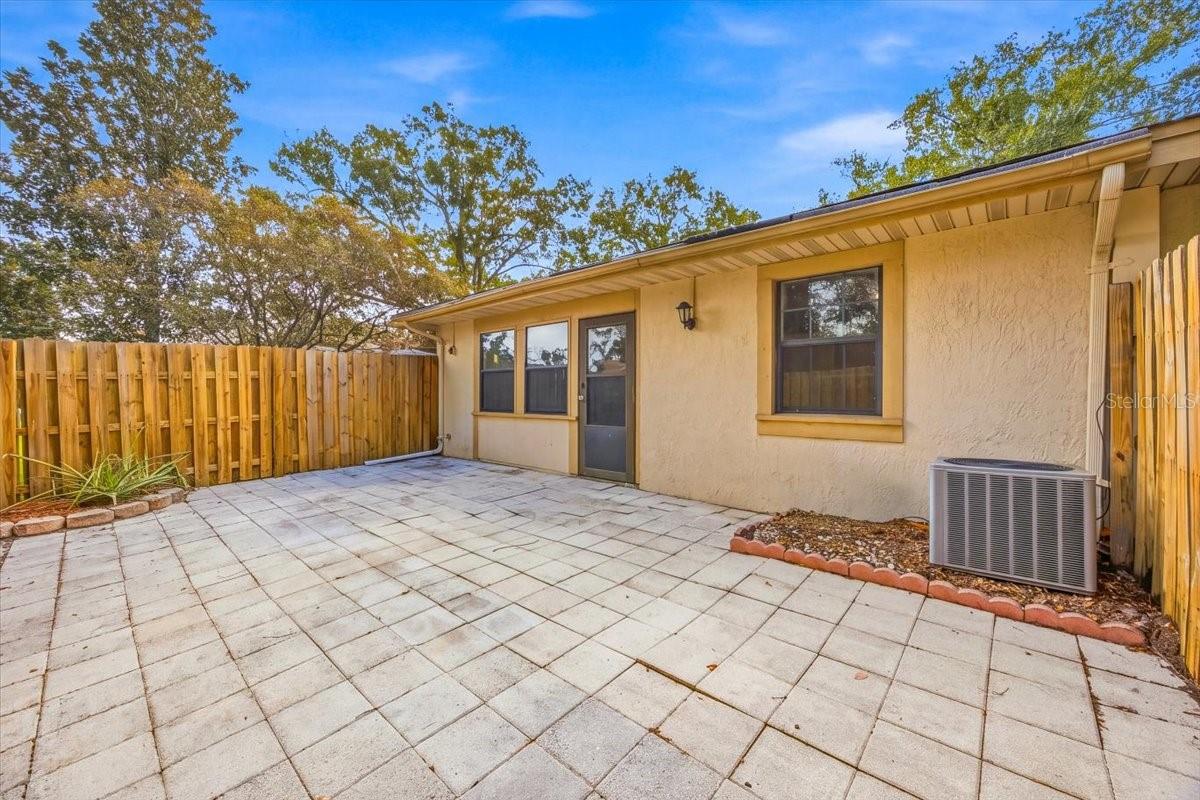
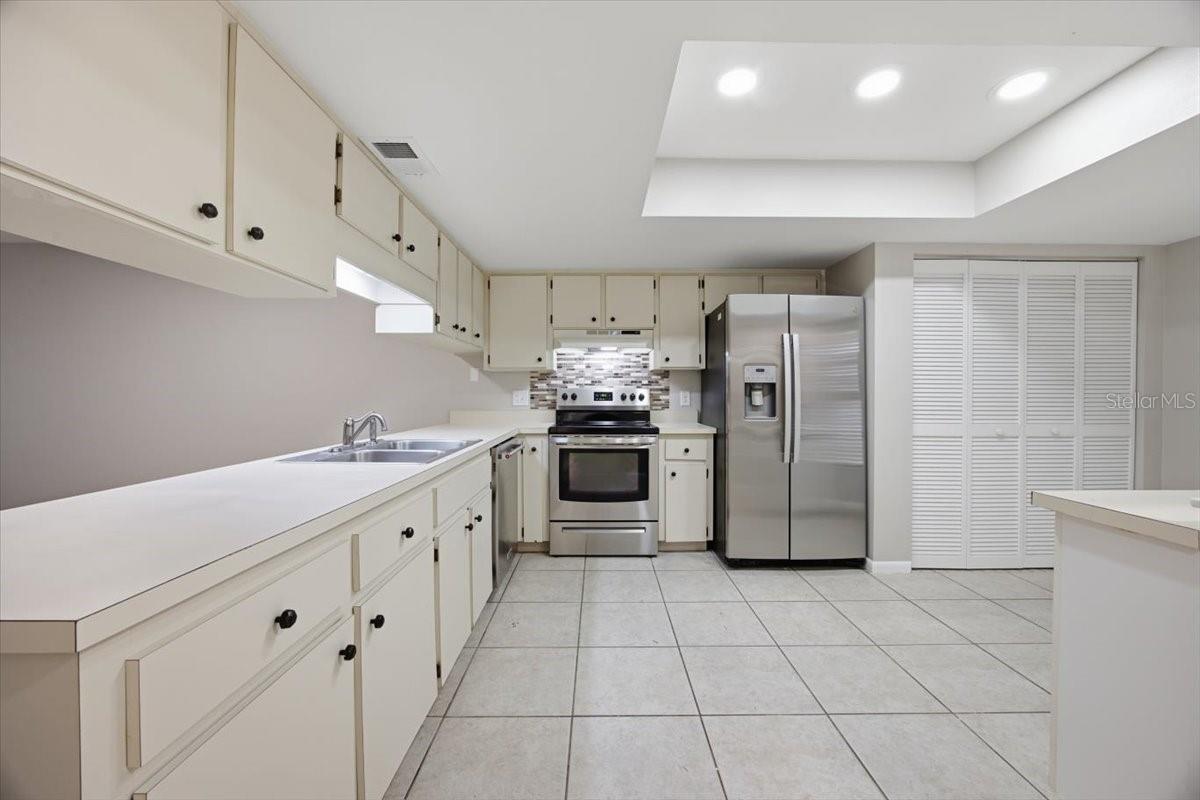
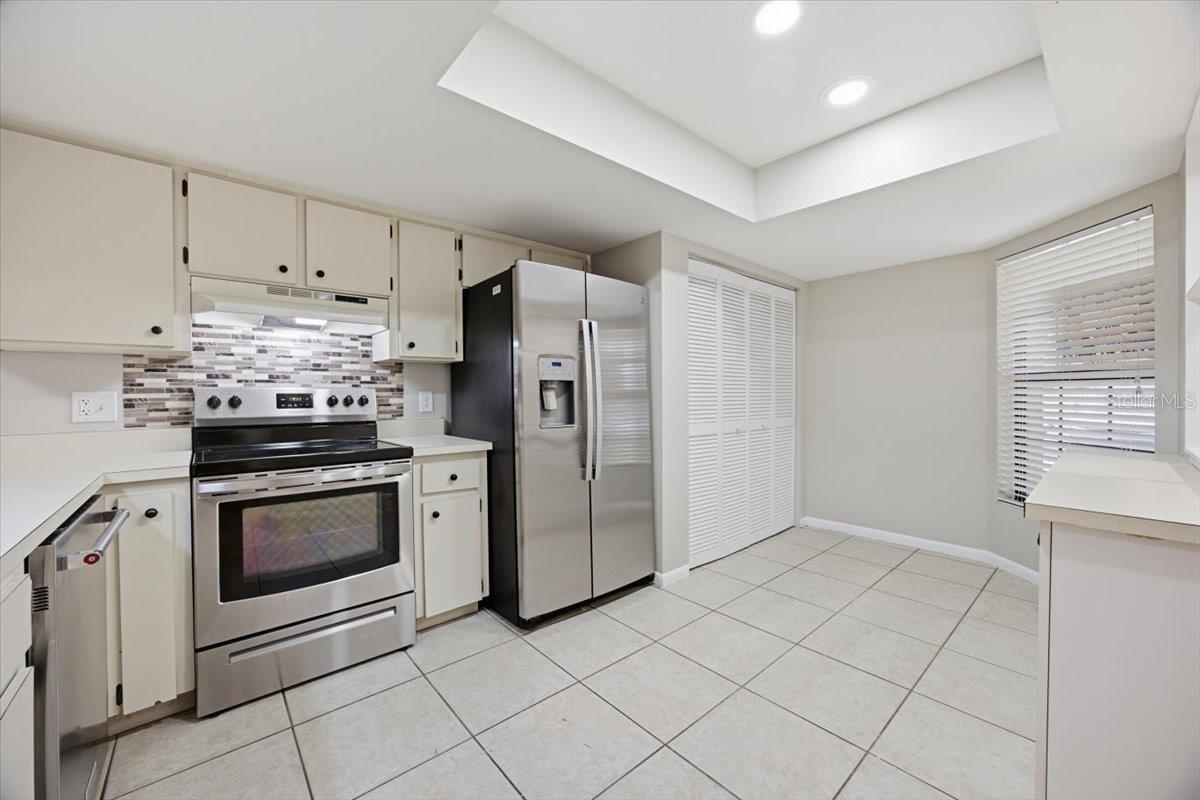
Enjoy convenient, low-maintenance living in this updated single-story, 2-bedroom, 2-full-bathroom townhome offering 1,302 square feet of heated living space! This home features new luxury vinyl plank flooring, fresh interior paint, stainless steel kitchen appliances, a new water heater, and an interior laundry closet with washer and dryer hookups. The single-story layout provides easy access throughout the home without the need for stairs.Step outside to enjoy the fenced rear yard, offering additional outdoor space and privacy. The community features an in-ground swimming pool, perfect for relaxing and enjoying the Florida sunshine. *** The low monthly HOA fee includes water, sewer, trash collection, exterior building maintenance, and lawn maintenance, making property ownership more convenient and affordable. *** Located within Plant City limits, this property offers easy access to nearby shopping, restaurants, and everyday conveniences. The property is not located in a designated flood zone and can be rented out, subject to applicable HOA requirements. Two parking spaces are available. Whether you're looking for a primary residence or an investment opportunity, this townhome offers an excellent combination of updates, amenities, and convenience. Seller is accepting Cash, Conventional, and VA financing offers!

Save
Ask
Tour
Hide
Share
Listing Snapshot
Price 
$200,000
Days On Site 
14 Days
Bedrooms 
2
Inside Area (SqFt) 
1,180 sqft
Total Baths 
2
Full Baths 
2
Partial Baths 
N/A
Lot Size 
0.08 Acres
Year Built 
1985
MLS Number 
TB8563943
Status 
Active
Property Tax 
$2,644
HOA/Condo/Coop Fees 
$350 monthly
Sq Ft Source 
Public Records
Friends & Family
Recent Activity
6 days agoListing updated with changes from the MLS
2 weeks agoStatus changed to Active
2 weeks agoListing first seen on site
General Features
Acres 
0.08
Direction Faces 
South
Foundation 
Slab
Levels 
One
Number Of Stories 
1
Pets 
Yes
Property Sub Type 
Townhouse
Security 
Smoke Detector(s)
Sewer 
Public Sewer
SqFt Total 
1334
Style 
Bungalow
Water Source 
Public
Zoning 
R-2
Interior Features
Appliances 
DishwasherElectric Water HeaterRangeRange HoodRefrigerator
Cooling 
Central Air
Flooring 
Ceramic Tile
Furnished 
Unfurnished
Heating 
CentralElectric
Interior 
Open Floorplan
Laundry Features 
Electric Dryer HookupInsideLaundry ClosetWasher Hookup
Balcony/Porch/Lanai 
Dimensions - 15x8Level - FirstFeatures - Ceiling Fan(s)
Bathroom 2 
Dimensions - 12x11Level - FirstFeatures - Ceiling Fan(s)
Kitchen 
Dimensions - 10x11Level - First
Living Room 
Dimensions - 20x15Level - FirstFeatures - Ceiling Fan(s)
Master Bedroom 
Dimensions - 13x12Level - FirstFeatures - Ceiling Fan(s)
Save
Ask
Tour
Hide
Share
Exterior Features
Construction Details 
BlockStucco
Exterior 
Rain Gutters
Fencing 
FencedWood
Lot Features 
LevelPaved
Patio And Porch 
EnclosedRear Porch
Pool Features 
In GroundGunitePrivate
Private Pool 
Yes
Roof 
Shingle
Windows/Doors 
Sliding Doors
Community Features
Association Fee 
$350.0
Association Fee Frequency 
Monthly
Community Features 
PoolSidewalks
MLS Area 
33563 - Plant City
Township 
28
Financing Terms Available 
CashConventionalVA Loan
Roads 
Asphalt
Schools
School District
Unknown
Elementary School
Bryan Plant City-HB
Middle School
Tomlin-HB
High School
Plant City-HB
Listing courtesy of REALTY ADVISOR EXPERTS (813) 967-3607


Listing information is provided by Participants of the Stellar MLS. IDX information is provided exclusively for personal, non-commercial use, and may not be used for any purpose other than to identify prospective properties consumers may be interested in purchasing. Information is deemed reliable but not guaranteed. Properties displayed may be listed or sold by various participants in the MLS Copyright 2026, Stellar MLS.
Last checked: 2026-11-18 12:02 AM EST

Neighborhood & Commute
Source: Walkscore
Disclosure: Community information and market data powered by Constellation Data Labs. Information is deemed reliable but not guaranteed.
Save
Ask
Tour
Hide
Share