
1200 TARPON WOODS BOULEVARD S4PALM HARBOR, FL 34685
Mortgage Calculator
Monthly Payment (Est.)
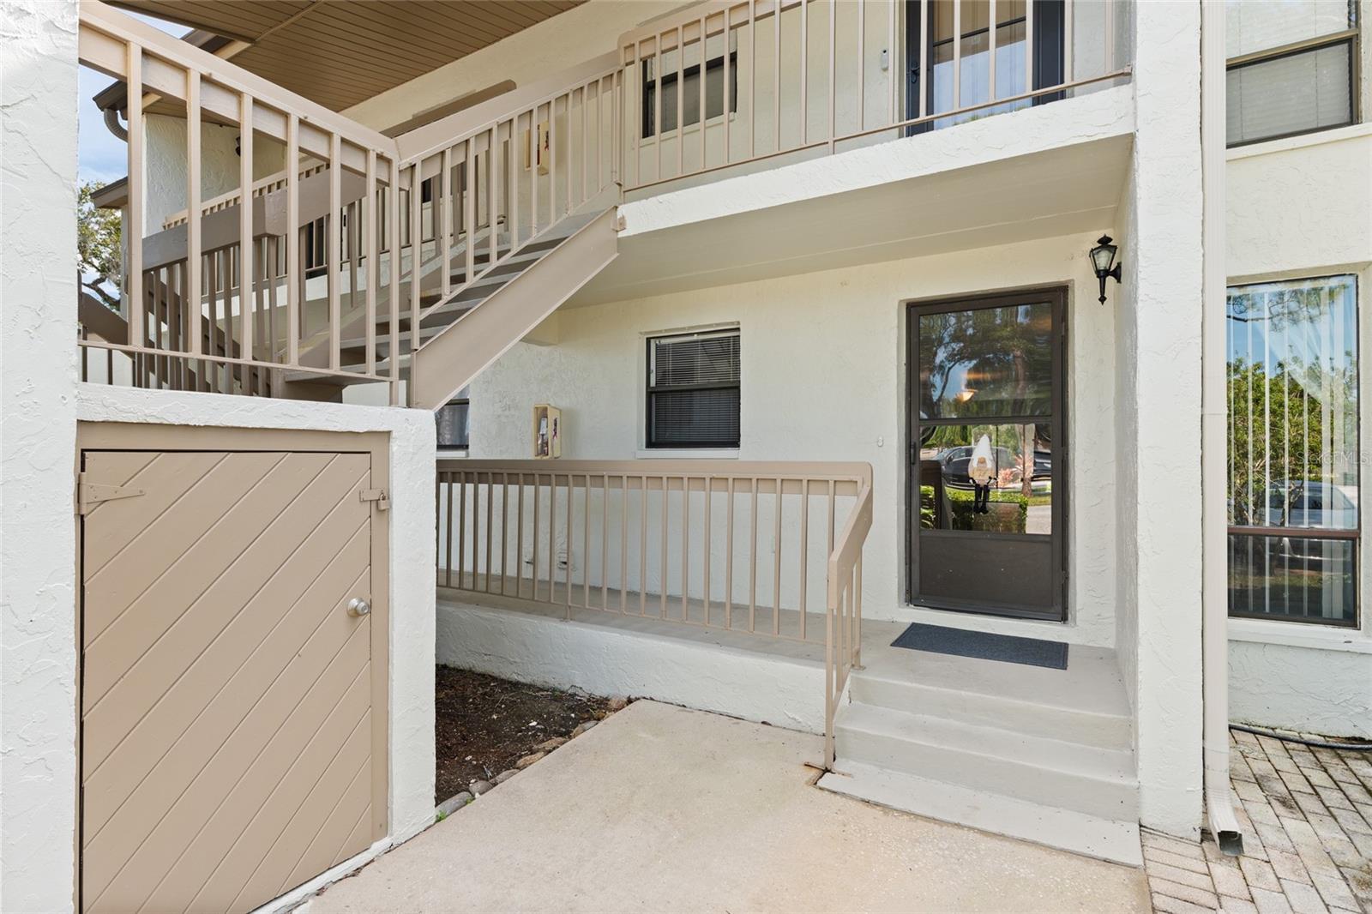
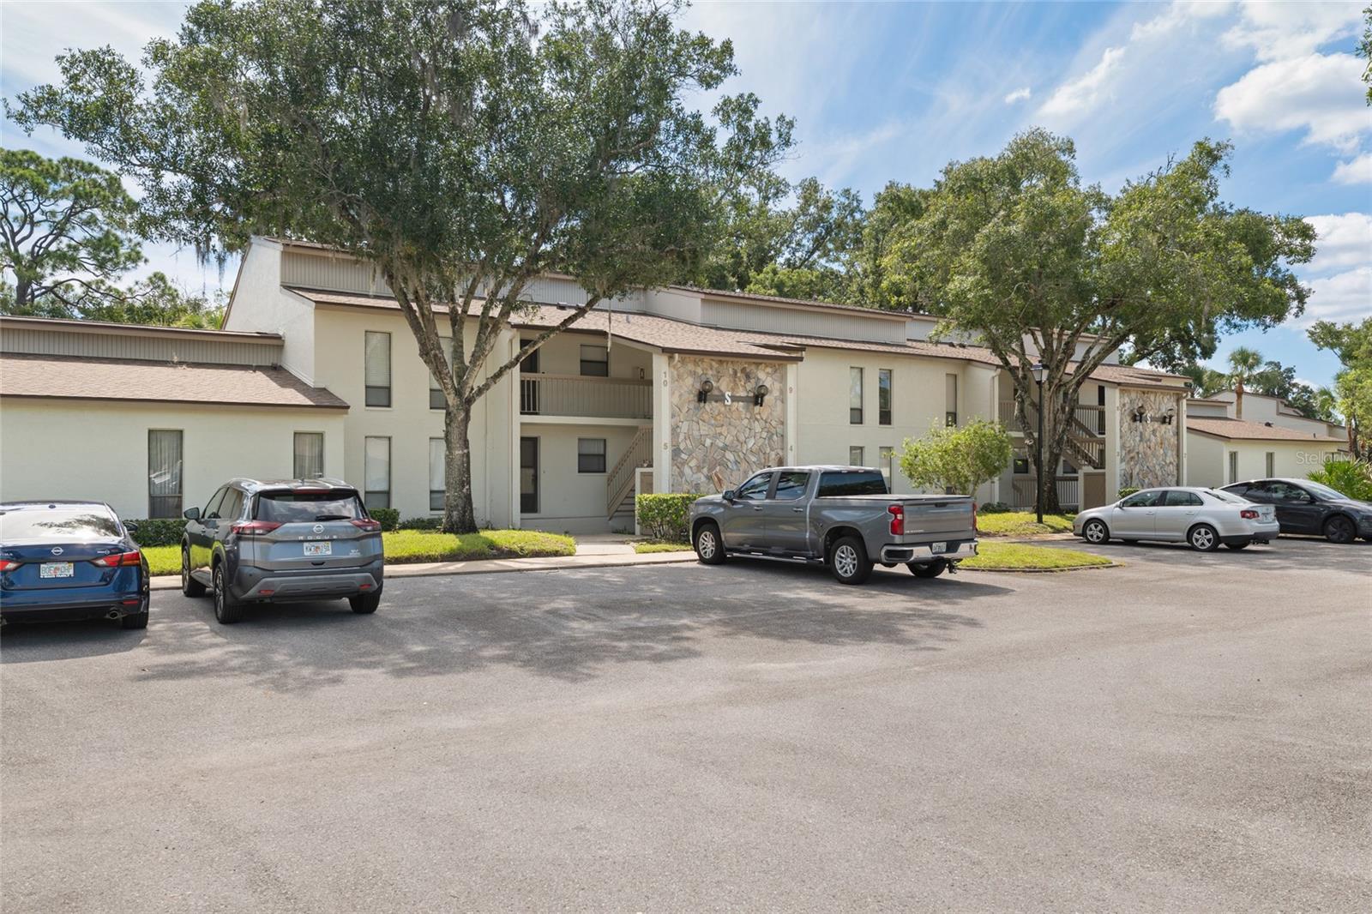
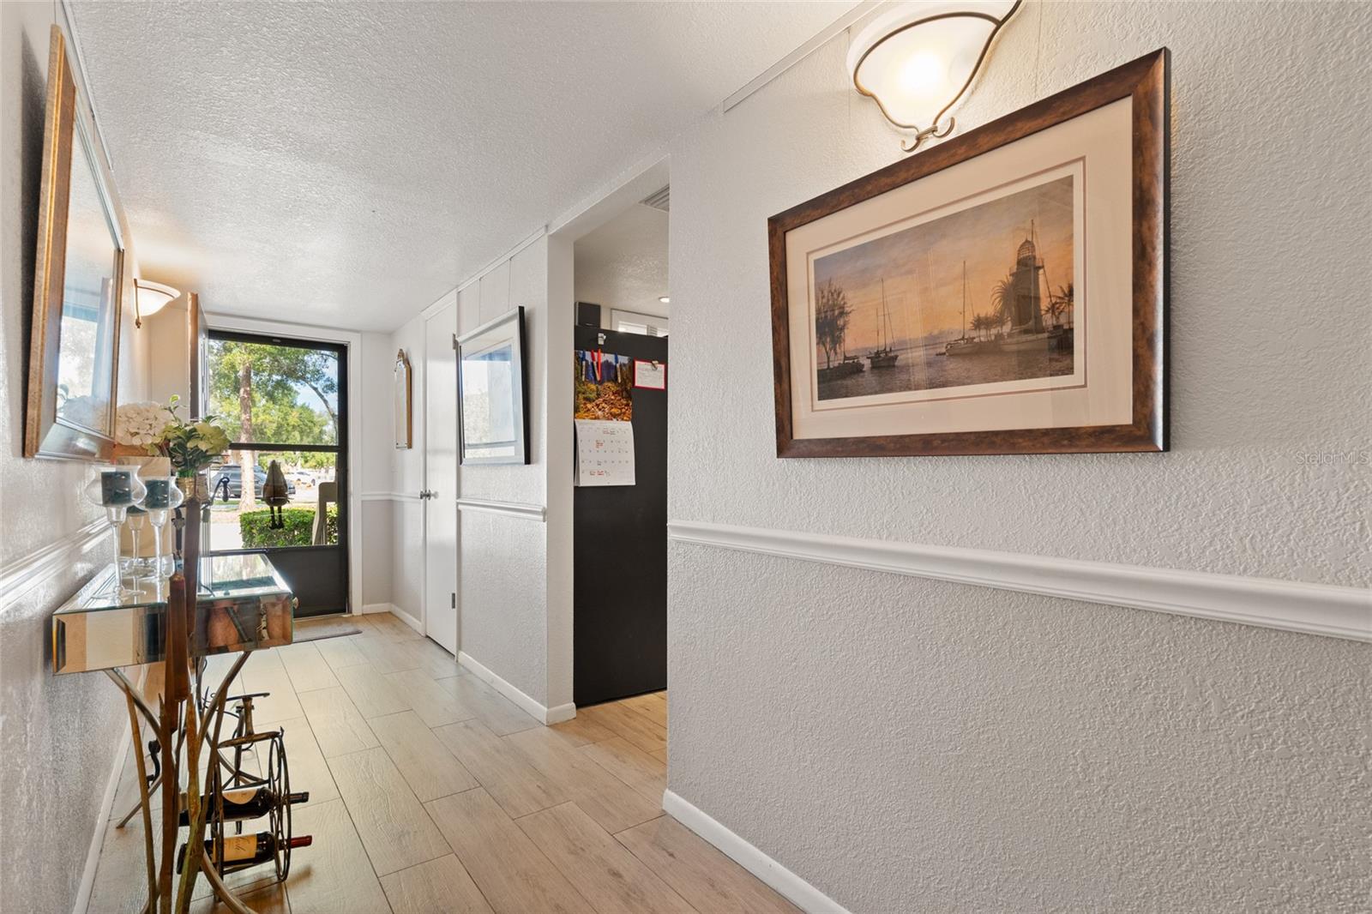
Enter an interest rate to see your estimated monthly payment.Under contract-accepting backup offers. "Newsflash"!!!!! Be the first to come and steal this adorable recently remodeled to the nines. This 2-bedroom 2 bath first floor condo located in the desirable Tarpon Woods Sub-division. This home has a front to back split plan bedroom configuration with the 2 bathrooms in between for a great sound buffer. As you enter the unit a lovely foyer, welcomes you home. You then turn left to a very spacious kitchen, you can't miss the desire to get closer to the Cambria Quartz countertops and backsplash, makes me want to hug the countertops :):) LOL Right off the kitchen is an inside laundry room, can you say "yahooo" all the stainless appliances stay, and the laundry room washer and dryer. As you proceed past the kitchen is the living and dining room that makes this space perfect for entertaining or just carefree living. Both bedrooms are very spacious. The Water Heater was replaced in 2025, the outside compressor was replaced in 2018 The screened in Lanai overlooking the conservation is perfect for your morning coffee and all sorts of wildlife i.e. herds of Deer, Turkey, Peacock. All this and the Pinellas Trail and John Chestnut Park are a stone's throw away. Just across the parking lot is the community heated pool and spa. all sorts of shopping is close by, for instance Dunkin Donut to Publix and everything in between. There is an assigned storage under the staircase, great for bikes and beachwear a lot for work, this is a perfect set-up for a Snowbird or a person that needs to lock and travel all the time. Two different airports are 30 minutes away. Great schools are nearby; Meese Hospital is a hop skip and a jump down the road. So is the Countryside Mall. You can say hello to Masama their Grey Parrot, but please do not touch him. Be the first to steal this great condo.
| 2 days ago | Listing updated with changes from the MLS® | |
| 2 days ago | Status changed to Active Under Contract | |
| 3 days ago | Listing first seen on site |

Listing information is provided by Participants of the Stellar MLS. IDX information is provided exclusively for personal, non-commercial use, and may not be used for any purpose other than to identify prospective properties consumers may be interested in purchasing. Information is deemed reliable but not guaranteed. Properties displayed may be listed or sold by various participants in the MLS Copyright 2026, Stellar MLS.
Last checked: 2026-10-03 01:14 AM EDT
Did you know? You can invite friends and family to your search. They can join your search, rate and discuss listings with you.