Save
Ask
Tour
Hide
Share
$209,900
59 Days On Site

915 ORCHID AVENUE
INVERNESS, FL 34452

For Sale|Single Family Residence|Active Under Contract
2
Beds
2
Total Baths
2
Full Baths
1,326
SqFt
$158
/SqFt
1972
Built
Subdivision:
INVERNESS HIGHLANDS SOUTH
County:
Citrus
Call Now: 813-803-2049
Is this the listing for you? We can help make it yours.
813-803-2049
915 ORCHID AVENUE915 ORCHID AVENUE915 ORCHID AVENUE915 ORCHID AVENUE
Save
Ask
Tour
Hide
Share

Mortgage Calculator

Monthly Payment (Est.)

Enter an interest rate to see your estimated monthly payment.
Calculator powered by Showcase IDX, a Constellation1 Company. Copyright ©2026 Information is deemed reliable but not guaranteed.

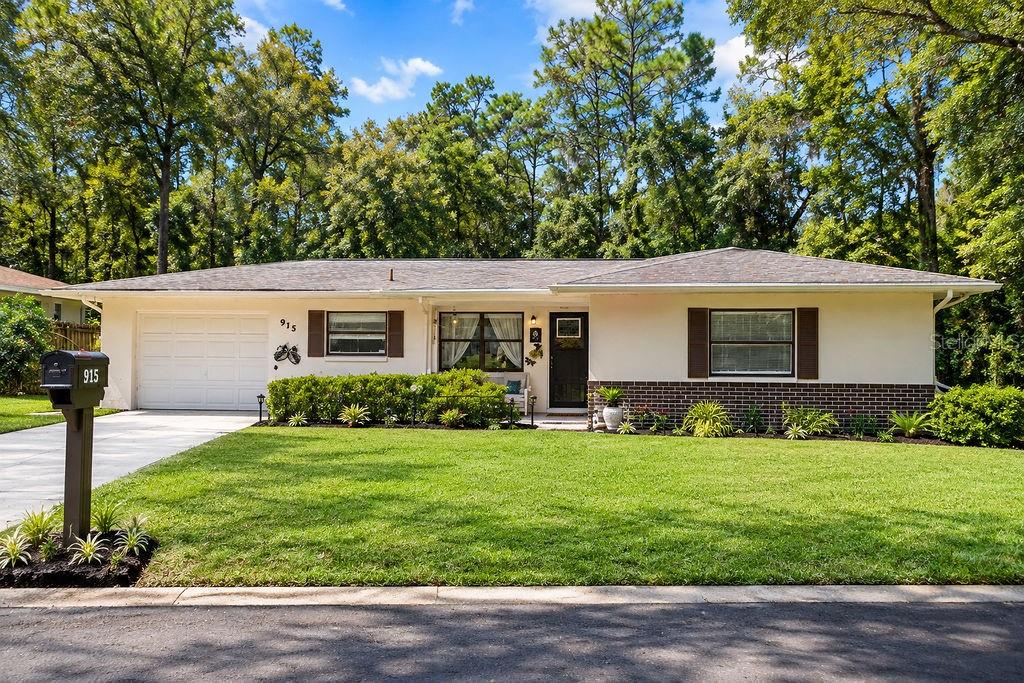
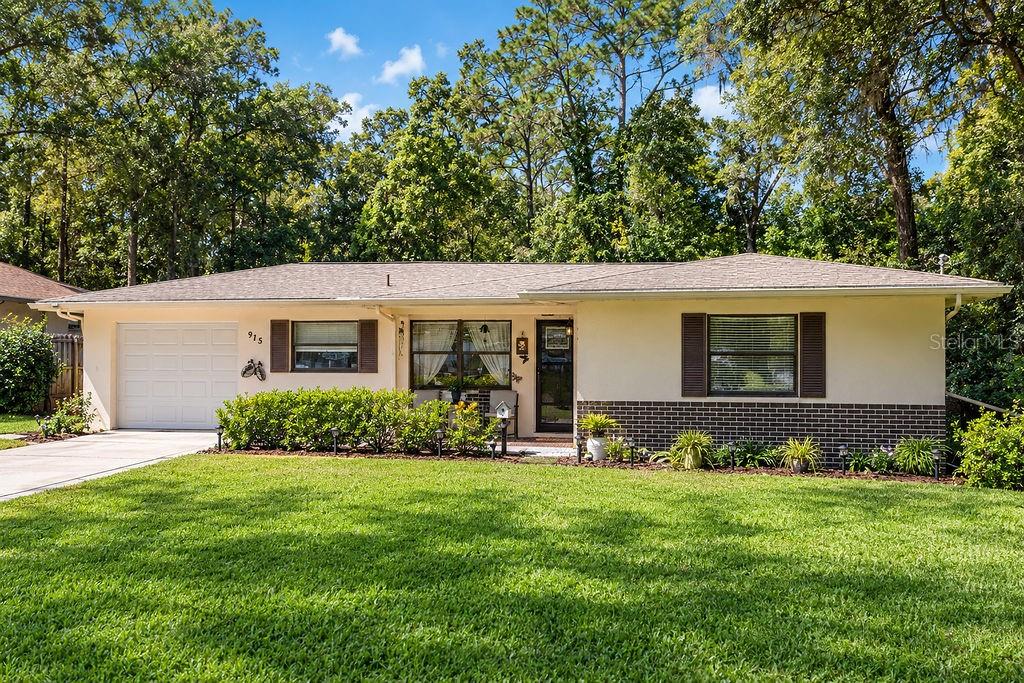
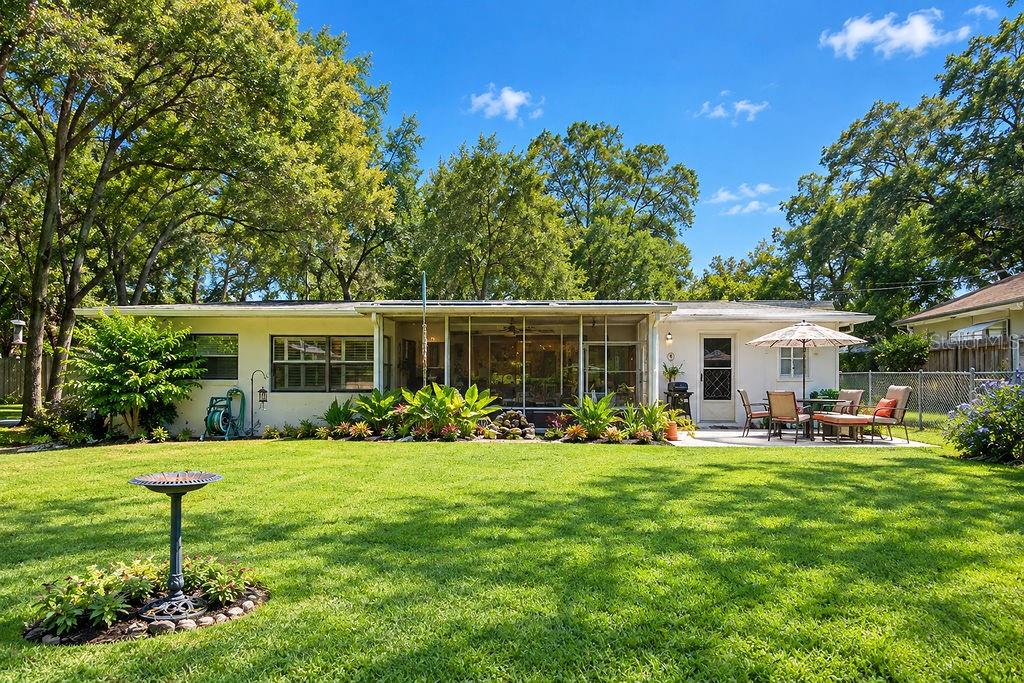
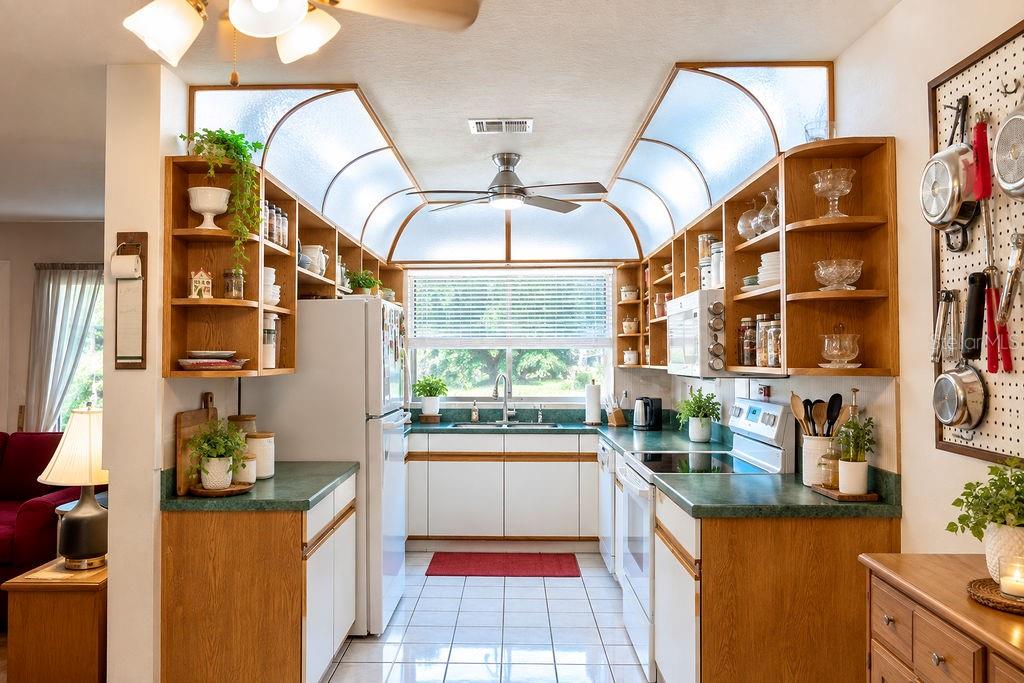
Under contract-accepting backup offers. Welcome to this charming and well-maintained 2-bedroom, 2-bath residence nestled in the sought-after Inverness Highlands South community. This inviting home offers comfortable Florida living with a spacious floor plan, attached garage, and a relaxing enclosed rear porch, perfect for enjoying your morning coffee or unwinding at the end of the day. Situated on a private lot with no HOA and no CDD fees, homeowners can enjoy greater flexibility and lower carrying costs. The property features concrete block construction, central heating and air conditioning, well water, septic service, and a durable stucco exterior. Recent upgrades include a roof replacement in 2016, an HVAC system replacement in 2013, and a 10' x 20' storage shed added in 2022, providing valuable extra storage and functionality. Conveniently located near shopping, restaurants, medical facilities, parks, and historic downtown Inverness, this home offers a wonderful blend of comfort, value, and small-town Florida charm. Professional Photos will be taken and added weekend of 9/26

Save
Ask
Tour
Hide
Share
Listing Snapshot
Price 
$209,900
Days On Site 
59 Days
Bedrooms 
2
Inside Area (SqFt) 
1,326 sqft
Total Baths 
2
Full Baths 
2
Partial Baths 
N/A
Lot Size 
0.21 Acres
Year Built 
1972
MLS Number 
TB8547624
Status 
Active Under Contract
Property Tax 
$647
HOA/Condo/Coop Fees 
N/A
Sq Ft Source 
Public Records
Friends & Family
Recent Activity
3 days agoListing updated with changes from the MLS
3 days agoStatus changed to Active Under Contract
4 weeks agoPrice changed to $209,900
2 months agoListing first seen on site
General Features
Acres 
0.21
Attached Garage 
Yes
Direction Faces 
South
Foundation 
Concrete PerimeterSlab
Garage 
Yes
Garage Spaces 
1
Home Warranty 
Yes
Levels 
One
Number Of Stories 
1
Parking 
Attached
Pets 
Cats OKDogs OK
Property Sub Type 
Single Family Residence
Sewer 
Septic Tank
SqFt Total 
1686
Style 
Ranch
Utilities 
Cable AvailableCable ConnectedElectricity Connected
Water Source 
PrivateWell
Zoning 
MDR
Interior Features
Appliances 
DishwasherDryerElectric Water HeaterMicrowaveRange HoodRefrigeratorWasherWater Softener
Cooling 
Central Air
Fireplace Features 
Electric
Flooring 
Ceramic TileConcreteLinoleumWood
Furnished 
Unfurnished
Heating 
ElectricHeat Pump
Laundry Features 
Electric Dryer HookupWasher Hookup
Window Features 
BlindsShutters
Bathroom 1 
Level - First
Bathroom 2 
Level - First
Bedroom 2 
Level - First
Dining Room 
Level - First
Kitchen 
Level - First
Laundry 
Level - First
Living Room 
Level - First
Master Bedroom 
Level - First
Office 
Level - First
Save
Ask
Tour
Hide
Share
Exterior Features
Construction Details 
BlockStucco
Exterior 
Dog RunOutdoor Shower
Lot Features 
Cleared
Other Structures 
Shed(s)
Patio And Porch 
Rear PorchScreened
Roof 
Shingle
View 
Trees/Woods
Waterview 
Trees/Woods
Windows/Doors 
BlindsShutters
Community Features
MLS Area 
34452 - Inverness
Township 
19
Financing Terms Available 
CashConventionalFHAVA Loan
Roads 
Asphalt
Schools
School District
Unknown
Elementary School
Inverness Primary School
Middle School
Inverness Middle School
High School
Citrus High School
Listing courtesy of COLDWELL BANKER REALTY (813) 445-3277


Listing information is provided by Participants of the Stellar MLS. IDX information is provided exclusively for personal, non-commercial use, and may not be used for any purpose other than to identify prospective properties consumers may be interested in purchasing. Information is deemed reliable but not guaranteed. Properties displayed may be listed or sold by various participants in the MLS Copyright 2026, Stellar MLS.
Last checked: 2026-11-17 02:56 AM EST

Neighborhood & Commute
Source: Walkscore
Disclosure: Community information and market data powered by Constellation Data Labs. Information is deemed reliable but not guaranteed.
Save
Ask
Tour
Hide
Share