
8143 HIXTON DRIVEPORT RICHEY, FL 34668
Mortgage Calculator
Monthly Payment (Est.)
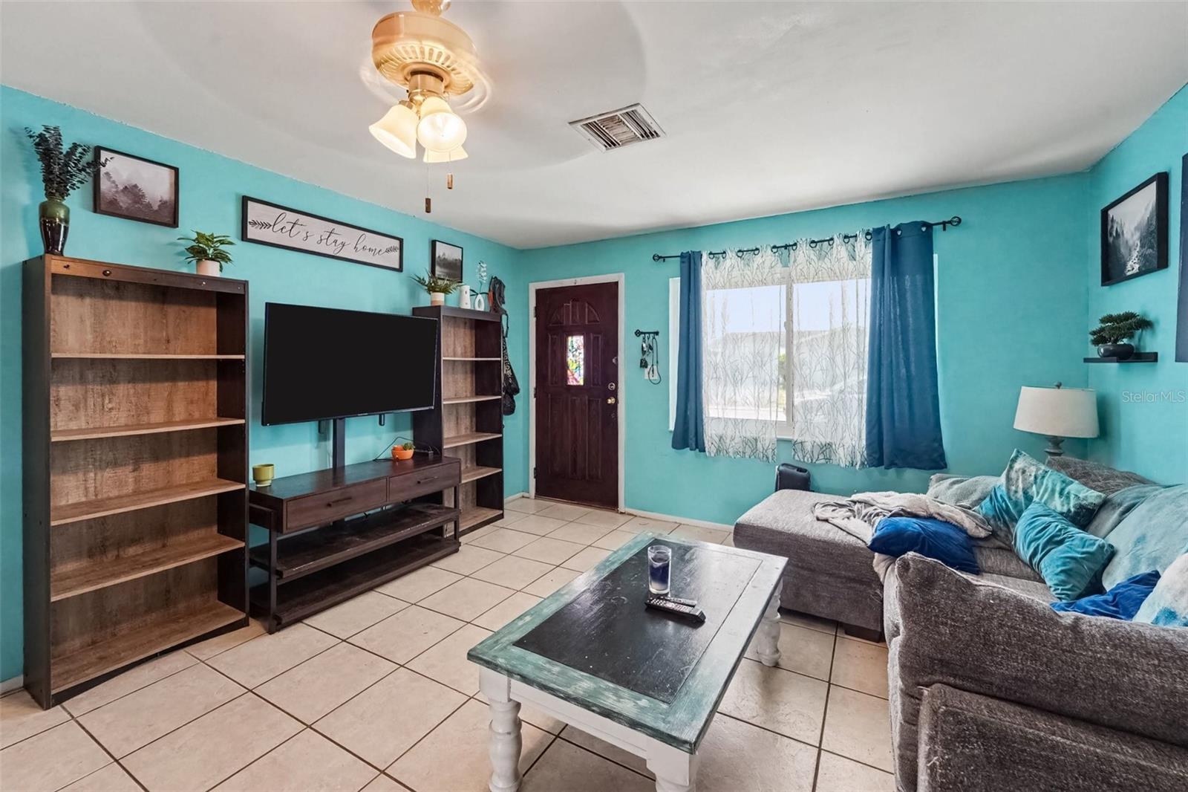
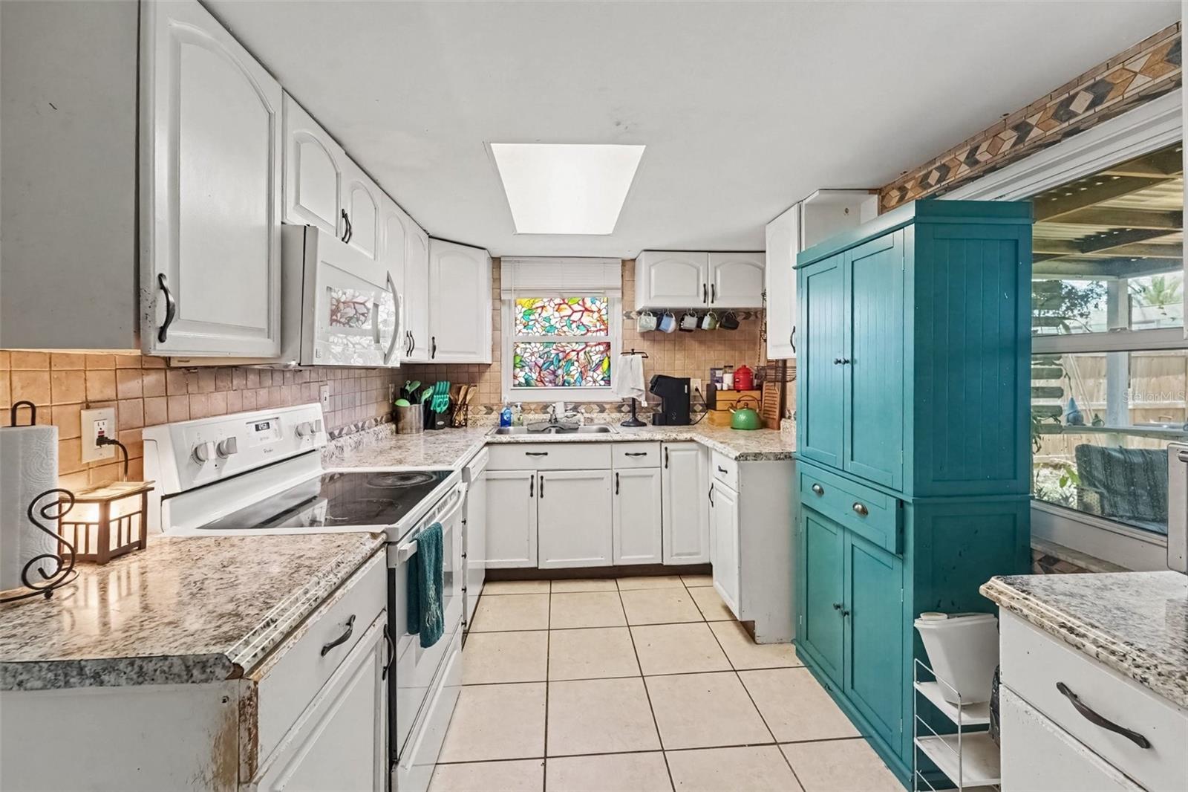
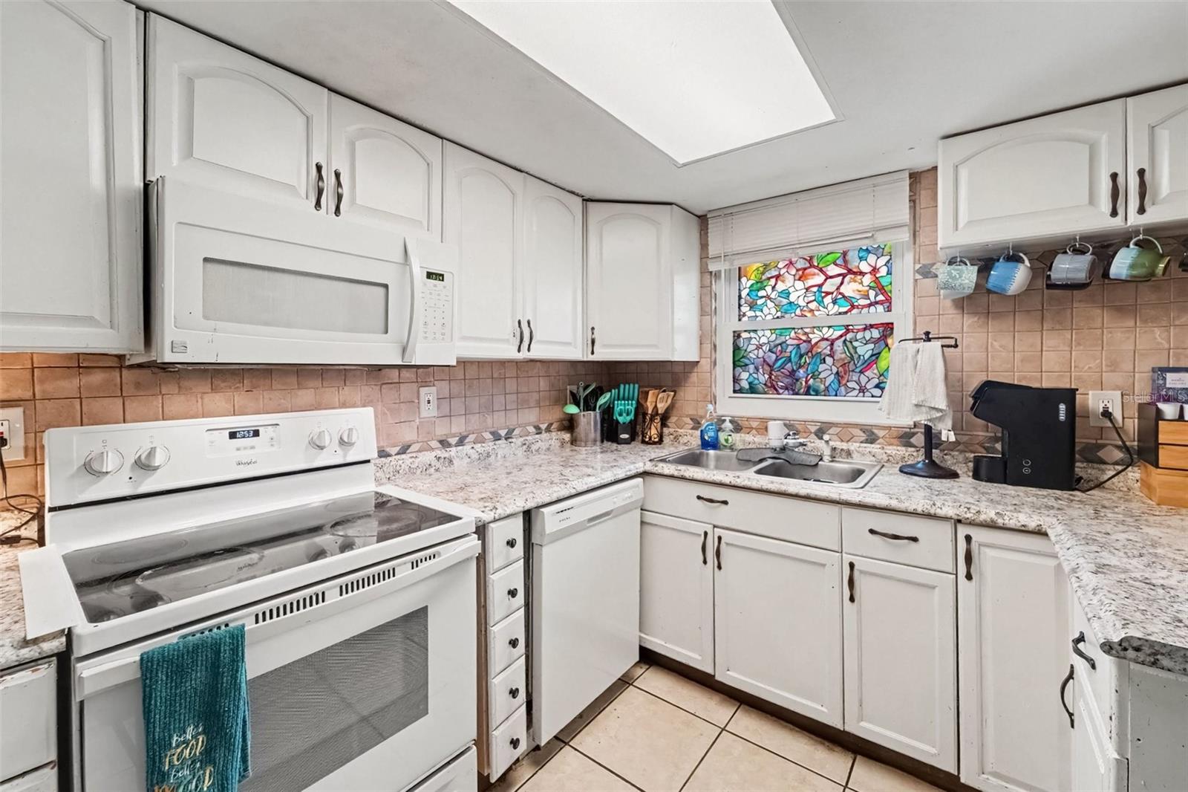
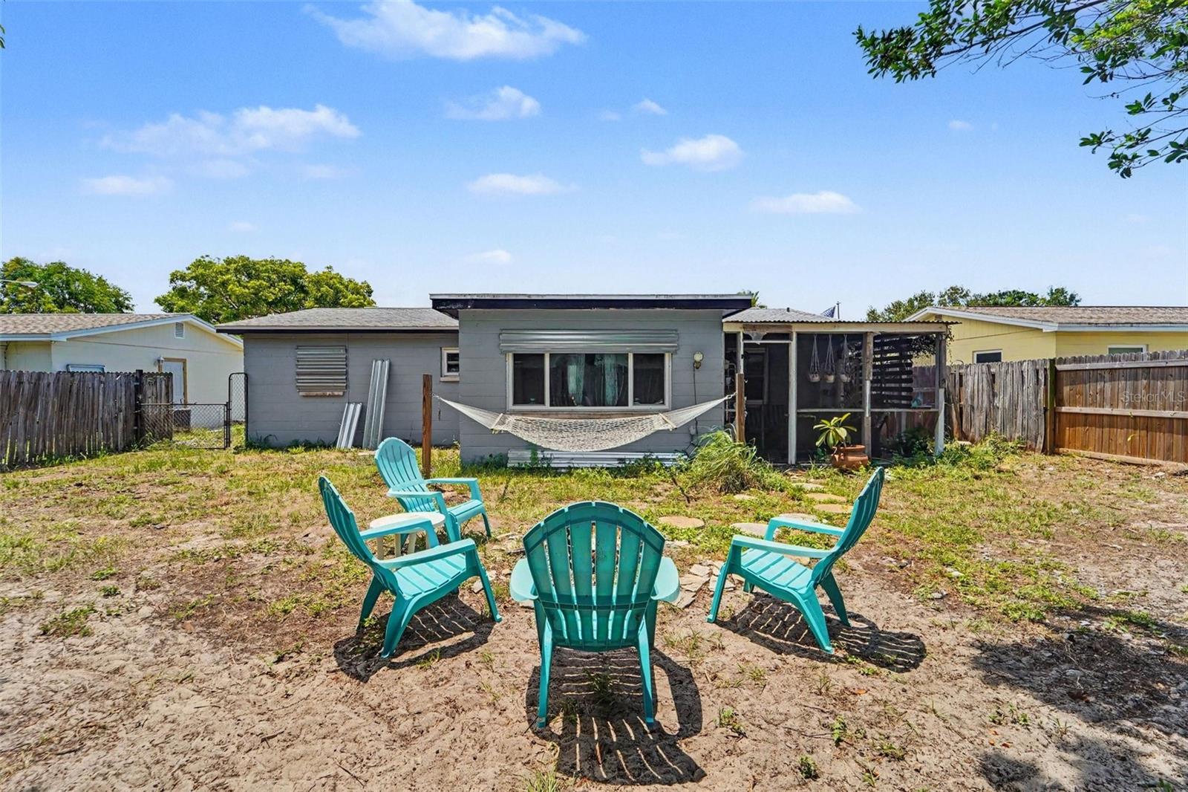
Enter an interest rate to see your estimated monthly payment.HIGHLIGHTED 2020–2025 UPGRADES OVERVIEW: BRAND-NEW AC (2024) | BRAND-NEW WATER HEATER (2025) | ALL-NEW ENERGY-EFFICIENT WINDOWS (2023) | NEW METAL HURRICANE SHUTTERS | RECENT SHINGLE ROOF (2020) | BRAND-NEW REFRIGERATOR! ?? Welcome to 8143 Hixton Drive—a beautifully updated, turn-key 2-bedroom, 1-bathroom home in Port Richey that offers absolute peace of mind! Avoid the high maintenance costs of other homes with this solid concrete block property, packed with premium mechanical updates and offering effortless Florida living with NO HOA and NO CDD fees. Stepping inside, you will love the clean look of durable ceramic tile flooring running throughout the entire 986 square feet of living space—completely carpet-free! The kitchen is ready for cooking with its brand-new stainless refrigerator, and the highly efficient floor plan maximizes every inch. For maximum safety and massive savings on your insurance premiums, the brand-new 2023 windows come paired with new custom metal storm shutters. The deep 1-car attached garage provides excellent storage space and dedicated laundry hookups. Step outside to a fully fenced, private backyard on a comfortable 0.12-acre lot—ideal for pets and outdoor entertaining. Located entirely in Flood Zone X (no mandatory lender flood insurance required) and connected to all public utilities, this spectacular home is being sold AS-IS. Schedule your private showing today before it's gone!
| 2 weeks ago | Listing updated with changes from the MLS® | |
| 2 weeks ago | Price changed to $200,000 | |
| 2 months ago | Listing first seen on site |

Listing information is provided by Participants of the Stellar MLS. IDX information is provided exclusively for personal, non-commercial use, and may not be used for any purpose other than to identify prospective properties consumers may be interested in purchasing. Information is deemed reliable but not guaranteed. Properties displayed may be listed or sold by various participants in the MLS Copyright 2026, Stellar MLS.
Last checked: 2026-10-02 07:56 PM EDT