Save
Ask
Tour
Hide
Share
$344,000
36 Days On Site

26351 WHIRLAWAY TERRACE
WESLEY CHAPEL, FL 33544

For Sale|Single Family Residence|Active
3
Beds
2
Total Baths
2
Full Baths
1,489
SqFt
$231
/SqFt
1999
Built
Subdivision:
LEXINGTON OAKS PH 01
County:
Pasco
Call Now: 813-803-2049
Is this the listing for you? We can help make it yours.
813-803-2049
26351 WHIRLAWAY TERRACE26351 WHIRLAWAY TERRACE26351 WHIRLAWAY TERRACE26351 WHIRLAWAY TERRACE
Save
Ask
Tour
Hide
Share

Mortgage Calculator

Monthly Payment (Est.)

$1,569
Calculator powered by Showcase IDX, a Constellation1 Company. Copyright ©2026 Information is deemed reliable but not guaranteed.

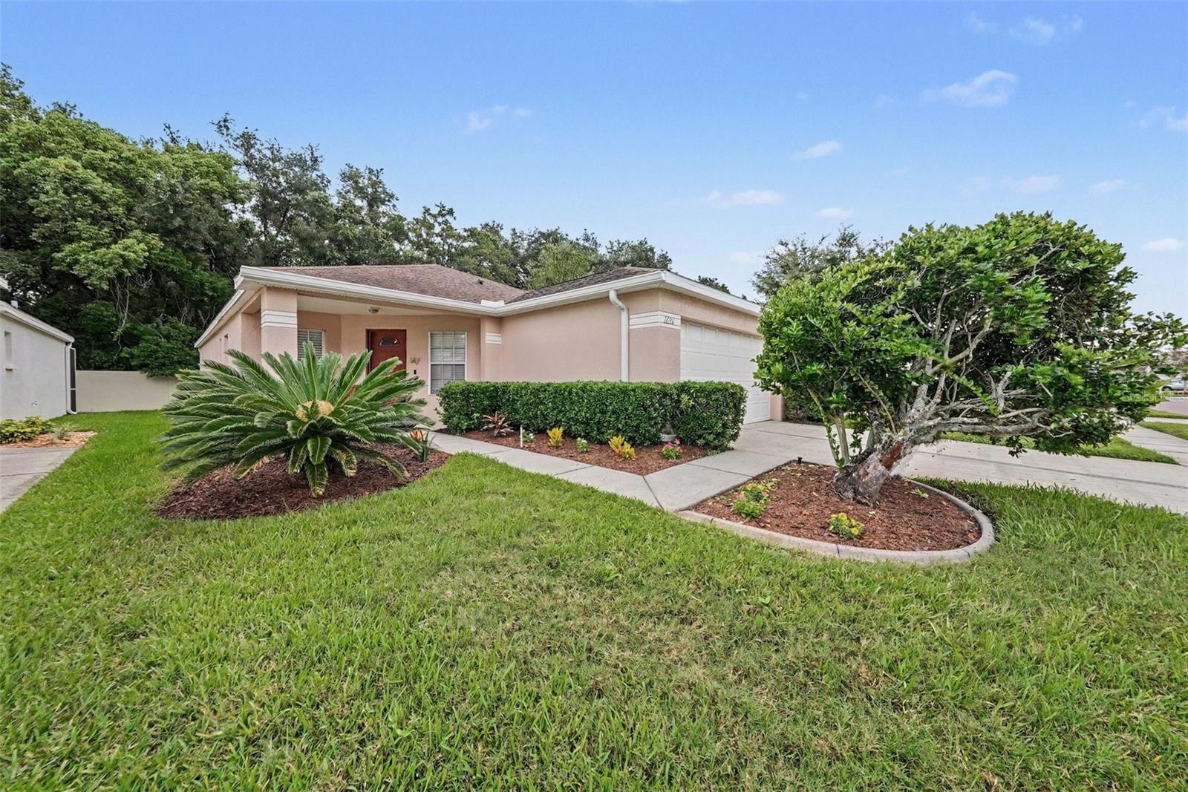
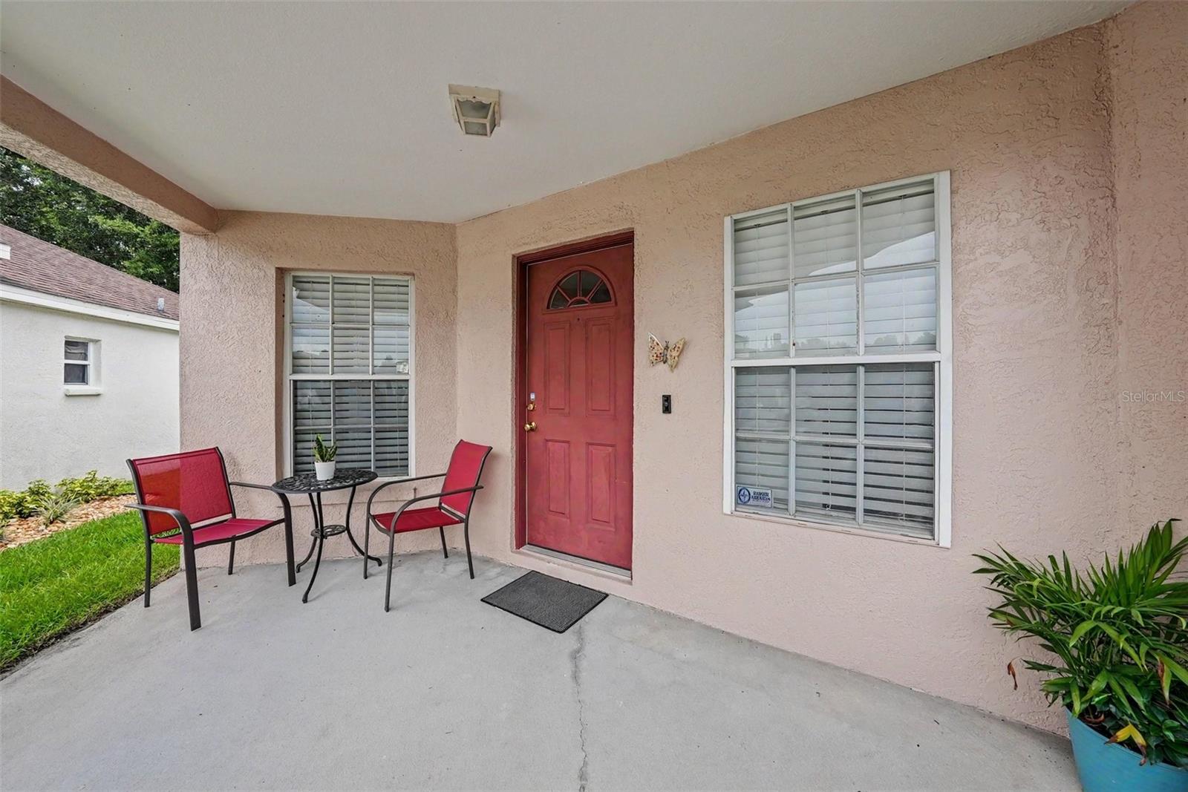
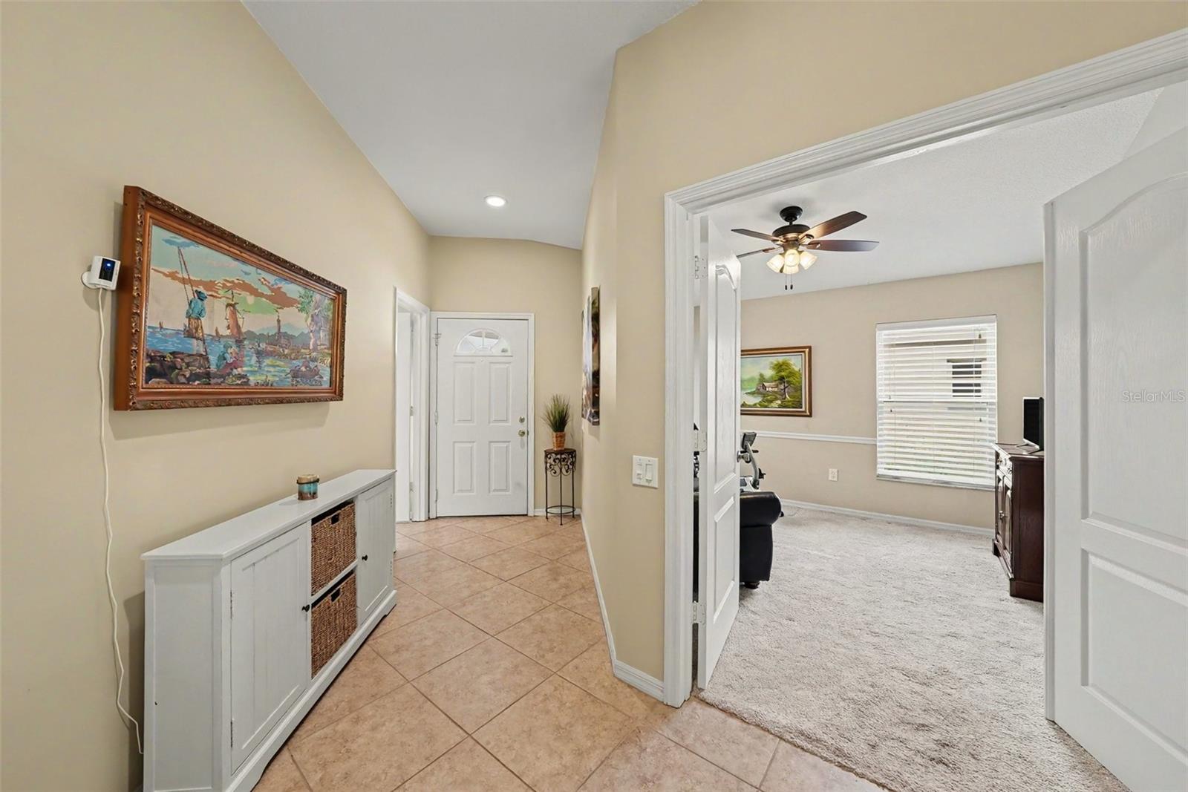
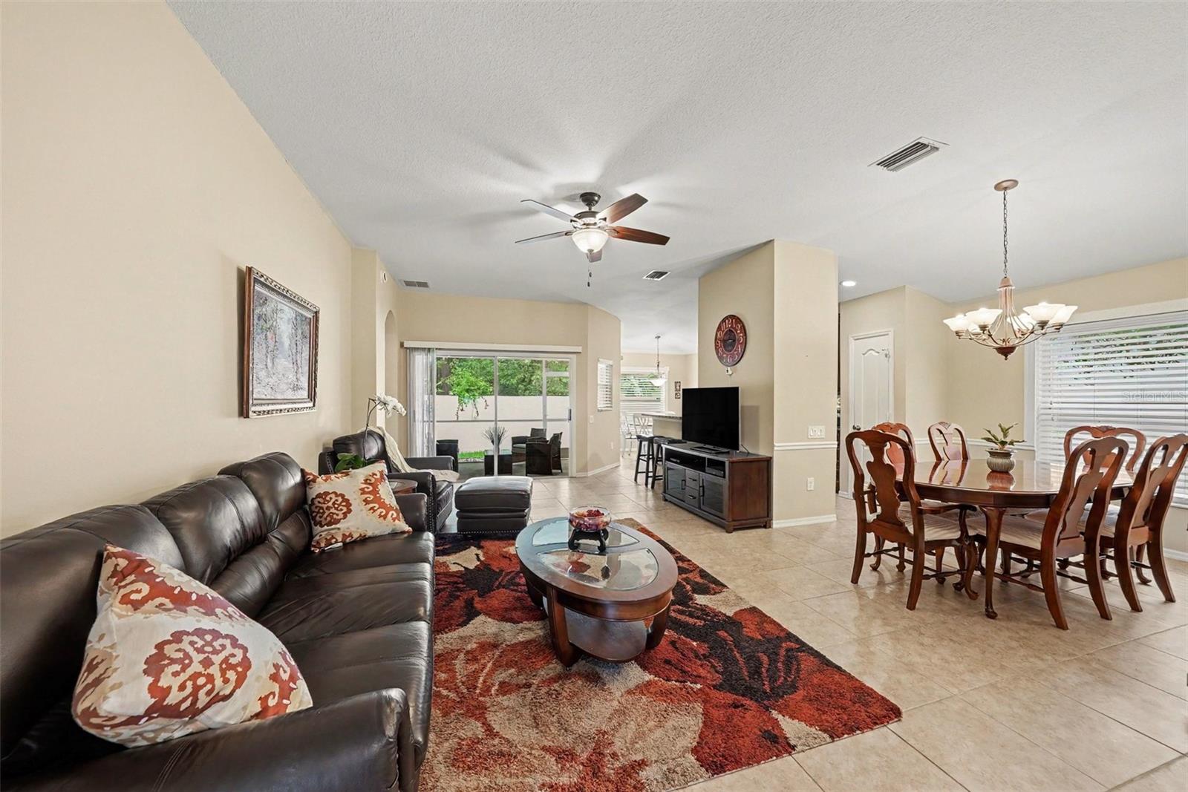
Well-maintained 3 Bedroom, 2 Bath, 2 Car Garage home located in the gated Churchill section of Lexington Oaks of Wesley Chapel. This golf community has many amenities (see below). Your reasonable HOA fee includes Roof, Exterior Maintenance/Painting and Lawn Care. This remodeled home is immaculate and features a split floorplan with ceiling fans/lights in each room and ceramic tile in common areas. An Upgraded Kitchen offers wood cabinets, granite countertops, both breakfast bar & nook, stainless steel appliances and multi-stage reverse osmosis water system. The Primary Suite presents with a large walk-in closet, granite countertop with dual sinks, walk-in shower and water closet. The Back Porch is screened and covered offering plenty of privacy. Additionally, you’ll enjoy the benefits of a whole house, salt-free water conditioning system. AWESOME AMENITIES: Access to an 18-hole championship layout Golf Course, Fitness Center, Pool, Clubhouse, Tennis/Pickleball & Basketball Courts, Sand Volleyball, Soccer Fields, Playground and an additional Pool, private to this gated section. Furniture optionally available. LOCATION: Publix, Walmart, Costo & Premium Outlets all within 10 minutes, Downtown Tampa & Tampa International Airport within 35 minutes and 5 minutes to I-75 with quick access to all the restaurants, shopping, and entertainment for which the Tampa Bay area is known. Look for links to the Walkthrough Video and request your showing today!

Save
Ask
Tour
Hide
Share
Listing Snapshot
Price 
$344,000
Days On Site 
36 Days
Bedrooms 
3
Inside Area (SqFt) 
1,489 sqft
Total Baths 
2
Full Baths 
2
Partial Baths 
N/A
Lot Size 
0.1 Acres
Year Built 
1999
MLS® Number 
TB8527236
Status 
Active
Property Tax 
$2,990.7
HOA/Condo/Coop Fees 
$212 monthly
Sq Ft Source 
Public Records
Friends & Family
Recent Activity
2 days agoListing updated with changes from the MLS®
2 days agoPrice changed to $344,000
a month agoListing first seen on site
General Features
Acres 
0.1
Attached Garage 
Yes
Direction Faces 
South
Foundation 
Slab
Garage 
Yes
Garage Spaces 
2
Levels 
One
Number Of Stories 
1
Parking 
Attached
Pets 
Yes
Property Sub Type 
Single Family Residence
Security 
Gated CommunitySmoke Detector(s)
Sewer 
Public Sewer
SqFt Total 
2116
Utilities 
Electricity ConnectedSewer ConnectedWater Connected
Water Source 
Public
Zoning 
MPUD
Interior Features
Appliances 
DishwasherDisposalDryerElectric Water HeaterIce MakerMicrowaveRangeRefrigeratorWasherWater PurifierWater Softener
Cooling 
Central Air
Flooring 
CarpetCeramic Tile
Furnished 
Negotiable
Heating 
CentralElectric
Interior 
Eat-in KitchenStone CountersWalk-In Closet(s)
Laundry Features 
InsideLaundry Room
Window Features 
Window CoveringsBlindsWindow Treatments
Balcony/Porch/Lanai 
Dimensions - 12x10Level - First
Bedroom 2 
Dimensions - 13x11Level - FirstFeatures - Ceiling Fan(s)
Bedroom 3 
Dimensions - 12x11Level - FirstFeatures - Ceiling Fan(s)
Dining Room 
Dimensions - 8x10Level - First
Kitchen 
Dimensions - 8x12Level - FirstFeatures - Breakfast Bar
Laundry 
Dimensions - 5x7Level - First
Living Room 
Dimensions - 20x19Level - FirstFeatures - Ceiling Fan(s)
Master Bathroom 
Dimensions - 14x6Level - FirstFeatures - Double Vanity
Master Bedroom 
Dimensions - 15x11Level - FirstFeatures - Ceiling Fan(s)
Save
Ask
Tour
Hide
Share
Exterior Features
Construction Details 
Block
Roof 
Shingle
Windows/Doors 
Window CoveringsBlindsWindow Treatments
Community Features
Association Amenities 
Basketball CourtClubhouseFitness CenterGatedGolf CoursePlaygroundPoolRecreation FacilitiesTennis Court(s)
Association Dues 
212
Community Features 
GatedClubhouseFitness CenterGolfPlaygroundPoolSidewalksTennis Court(s)
Financing Terms Available 
CashConventionalFHAVA Loan
HOA Fee Frequency 
Monthly
MLS Area 
33544 - Zephyrhills/Wesley Chapel
Roads 
Paved
Township 
26S
Schools
School District
Unknown
Elementary School
Veterans Elementary School
Middle School
Cypress Creek Middle School
High School
Cypress Creek High-PO
Listing courtesy of HONOR REAL ESTATE (813) 803-2049


Listing information is provided by Participants of the Stellar MLS. IDX information is provided exclusively for personal, non-commercial use, and may not be used for any purpose other than to identify prospective properties consumers may be interested in purchasing. Information is deemed reliable but not guaranteed. Properties displayed may be listed or sold by various participants in the MLS Copyright 2026, Stellar MLS.
Last checked: 2026-08-15 05:38 AM EDT

Neighborhood & Commute
Source: Walkscore
Disclosure: Community information and market data powered by Constellation Data Labs. Information is deemed reliable but not guaranteed.
Save
Ask
Tour
Hide
Share