
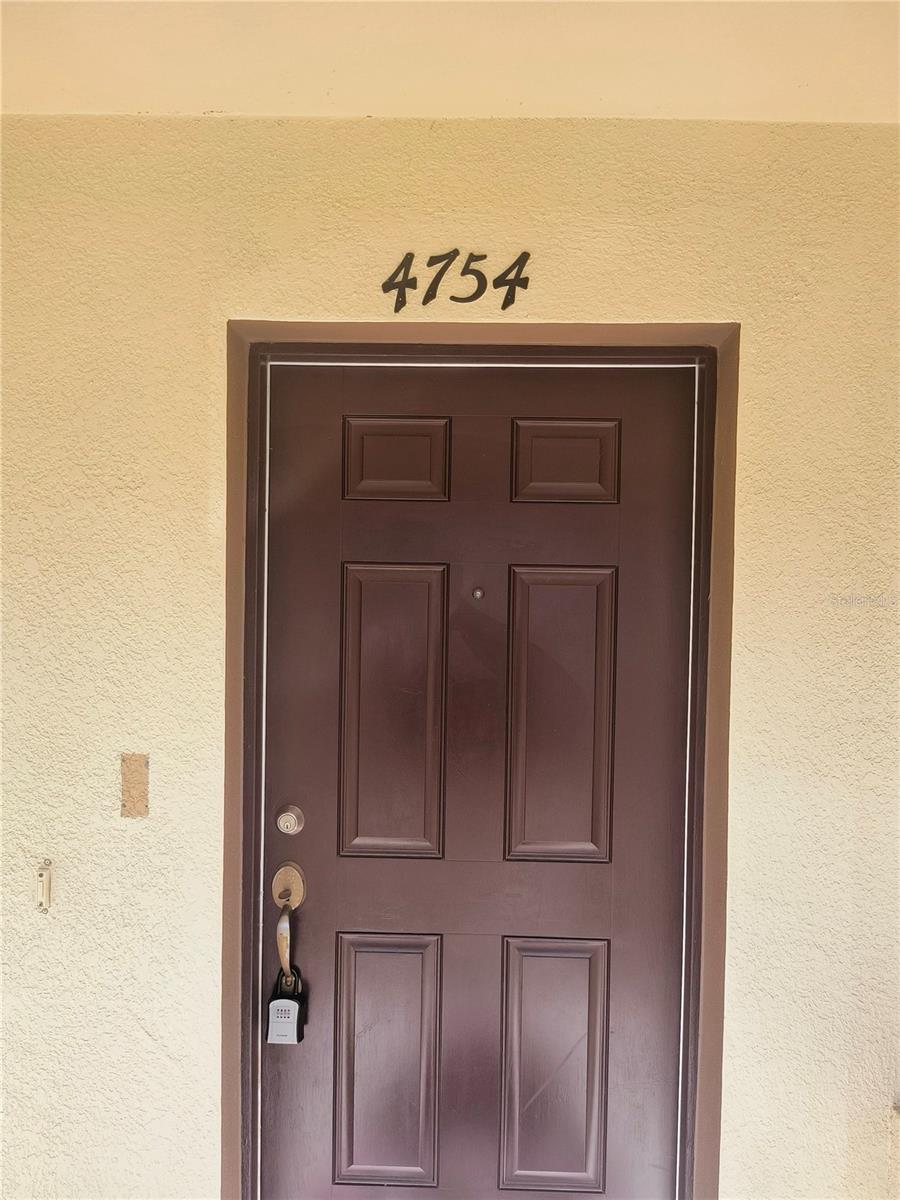
4754 CHATTERTON WAYRIVERVIEW, FL 33578
Mortgage Calculator
Monthly Payment (Est.)
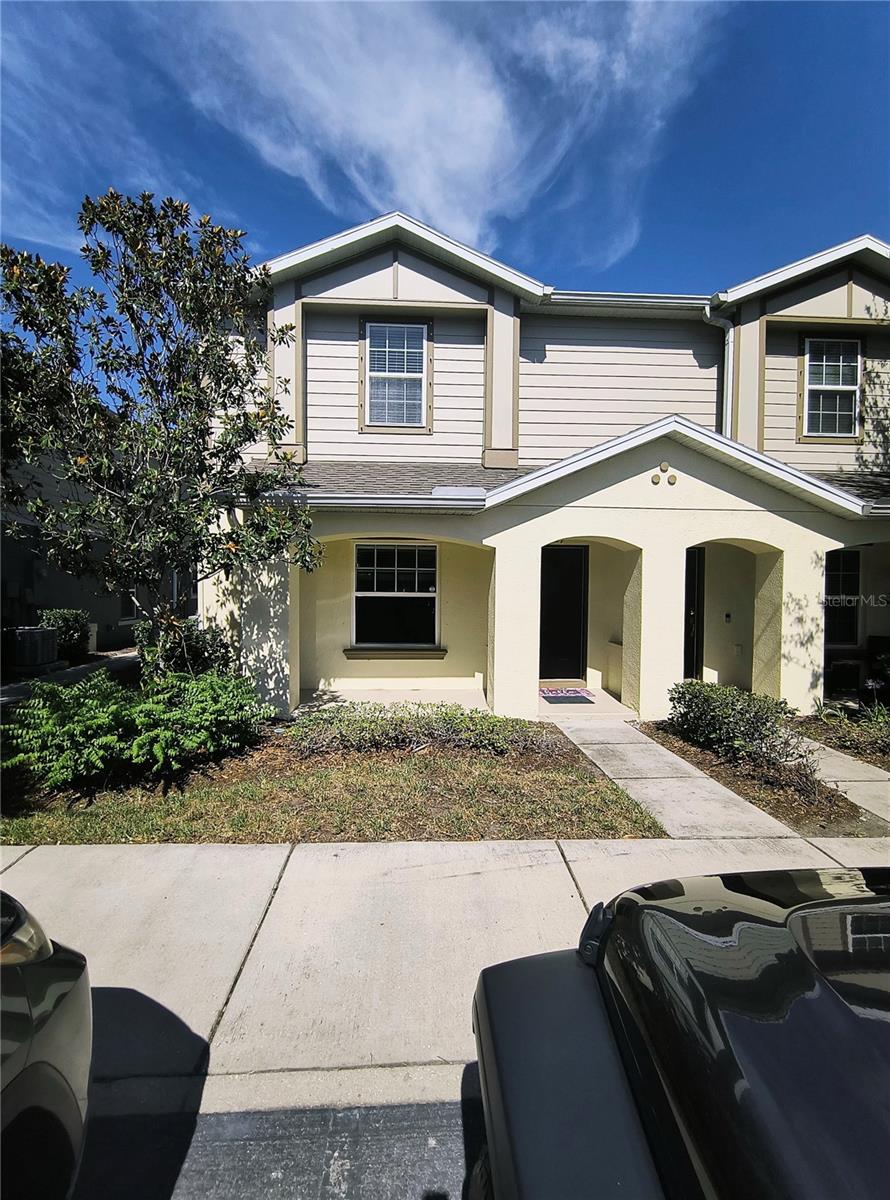
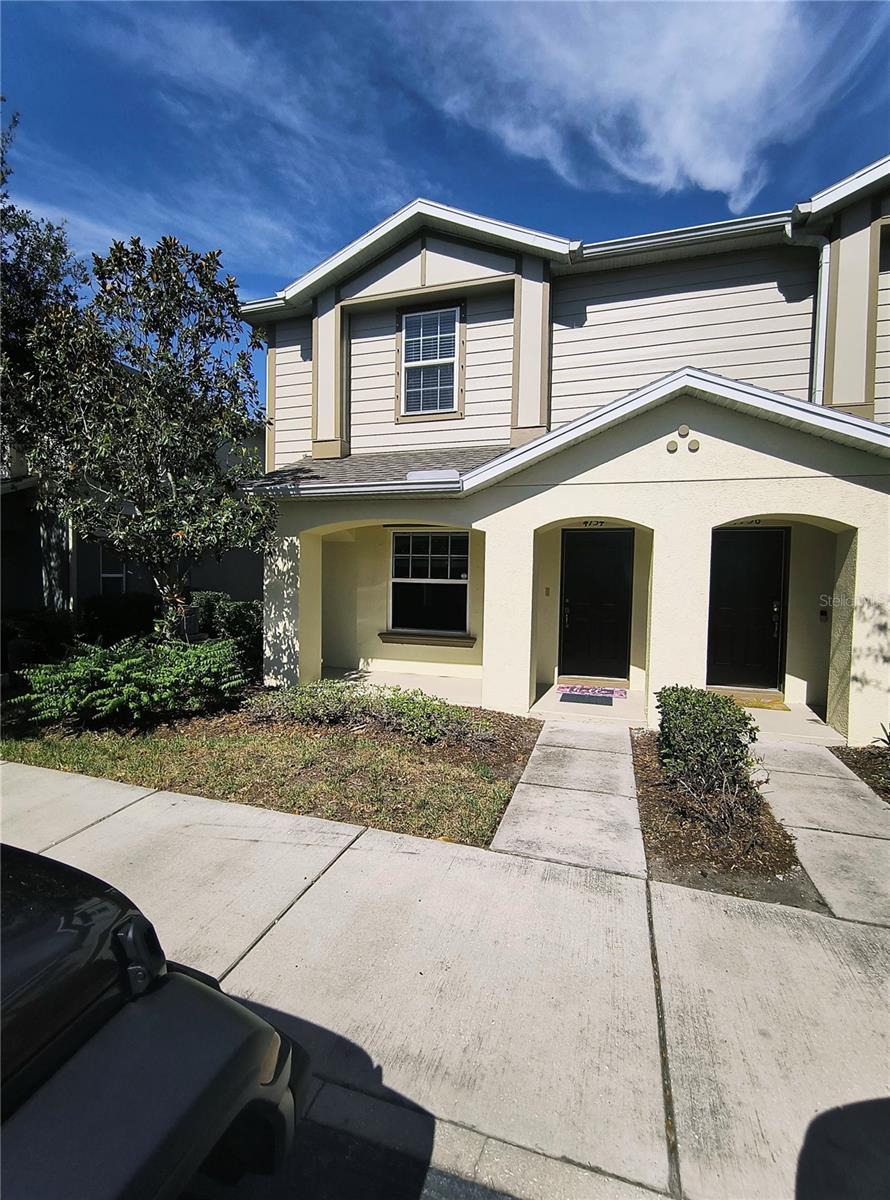
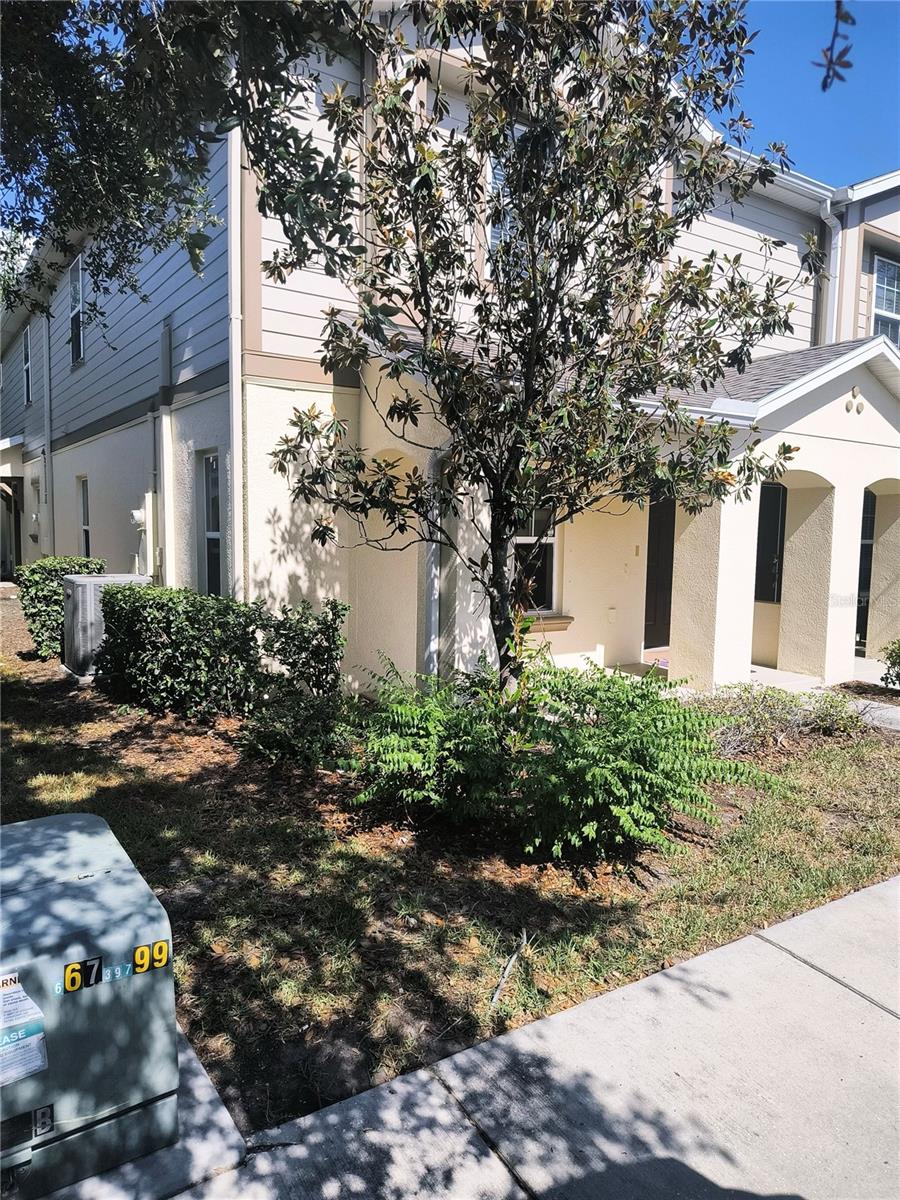
Enter an interest rate to see your estimated monthly payment.Welcome to this well-maintained 2-bedroom, 2.5-bathroom townhome located in the gated Magnolia Park community of Riverview. Offering approximately 1,280 square feet of living space, this move-in-ready home combines modern finishes, a functional layout, and a convenient location. The first floor features an open living and dining area that flows seamlessly into the kitchen, creating an inviting space for everyday living and entertaining. The kitchen is appointed with granite countertops, stainless steel appliances, dark cherry wood cabinetry, a stylish backsplash, and ample storage space. Upstairs, both bedrooms include private en suite bathrooms, providing comfort and privacy. Additional features include updated lighting throughout and a designated parking space located directly in front of the unit. The monthly HOA includes water service, adding value and convenience. Magnolia Park residents enjoy access to three community pools, gated entry, and well-maintained common areas designed for a low-maintenance lifestyle. Ideally situated with easy access to I-75 and the Selmon Expressway, the property is conveniently located near shopping, dining, schools, grocery stores, pharmacies, and everyday services. Downtown Tampa and many of the area’s entertainment and recreational destinations are also within easy reach. This townhome offers a wonderful combination of comfort, convenience, and community amenities in a desirable Riverview location. Schedule your private showing today.
| a month ago | Listing updated with changes from the MLS® | |
| a month ago | Price changed to $209,000 | |
| 4 months ago | Listing first seen on site |

Listing information is provided by Participants of the Stellar MLS. IDX information is provided exclusively for personal, non-commercial use, and may not be used for any purpose other than to identify prospective properties consumers may be interested in purchasing. Information is deemed reliable but not guaranteed. Properties displayed may be listed or sold by various participants in the MLS Copyright 2026, Stellar MLS.
Last checked: 2026-10-03 01:56 AM EDT
Did you know? You can invite friends and family to your search. They can join your search, rate and discuss listings with you.