
37513 CAMPO AVENUEZEPHYRHILLS, FL 33541
Mortgage Calculator
Monthly Payment (Est.)
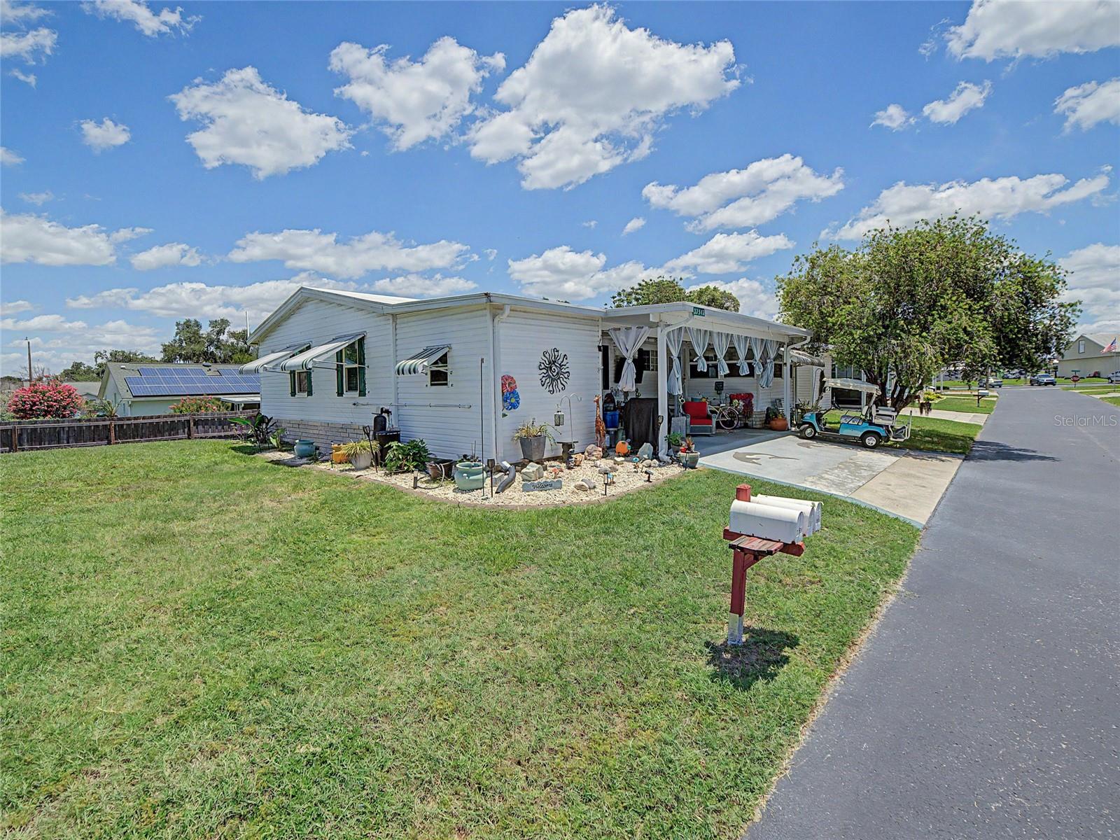
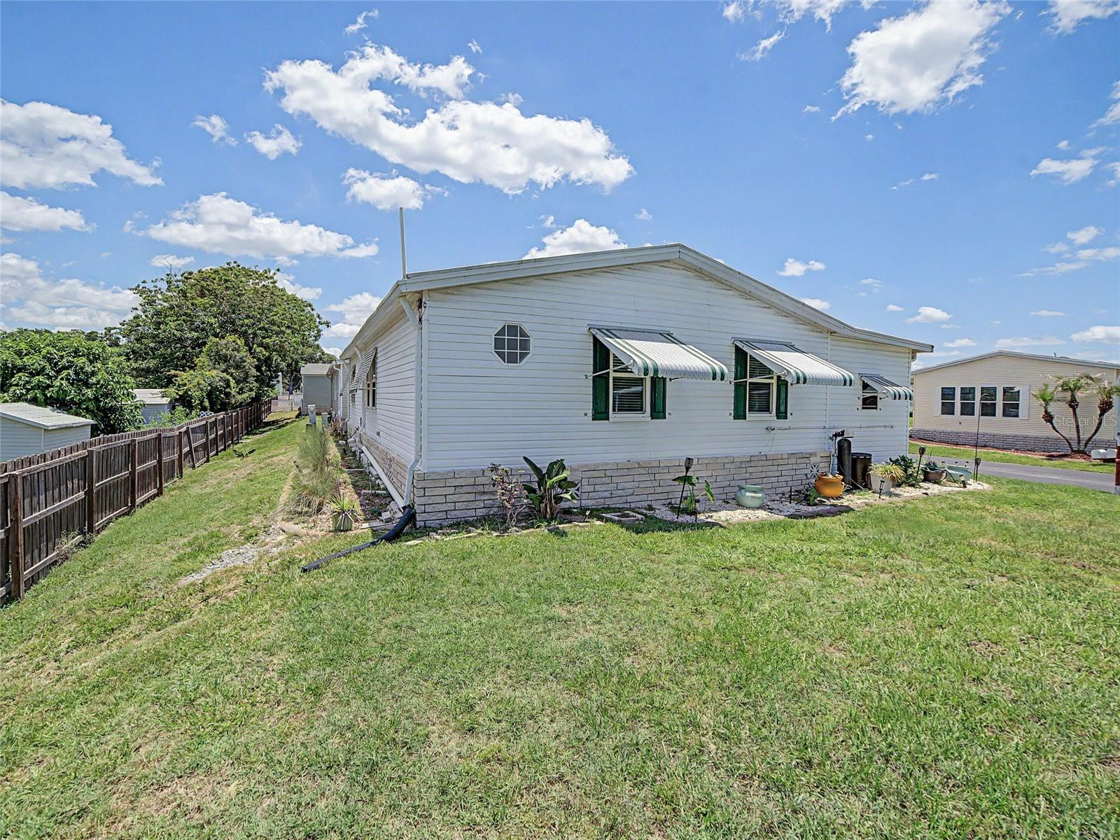
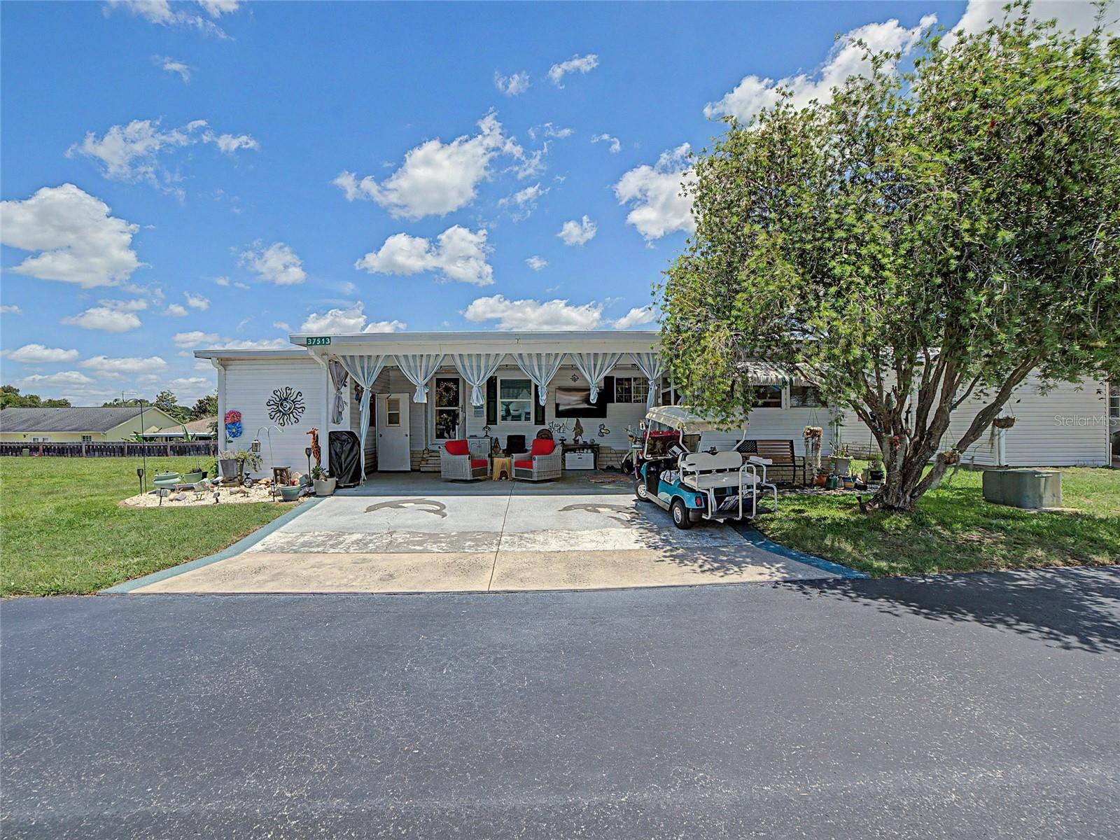
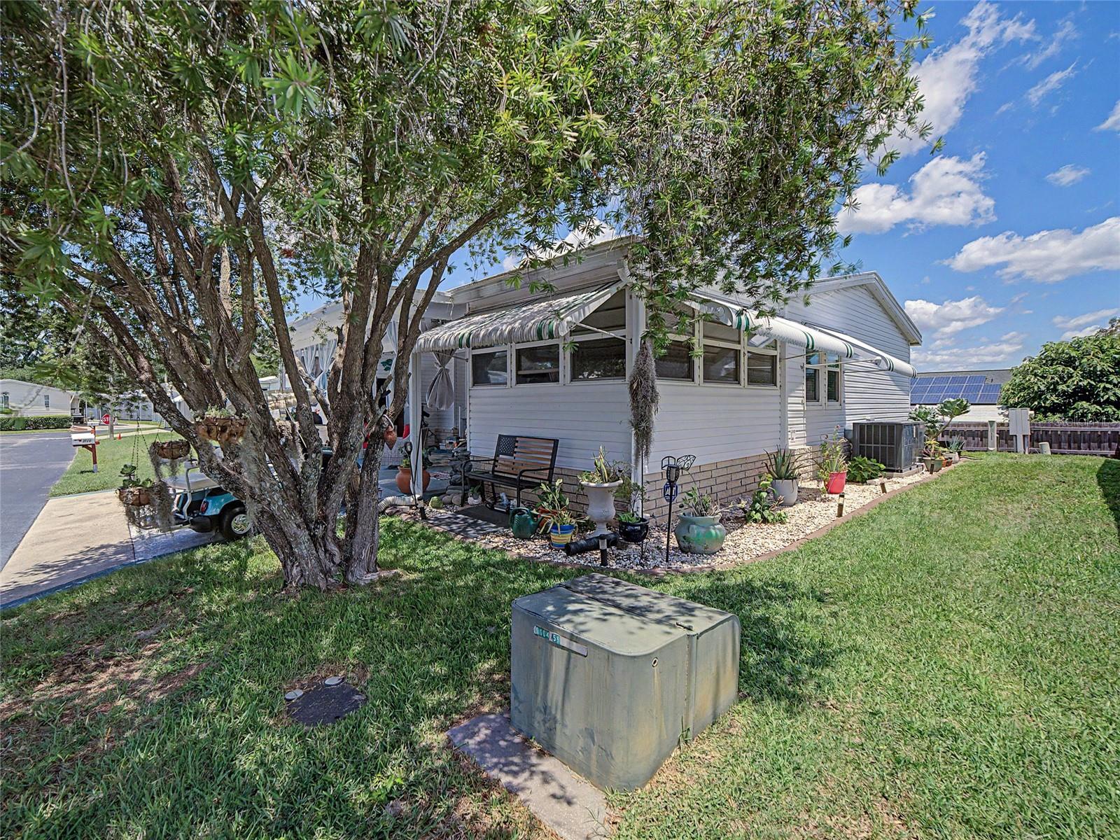
Enter an interest rate to see your estimated monthly payment."Turnkey Furnished Opportunity! This meticulously maintained home is now being sold fully furnished as shown, offering ultimate convenience for the next owner..."Welcome to your ideal Florida retreat at 37513 Campo Ave, situated in the highly coveted, 55+ resident-owned co-op of Spanish Trails West. Say goodbye to expensive monthly lot rent! Here, you own the land outright, keeping your recurring expenses incredibly low with a modest $142 monthly HOA that generously bundles high-speed internet, cable TV, trash removal, and complete lawn maintenance. This immaculate, manufactured residence delivers complete peace of mind through major property upgrades. Structural features include energy-saving double-pane windows, protective window awnings, rubber coated roof, modern water heater, and a powerful central air conditioning system upgraded with specialized anti-bacterial lighting. Golf cart will also be included! Step inside to discover an expansive, open-concept living space highlighted by elevated vaulted ceilings, flawless smooth-finish drywall, and elegant crown molding accents. High-traffic areas feature durable laminate floors, transitioning seamlessly to real wood-look tile in the kitchen and waterproof vinyl planking in the bathrooms. Designed for privacy, the split-bedroom floor plan positions the main suite on its own side of the house, complete with a sprawling walk-in closet, space for an office corner, and a customized ensuite bathroom showcasing sliding barn doors and a tiled walk-in shower. On the opposite side, your guests will enjoy a second bedroom with its own walk-in closet right next to a full shower-and-tub bathroom. Year-round relaxation awaits in the bright Florida room, fully climate-controlled with its own dedicated portable AC unit. Outdoors, the property charms with lush tropical landscaping, solar exterior lights, productive backyard fruit trees, and a separate utility storage room. As part of the active Spanish Trails West Co-op, you gain exclusive access to a heated community pool, a bustling clubhouse, tennis, pickleball, indoor shuffleboard, and a fenced dog park. Best of all, the community provides a secure, gated storage lot to park your RV, boat, or utility trailer at no extra cost! Positioned less than one mile from the local shopping plazas, emergency medical centers, and all other possible daily needs, this turnkey property is a must-see. Schedule your showing today!
| 4 weeks ago | Listing updated with changes from the MLS® | |
| 4 weeks ago | Price changed to $205,000 | |
| 4 months ago | Listing first seen on site |

Listing information is provided by Participants of the Stellar MLS. IDX information is provided exclusively for personal, non-commercial use, and may not be used for any purpose other than to identify prospective properties consumers may be interested in purchasing. Information is deemed reliable but not guaranteed. Properties displayed may be listed or sold by various participants in the MLS Copyright 2026, Stellar MLS.
Last checked: 2026-10-02 07:24 PM EDT
Did you know? You can invite friends and family to your search. They can join your search, rate and discuss listings with you.