Save
Ask
Tour
Hide
Share
$208,500
116 Days On Site

652 MC DANIEL STREET
SUN CITY CENTER, FL 33573

For Sale|Condominium|Active
2
Beds
2
Total Baths
2
Full Baths
1,192
SqFt
$175
/SqFt
1990
Built
Subdivision:
MANCHESTER 1
County:
Hillsborough
Call Now: 813-803-2049
Is this the listing for you? We can help make it yours.
813-803-2049
652 MC DANIEL STREET652 MC DANIEL STREET652 MC DANIEL STREET652 MC DANIEL STREET
Save
Ask
Tour
Hide
Share

Mortgage Calculator

Monthly Payment (Est.)

Enter an interest rate to see your estimated monthly payment.
Calculator powered by Showcase IDX, a Constellation1 Company. Copyright ©2026 Information is deemed reliable but not guaranteed.

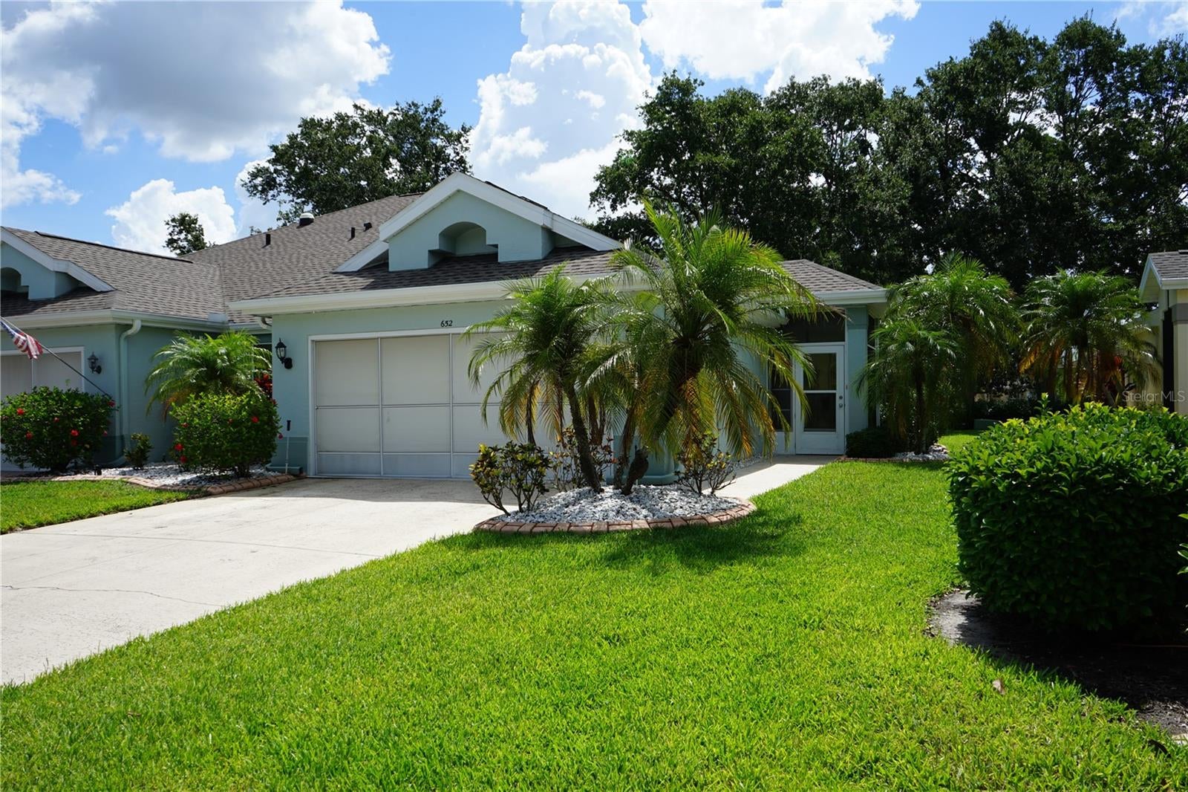
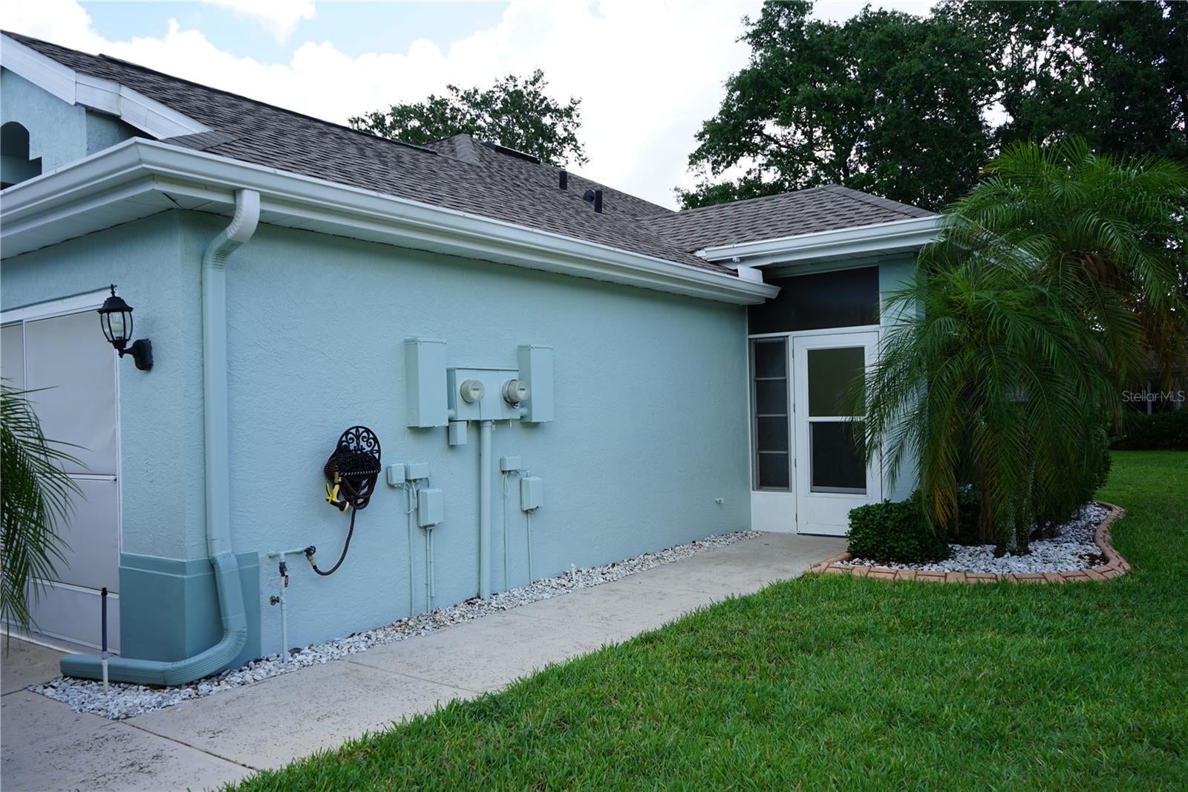
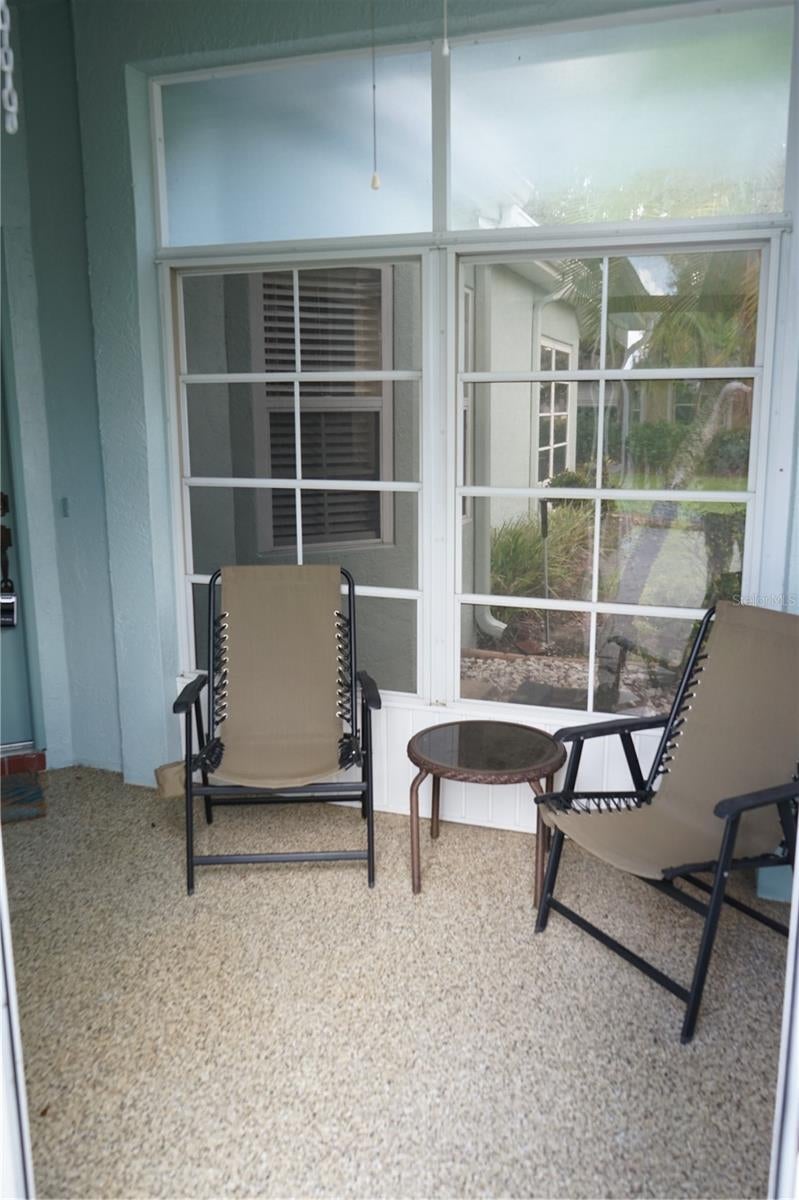
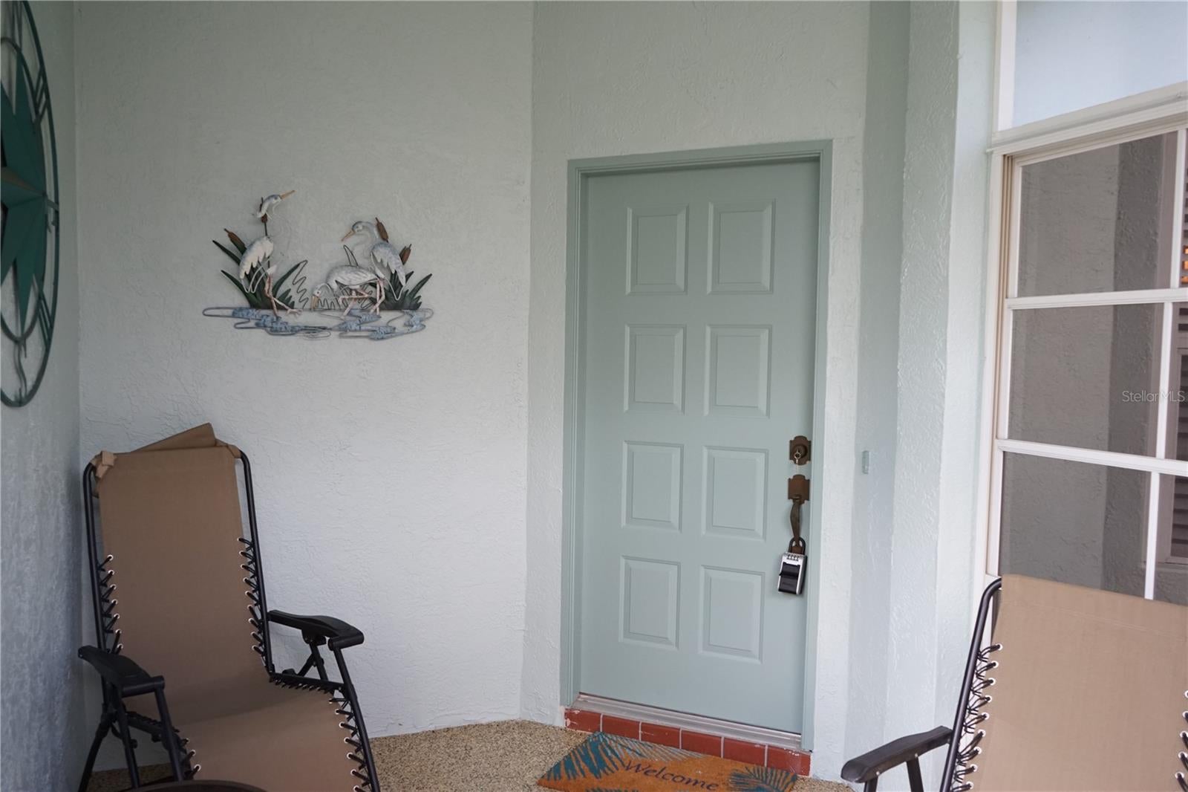
Welcome to Kings Point and this split bedroom style condo where your fees cover just about everything. The screened entry brings you into the great room with high ceilings where you have the dining and living room sharing space and is overlooked by the kitchen. There are granite counters, a breakfast bar, tall cabinets, pantry closet, glass door cabinets to show off your collection and stainless appliances. The laundry closet is next to the kitchen for easy laundry days. The guest area is at the front of the home with a linen closet, full bath with a tub shower combo and nice size bedroom with a built-in closet. The owner's bedroom is at the back and also has high ceilings, two closets and a large bathroom with dual sinks and a walk-in shower. The lanai is out the sliding doors and has air conditioning so it can be used year round for hobbies or an office. The garage has an epoxy floor and storage cabinets here as well. This community a maintenance free so you can enjoy your retirement life to the fullest.

Save
Ask
Tour
Hide
Share
Listing Snapshot
Price 
$208,500
Days On Site 
116 Days
Bedrooms 
2
Inside Area (SqFt) 
1,192 sqft
Total Baths 
2
Full Baths 
2
Partial Baths 
N/A
Lot Size 
0.05 Acres
Year Built 
1990
MLS® Number 
TB8514832
Status 
Active
Property Tax 
$3,619
HOA/Condo/Coop Fees 
$710 monthly
Sq Ft Source 
Public Records
Friends & Family
Recent Activity
3 days agoListing updated with changes from the MLS®
3 weeks agoPrice changed to $208,500
4 months agoStatus changed to Active
4 months agoListing first seen on site
General Features
Acres 
0.05
Attached Garage 
Yes
Direction Faces 
East
Foundation 
Slab
Garage 
Yes
Garage Spaces 
2
Levels 
One
Number Of Stories 
1
Parking 
DrivewayGarage Door OpenerAttached
Pets 
No
Property Sub Type 
Condominium
Sewer 
Public Sewer
SqFt Total 
1820
Style 
Contemporary
Utilities 
Cable AvailableCable ConnectedElectricity ConnectedSewer ConnectedWater Connected
Water Source 
Public
Zoning 
PD
Interior Features
Appliances 
DishwasherDryerElectric Water HeaterMicrowaveRangeRefrigeratorWasher
Cooling 
Central Air
Flooring 
LaminateCeramic Tile
Furnished 
Partially
Heating 
ElectricHeat Pump
Interior 
High CeilingsOpen FloorplanWalk-In Closet(s)
Laundry Features 
InsideLaundry Closet
Window Features 
Blinds
Balcony/Porch/Lanai 
Dimensions - 8x13Level - First
Bedroom 2 
Dimensions - 12x10Level - First
Dining Room 
Dimensions - 9x8Level - First
Kitchen 
Dimensions - 10x9Level - First
Living Room 
Dimensions - 15x12Level - First
Master Bedroom 
Dimensions - 11x13Level - First
Save
Ask
Tour
Hide
Share
Exterior Features
Construction Details 
Stucco
Exterior 
Rain Gutters
Patio And Porch 
CoveredEnclosedScreenedSide Porch
Roof 
Shingle
Windows/Doors 
Blinds
Community Features
Association Fee 
$710.0
Association Fee Frequency 
Monthly
Community Features 
GatedClubhouseFitness CenterGolfPoolRestaurantSidewalksTennis Court(s)
MLS Area 
33573 - Sun City Center / Ruskin
Senior Community 
Yes
Township 
32
Financing Terms Available 
CashConventional
Roads 
Asphalt
Listing courtesy of EXP REALTY LLC (813) 363-3031


Listing information is provided by Participants of the Stellar MLS. IDX information is provided exclusively for personal, non-commercial use, and may not be used for any purpose other than to identify prospective properties consumers may be interested in purchasing. Information is deemed reliable but not guaranteed. Properties displayed may be listed or sold by various participants in the MLS Copyright 2026, Stellar MLS.
Last checked: 2026-10-03 02:38 AM EDT

Neighborhood & Commute
Source: Walkscore
Disclosure: Community information and market data powered by Constellation Data Labs. Information is deemed reliable but not guaranteed.
Save
Ask
Tour
Hide
Share