
Save
Ask
Tour
Hide
$209,000
177 Days On Site
3700 S OSPREY AVENUE 205SARASOTA, FL 34239
For Sale|Condominium|Active
2
Beds
1
Total Bath
1
Full Bath
991
SqFt
$211
/SqFt
1979
Built
Subdivision:
PLAZA GARDENS
County:
Sarasota
Call Now: 813-803-2049
Is this the listing for you? We can help make it yours.
813-803-2049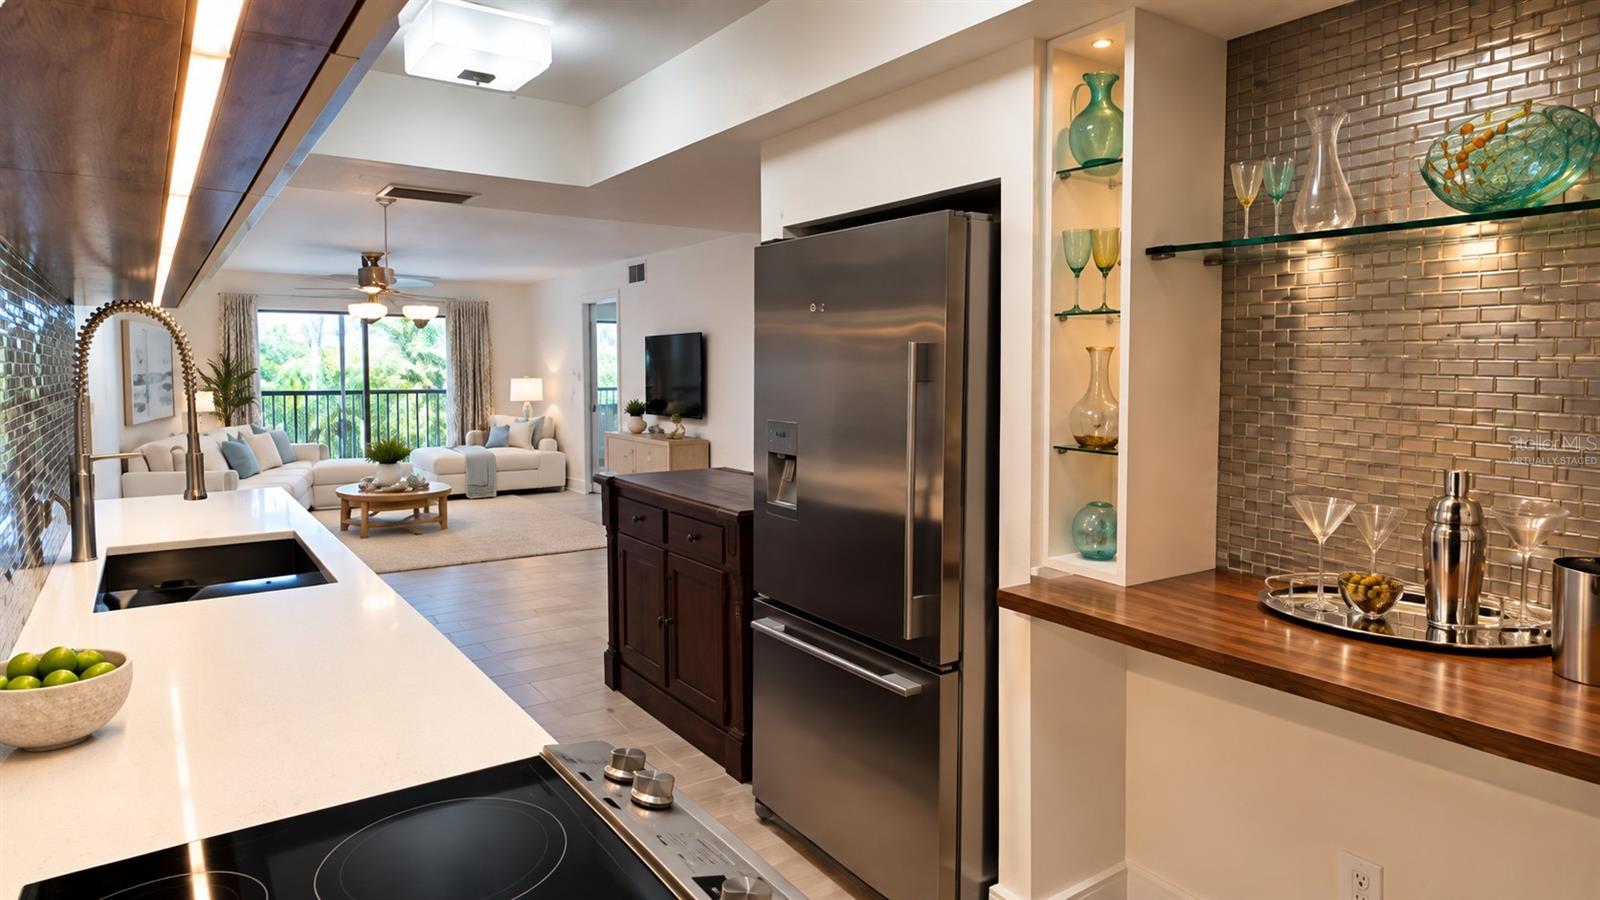
Save
Ask
Tour
Hide
Mortgage Calculator
Monthly Payment (Est.)
Enter an interest rate to see your estimated monthly payment.Calculator powered by Showcase IDX, a Constellation1 Company. Copyright ©2026 Information is deemed reliable but not guaranteed.
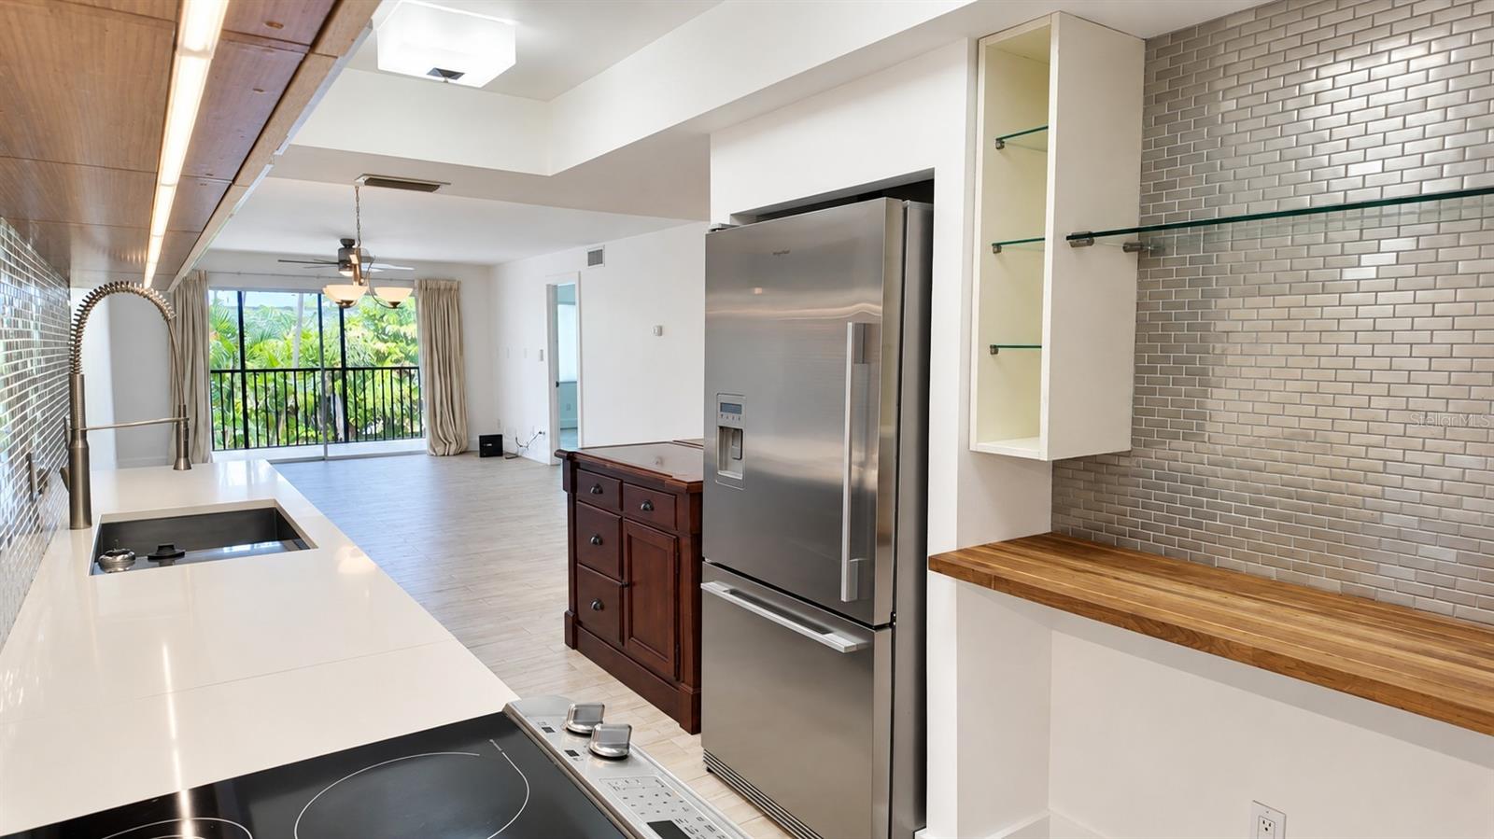
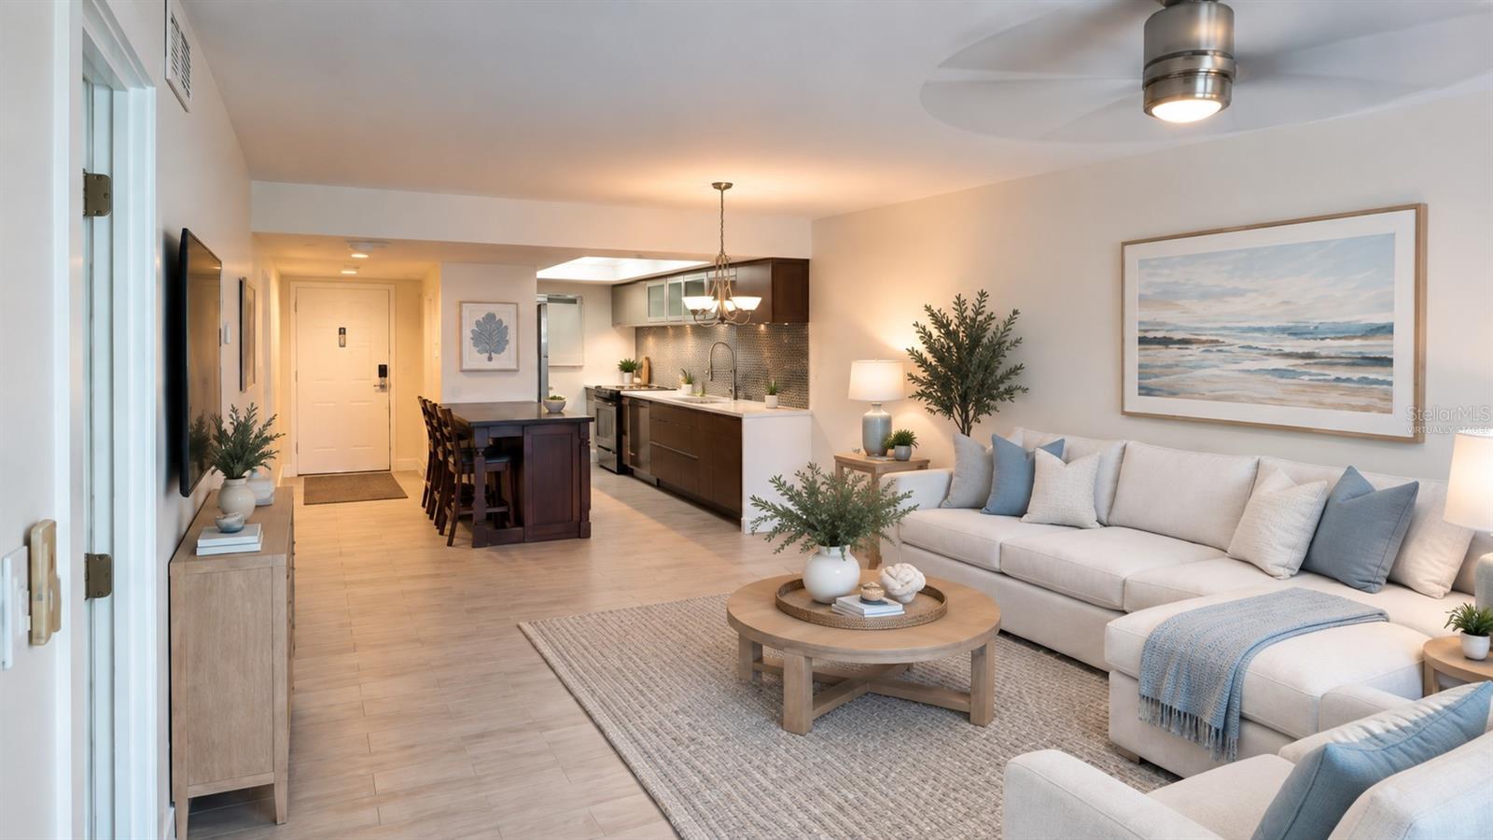
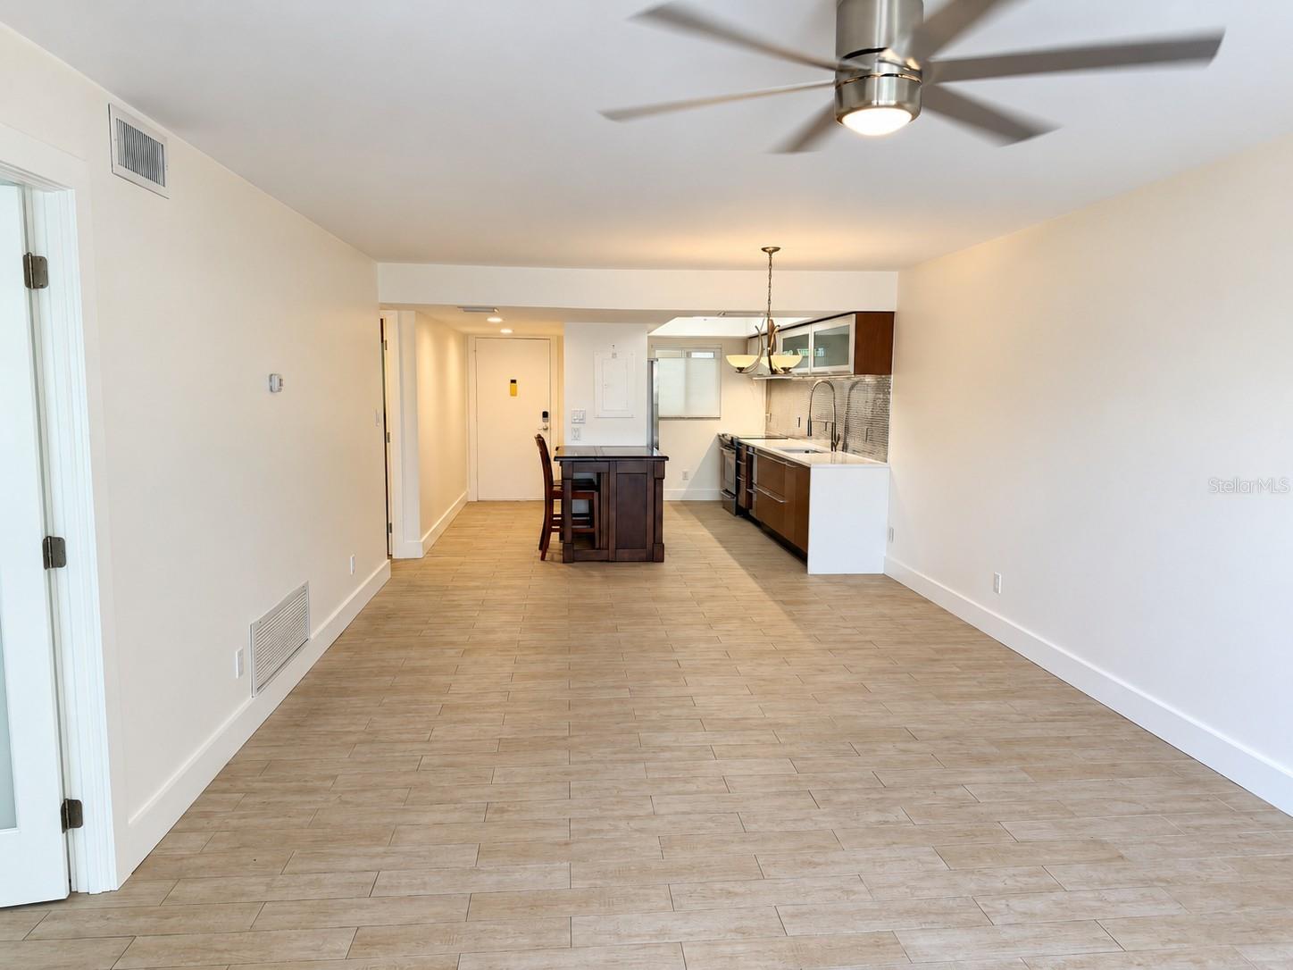
Virtually Staged. Beautifully renovated and ideally located West of the Trail, this spacious two-bedroom Sarasota condominium offers distinctive design and exceptional convenience. The interior features custom imported Italian cabinetry, wood-grain tile flooring, an open kitchen and living area, in-unit washer/dryer, and generously sized rooms. Concrete construction, elevator access, and a landscaped interior courtyard add to the appeal. Siesta Key Village and its world-renowned beach are approximately 7 minutes away, with Southside Village, Sarasota Memorial Hospital, Trader Joe’s, Publix, Morton’s, and Hillview restaurants all nearby. A perfect blend of style, space, location, and value.
Save
Ask
Tour
Hide
Listing Snapshot
Price
$209,000
Days On Site
177 Days
Bedrooms
2
Inside Area (SqFt)
991 sqft
Total Baths
1
Full Baths
1
Partial Baths
N/A
Lot Size
2.12 Acres
Year Built
1979
MLS® Number
TB8494655
Status
Active
Property Tax
$2,547.96
HOA/Condo/Coop Fees
$667
Sq Ft Source
Public Records
Friends & Family
Recent Activity
| a week ago | Listing updated with changes from the MLS® | |
| a week ago | Price changed to $209,000 | |
| 6 months ago | Listing first seen on site |
General Features
Acres
2.12
Direction Faces
West
Foundation
Slab
Levels
One
Number Of Stories
1
Pets
Cats OKDogs OK
Property Sub Type
Condominium
Sewer
Public Sewer
SqFt Total
991
Utilities
Cable AvailableCable ConnectedElectricity Connected
Water Source
Public
Zoning
CN
Interior Features
Appliances
DishwasherDisposalDryerElectric Water HeaterRangeRefrigeratorWasher
Cooling
Central Air
Flooring
Ceramic Tile
Furnished
Unfurnished
Heating
CentralElectric
Interior
ElevatorWalk-In Closet(s)
Laundry Features
Laundry Closet
Balcony/Porch/Lanai
Dimensions - 13x6Level - First
Bathroom 1
Dimensions - 5x11Level - First
Bedroom 1
Dimensions - 11x12Level - First
Dining Room
Dimensions - 12x13Level - First
Kitchen
Dimensions - 14x7Level - First
Living Room
Dimensions - 14x13Level - First
Master Bedroom
Dimensions - 15x11Level - First
Save
Ask
Tour
Hide
Exterior Features
Construction Details
BlockConcrete
Exterior
Balcony
Roof
Concrete
Community Features
Community Features
None
MLS Area
34239 - Sarasota/Pinecraft
Township
36S
Roads
Asphalt
Listing courtesy of LPT REALTY, LLC (813) 619-0792

Listing information is provided by Participants of the Stellar MLS. IDX information is provided exclusively for personal, non-commercial use, and may not be used for any purpose other than to identify prospective properties consumers may be interested in purchasing. Information is deemed reliable but not guaranteed. Properties displayed may be listed or sold by various participants in the MLS Copyright 2026, Stellar MLS.
Last checked: 2026-10-03 01:56 AM EDT
Listing information is provided by Participants of the Stellar MLS. IDX information is provided exclusively for personal, non-commercial use, and may not be used for any purpose other than to identify prospective properties consumers may be interested in purchasing. Information is deemed reliable but not guaranteed. Properties displayed may be listed or sold by various participants in the MLS Copyright 2026, Stellar MLS.
Last checked: 2026-10-03 01:56 AM EDT
Neighborhood & Commute
Source: Walkscore
Disclosure: Community information and market data powered by Constellation Data Labs. Information is deemed reliable but not guaranteed.
Save
Ask
Tour
Hide
Did you know? You can invite friends and family to your search. They can join your search, rate and discuss listings with you.