
5915 SEA RANCH DRIVE 603HUDSON, FL 34667
Mortgage Calculator
Monthly Payment (Est.)
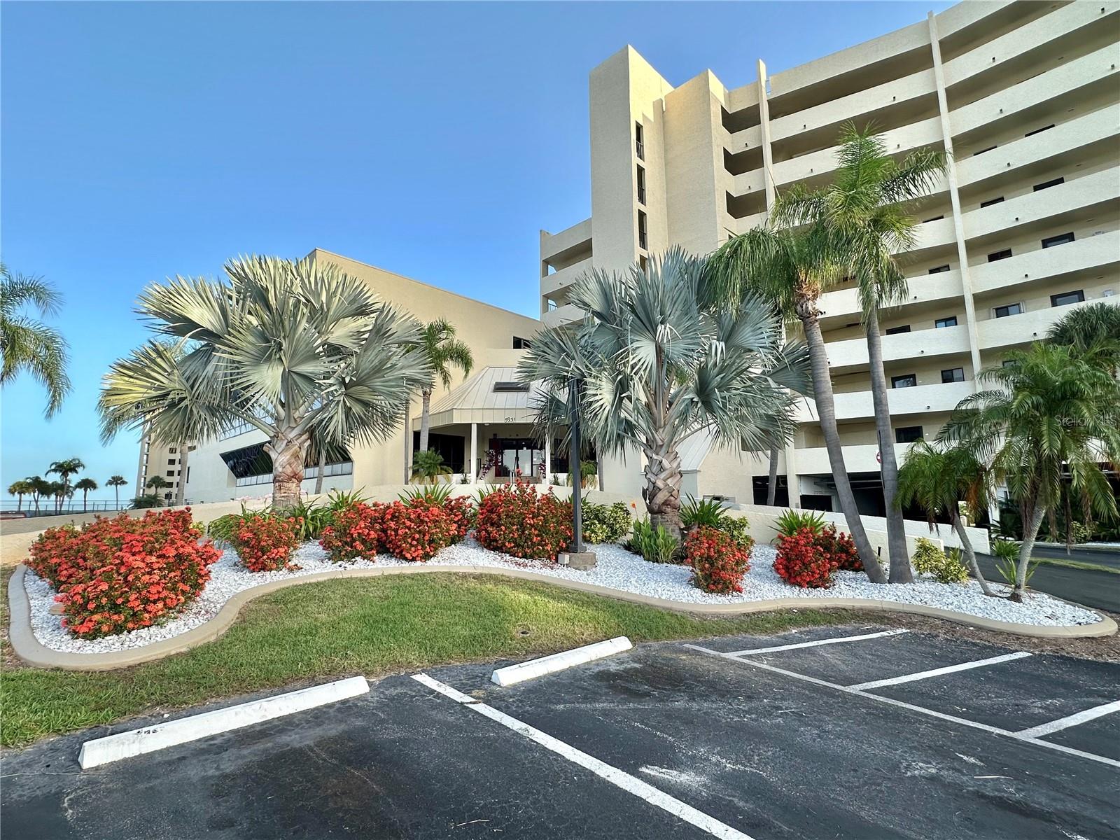
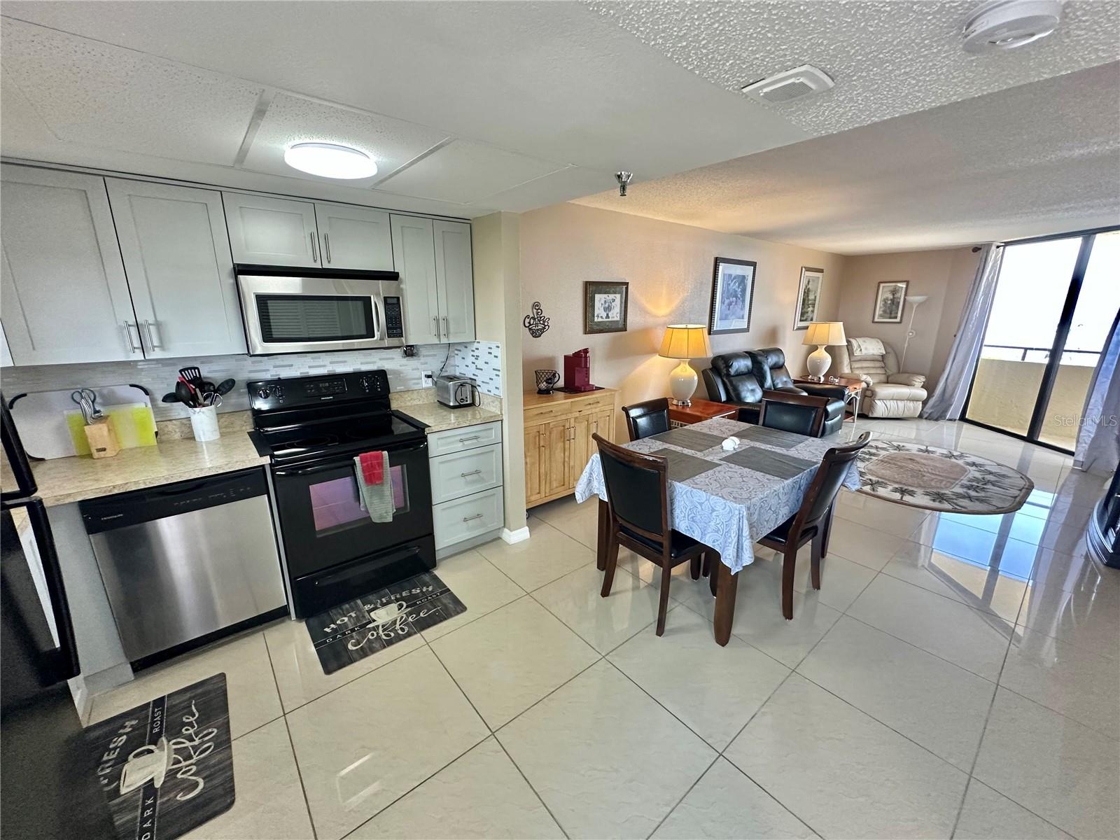
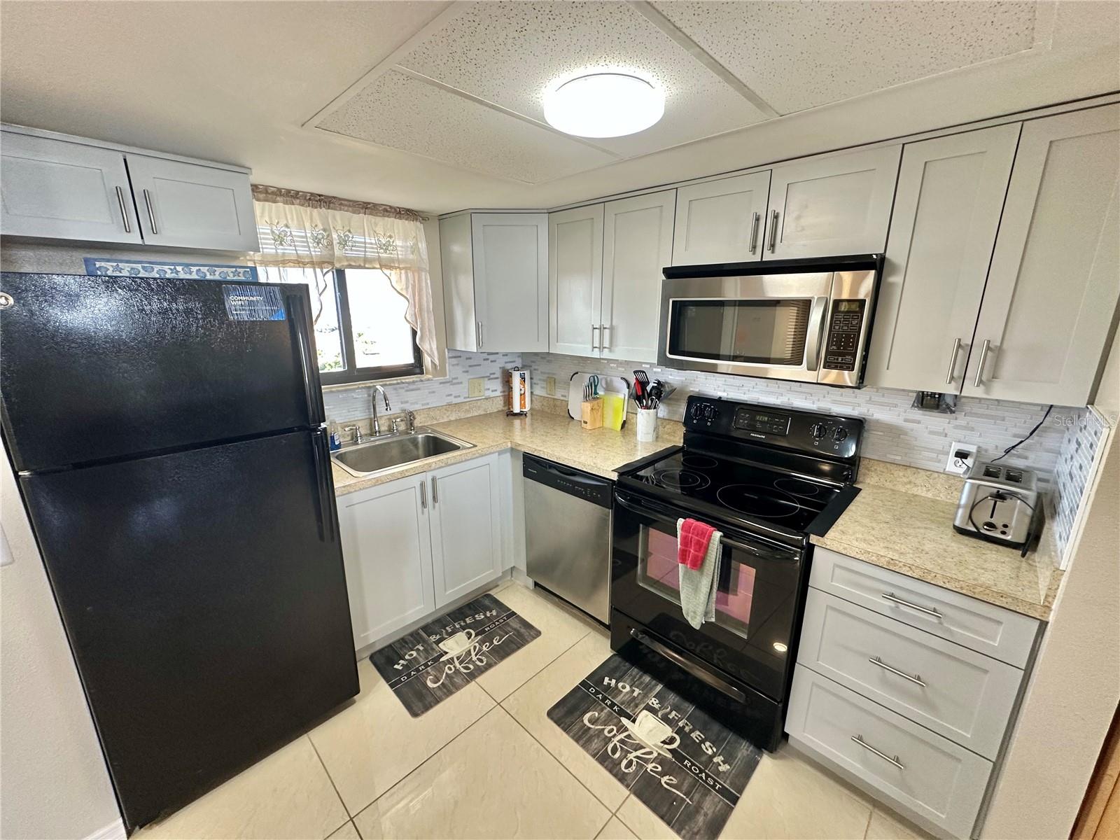
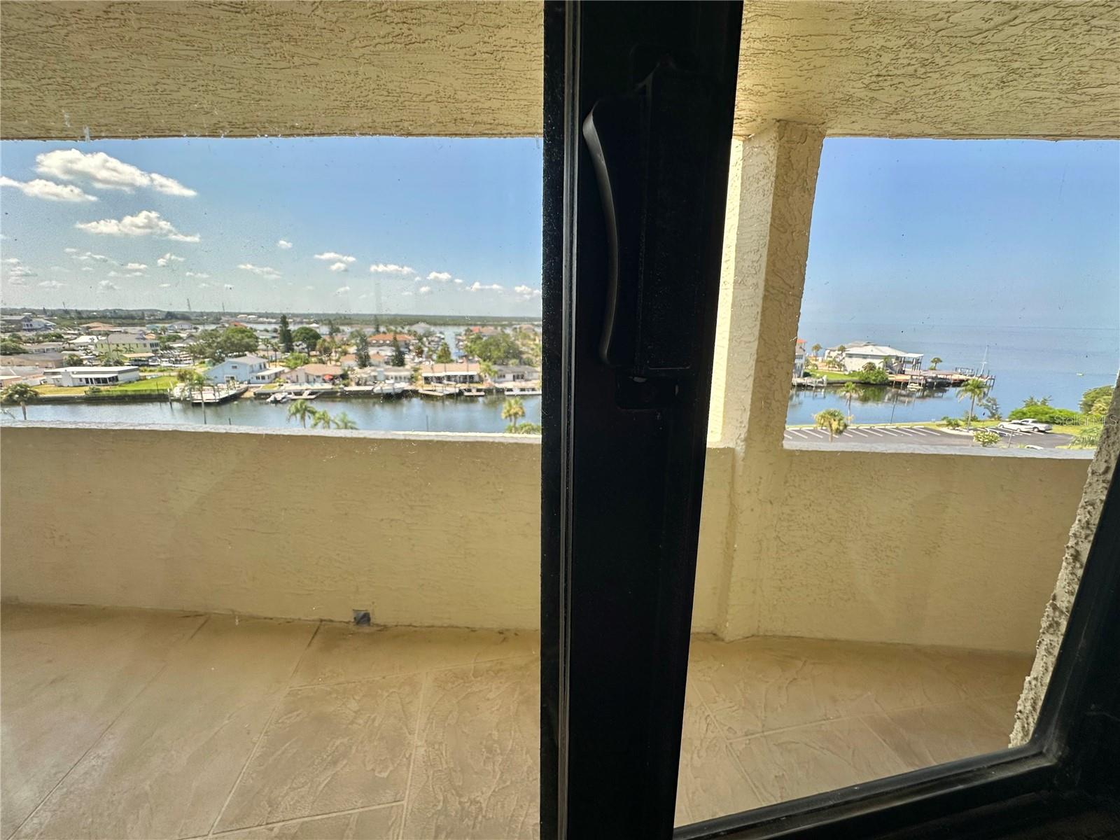
Enter an interest rate to see your estimated monthly payment.SOAK IN NATURE'S SPECTACULAR WATER AND SUNSET VIEWS, each and every day of the year in this Gulf Front Oasis. Newer Kitchen features self closing cabinet doors, mosaic glass back splash, coffee bar and closet pantry with Southern water views through the kitchen window and is fully equipped with everything needed to prepare ad serve your favorite meals. The open interior with gorgeous 24 inch high gloss porcelain floor tiles flows beautifully with mesmerizing water views from all the rooms. Crash in the comfy power recliner love seat watching your favorite show or enjoy the warm ambience of the electric fireplace. Relax on your open air covered balcony with your favorite beverage or meal enjoying your "Nature's Paradise" soaking in the water views, summer sunsets. and soothing Gulf breezes watching the dolphins swim , manatees float, and birds soar by. The island paradise is surrounded by water except for the 24/7 guarded entry for your upmost security. This resort style neighborhood features beautiful olympic sized temperature controlled swimming pool, private sandy beach, Nature's trail, sunbathing promenade overlooking sparkling lagoon, waterside picnic area, tennis & pickleball courts, fishing , and kayak storage. Mingle with friends and family in the remodeled clubhouse boasting large function room where the community features multiple social events during the year , grab a coffee or ice from the complimentary refreshment center, compete in two game rooms, exercise in the waterfront fitness center with locker rooms, or use the fully equipped workshop. Assigned parking spaces and boat slips in the community Marina become available to purchase or rent occasionally. The monthly maintenance fee includes all amenities, 24 hour guards, and all the utilities including cable and Wifi except electricity. Milestone Inspection is done and minor repairs completed with no special assessments as have been common in other area waterfront condo communities. Ideally located in quiet Hudson Beach close to waterfront restaurants and casual beach bars that are easily accessible by boat or vehicle. Enjoy multiple area State Beaches and Parks, golf courses, shops, and the close by Sun West Water Park. Easy access to all that the Tampa Bay and the St Pete/Clearwater areas have to offer day or night. This community is one of the Best Waterfront values and Best kept secrets around. View the community tour to walk along the Nature's Trail , past the beach & pool , through the clubhouse, and fly over the community. Live the great Florida Gulf front lifestyle without the fear of being flooded !! Call today for Your Virtual or Private in person viewing.
| a week ago | Listing updated with changes from the MLS | |
| 2 weeks ago | Price changed to $208,000 | |
| 3 months ago | Listing first seen on site |

Listing information is provided by Participants of the Stellar MLS. IDX information is provided exclusively for personal, non-commercial use, and may not be used for any purpose other than to identify prospective properties consumers may be interested in purchasing. Information is deemed reliable but not guaranteed. Properties displayed may be listed or sold by various participants in the MLS Copyright 2026, Stellar MLS.
Last checked: 2026-11-17 12:54 AM EST