
Save
Ask
Tour
Hide
$209,900
74 Days On Site
10444 SE 126TH STREETBELLEVIEW, FL 34420
For Sale|Single Family Residence|Active
3
Beds
2
Total Baths
2
Full Baths
1,079
SqFt
$195
/SqFt
2024
Built
Subdivision:
LAKE WEIR HEIGHTS
County:
Marion
Call Now: 813-803-2049
Is this the listing for you? We can help make it yours.
813-803-2049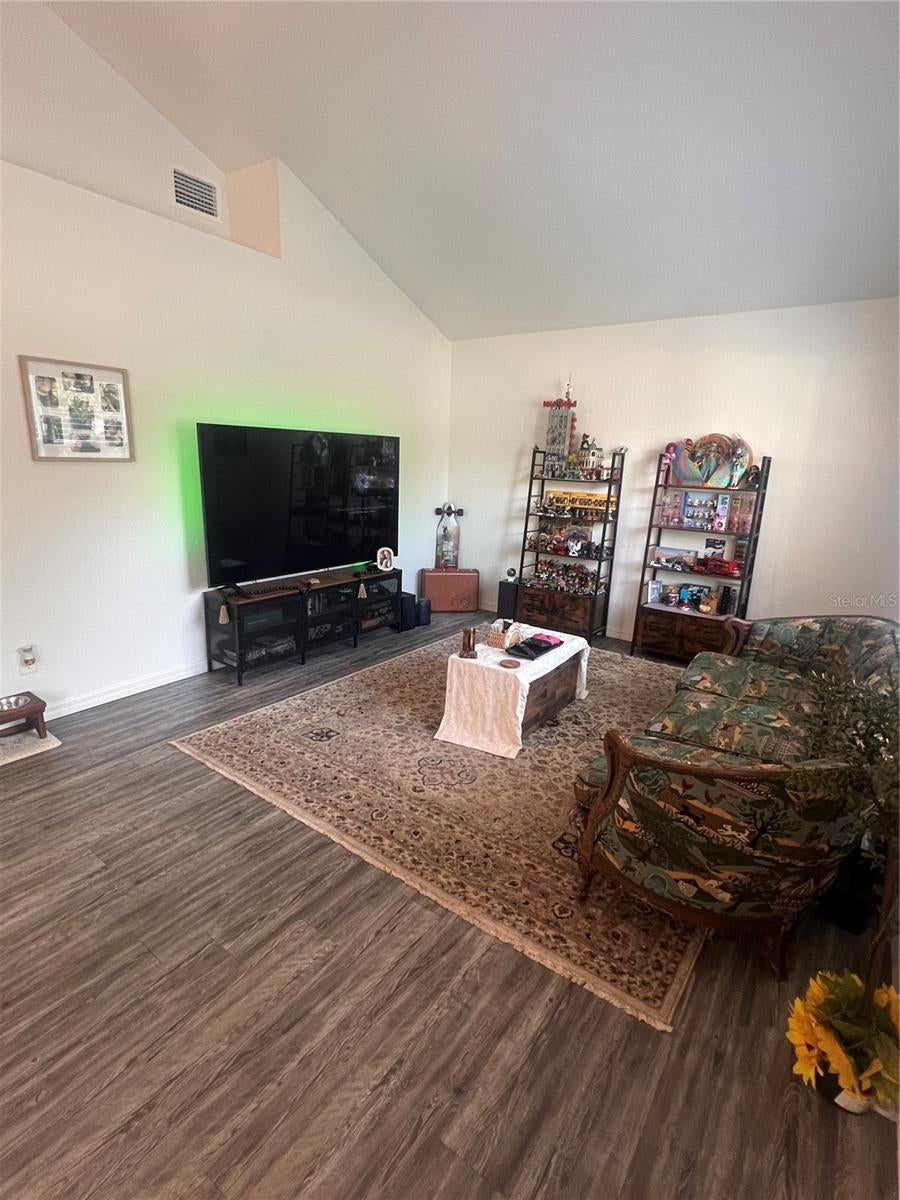
Save
Ask
Tour
Hide
Mortgage Calculator
Monthly Payment (Est.)
Enter an interest rate to see your estimated monthly payment.Calculator powered by Showcase IDX, a Constellation1 Company. Copyright ©2026 Information is deemed reliable but not guaranteed.
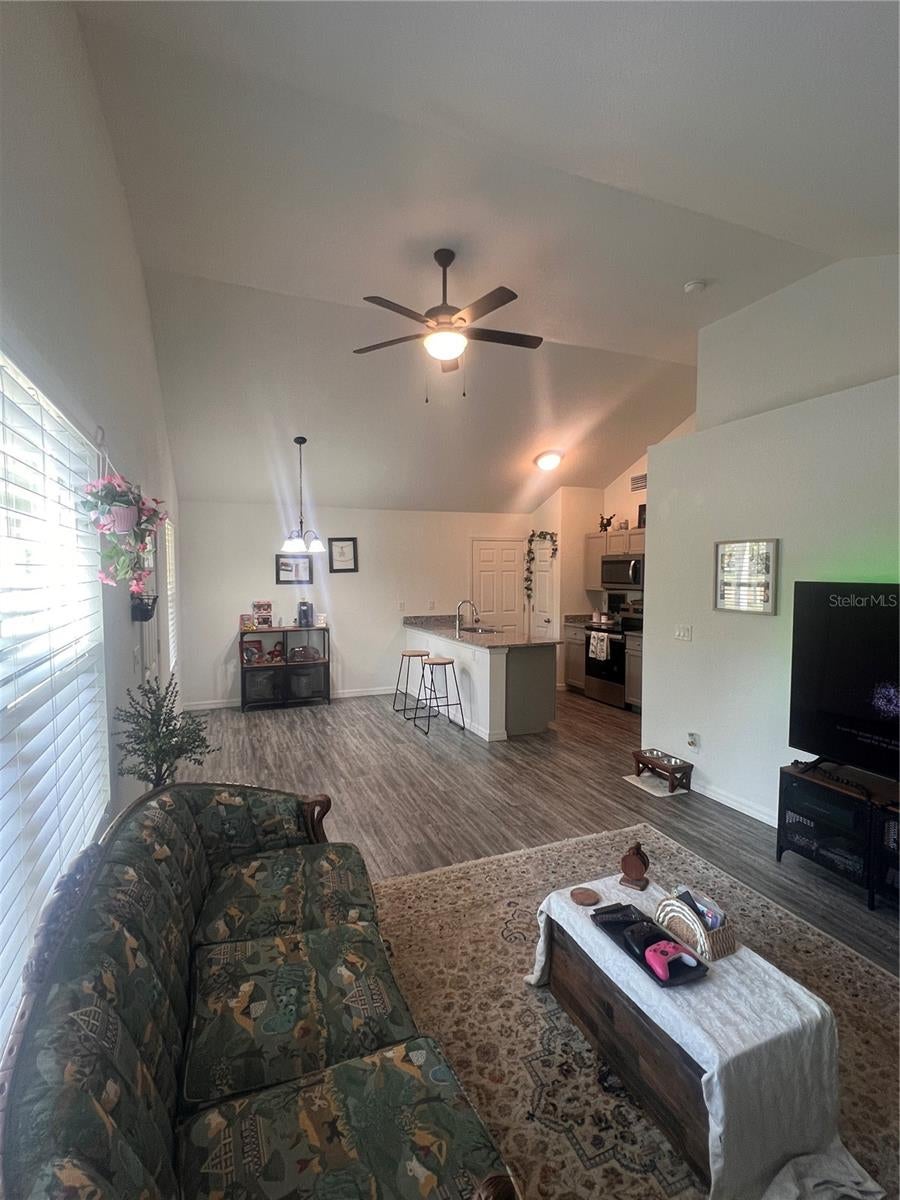
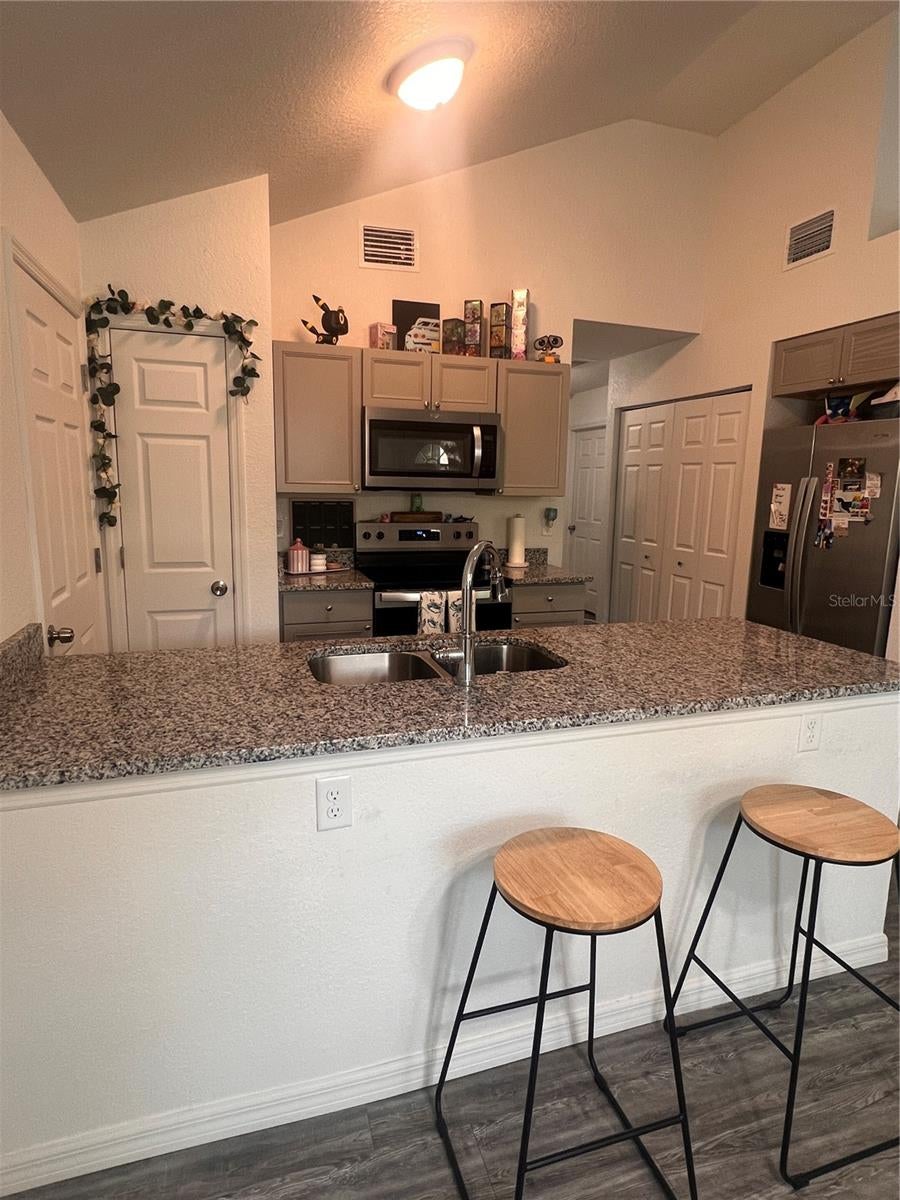
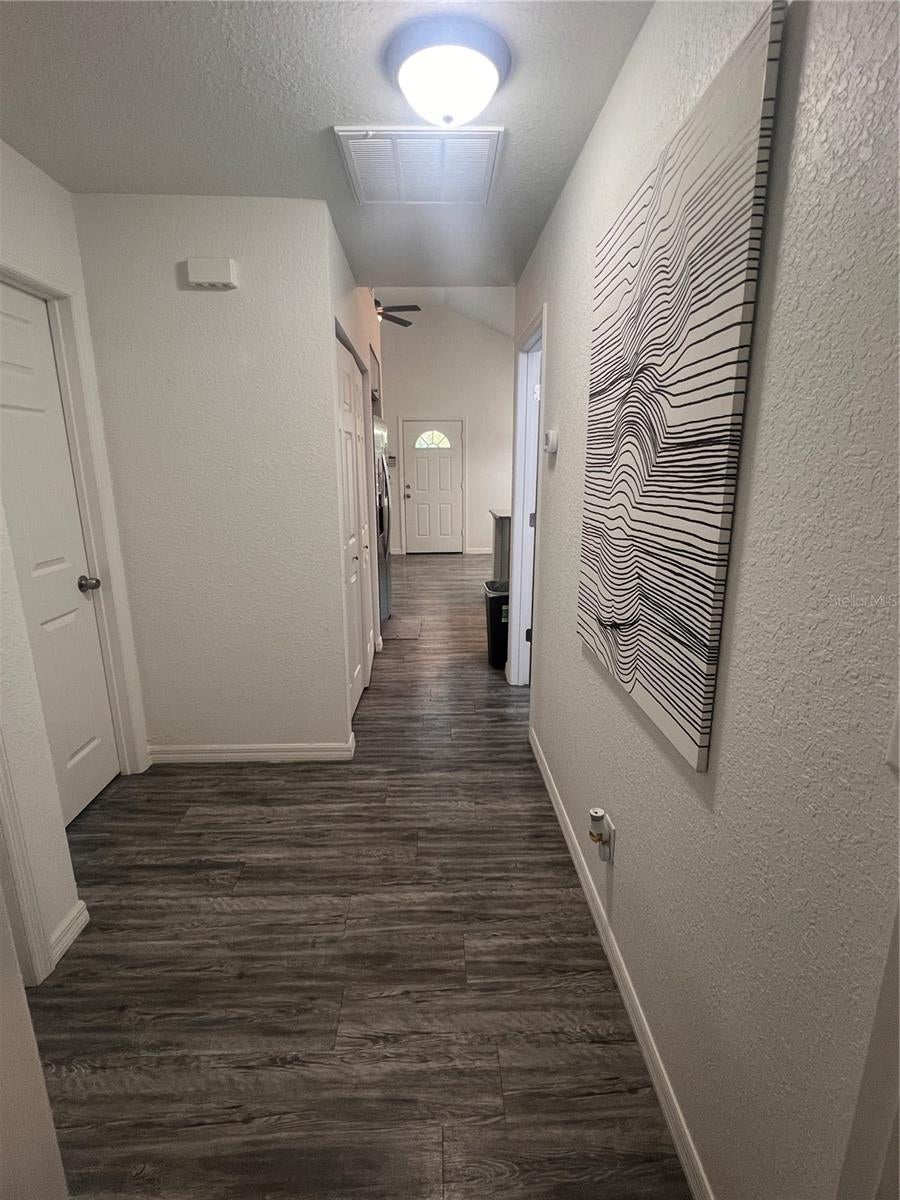
Welcome to this cozy 3-bedroom, 2-bath home offering comfort, convenience, and room to enjoy! Featuring durable vinyl flooring throughout, beautiful kitchen, stainless steel appliances, open concept living space. This home provides a seamless, low-maintenance living space perfect for everyday life. Situated on a generous 0.19-acre lot, you’ll have plenty of outdoor space for entertaining, gardening, or simply relaxing. Best of all, there are NO HOA or CDD fees, giving you the freedom to make this property your own. Whether you’re a first-time homebuyer, downsizing, or looking for an investment opportunity, this home is full of potential. Schedule your private showing today!
Save
Ask
Tour
Hide
Listing Snapshot
Price
$209,900
Days On Site
74 Days
Bedrooms
3
Inside Area (SqFt)
1,079 sqft
Total Baths
2
Full Baths
2
Partial Baths
N/A
Lot Size
0.18 Acres
Year Built
2024
MLS® Number
S5153727
Status
Active
Property Tax
$2,387
HOA/Condo/Coop Fees
N/A
Sq Ft Source
Public Records
Friends & Family
Recent Activity
| 2 months ago | Listing updated with changes from the MLS® | |
| 2 months ago | Status changed to Active | |
| 2 months ago | Listing first seen on site |
General Features
Acres
0.18
Attached Garage
Yes
Direction Faces
North
Foundation
Slab
Garage
Yes
Garage Spaces
1
Levels
One
Parking
Attached
Property Sub Type
Single Family Residence
Sewer
Septic Tank
SqFt Total
1336
Water Source
PrivateWell
Zoning
R1
Interior Features
Appliances
DishwasherDisposalRangeRefrigerator
Cooling
Central Air
Flooring
Vinyl
Furnished
Unfurnished
Heating
Central
Interior
Open FloorplanStone Counters
Laundry Features
Laundry Closet
Great Room
Dimensions - 13x26Level - First
Kitchen
Dimensions - 9x12Level - First
Master Bathroom
Dimensions - 11x8Level - First
Master Bedroom
Dimensions - 14x11Level - First
Save
Ask
Tour
Hide
Exterior Features
Construction Details
Vinyl Siding
Exterior
Other
Roof
Shingle
Community Features
MLS Area
34420 - Belleview
Township
17
Financing Terms Available
CashConventionalFHAUSDA LoanVA Loan
Roads
Dirt
Listing courtesy of LPT REALTY, LLC (407) 556-4356

Listing information is provided by Participants of the Stellar MLS. IDX information is provided exclusively for personal, non-commercial use, and may not be used for any purpose other than to identify prospective properties consumers may be interested in purchasing. Information is deemed reliable but not guaranteed. Properties displayed may be listed or sold by various participants in the MLS Copyright 2026, Stellar MLS.
Last checked: 2026-10-03 01:28 AM EDT
Listing information is provided by Participants of the Stellar MLS. IDX information is provided exclusively for personal, non-commercial use, and may not be used for any purpose other than to identify prospective properties consumers may be interested in purchasing. Information is deemed reliable but not guaranteed. Properties displayed may be listed or sold by various participants in the MLS Copyright 2026, Stellar MLS.
Last checked: 2026-10-03 01:28 AM EDT
Neighborhood & Commute
Source: Walkscore
Disclosure: Community information and market data powered by Constellation Data Labs. Information is deemed reliable but not guaranteed.
Save
Ask
Tour
Hide
Did you know? You can invite friends and family to your search. They can join your search, rate and discuss listings with you.