Save
Ask
Tour
Hide
Share
$209,900
76 Days On Site

8661 SW 65TH TERRACE
OCALA, FL 34476

For Sale|Single Family Residence|Active Under Contract
2
Beds
2
Total Baths
2
Full Baths
1,455
SqFt
$144
/SqFt
1994
Built
Subdivision:
MARION LANDING
County:
Marion
Call Now: 813-803-2049
Is this the listing for you? We can help make it yours.
813-803-2049
8661 SW 65TH TERRACE8661 SW 65TH TERRACE8661 SW 65TH TERRACE8661 SW 65TH TERRACE
Save
Ask
Tour
Hide
Share

Mortgage Calculator

Monthly Payment (Est.)

Enter an interest rate to see your estimated monthly payment.
Calculator powered by Showcase IDX, a Constellation1 Company. Copyright ©2026 Information is deemed reliable but not guaranteed.

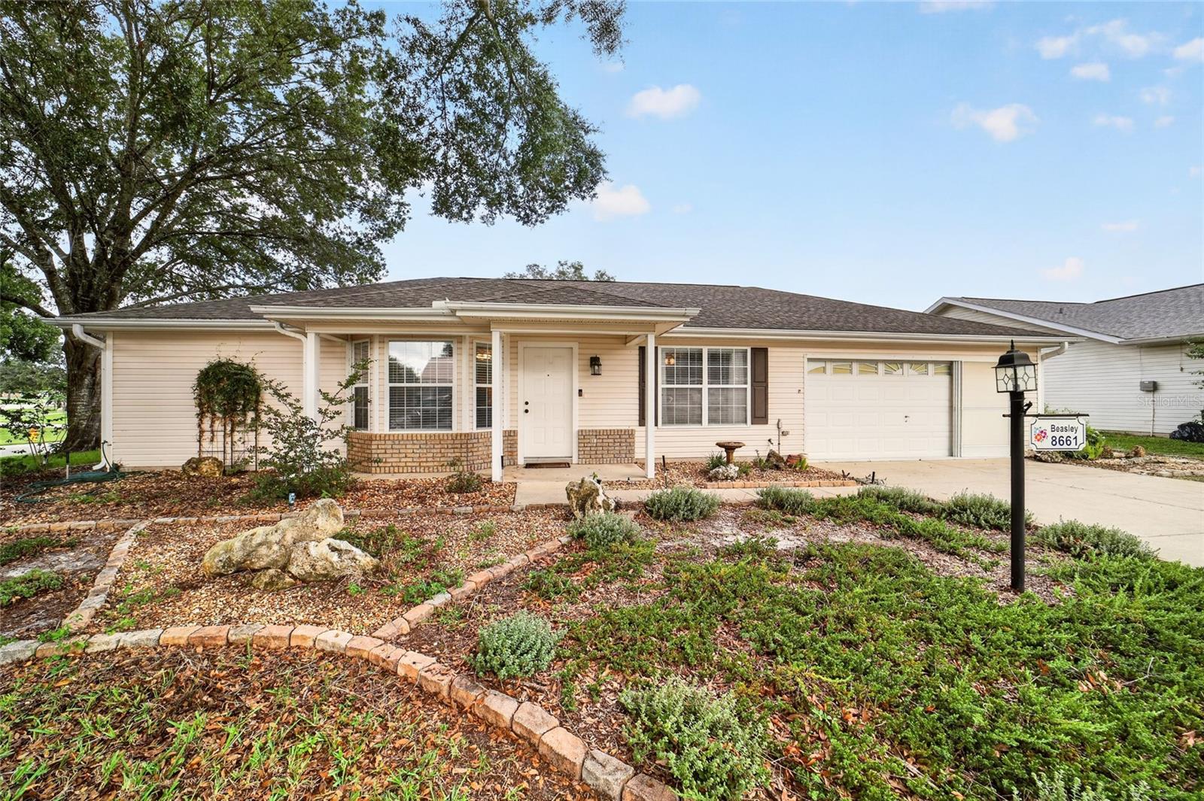
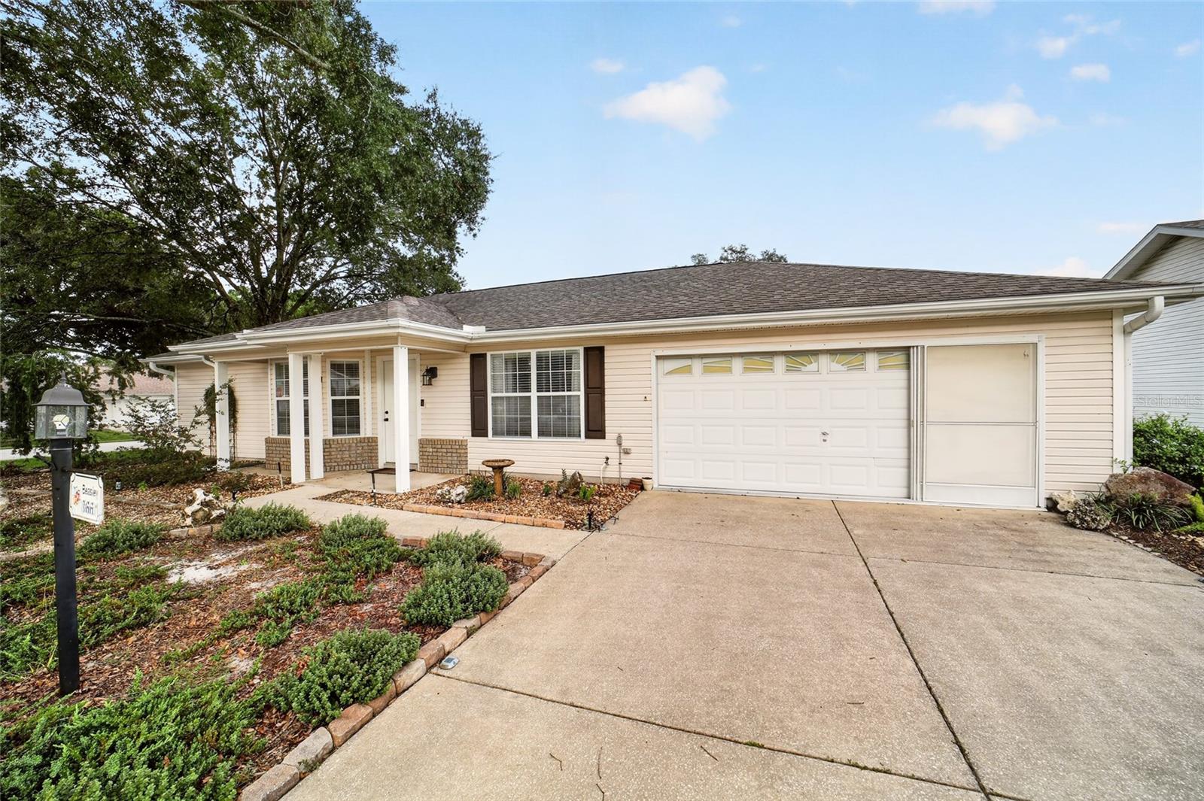
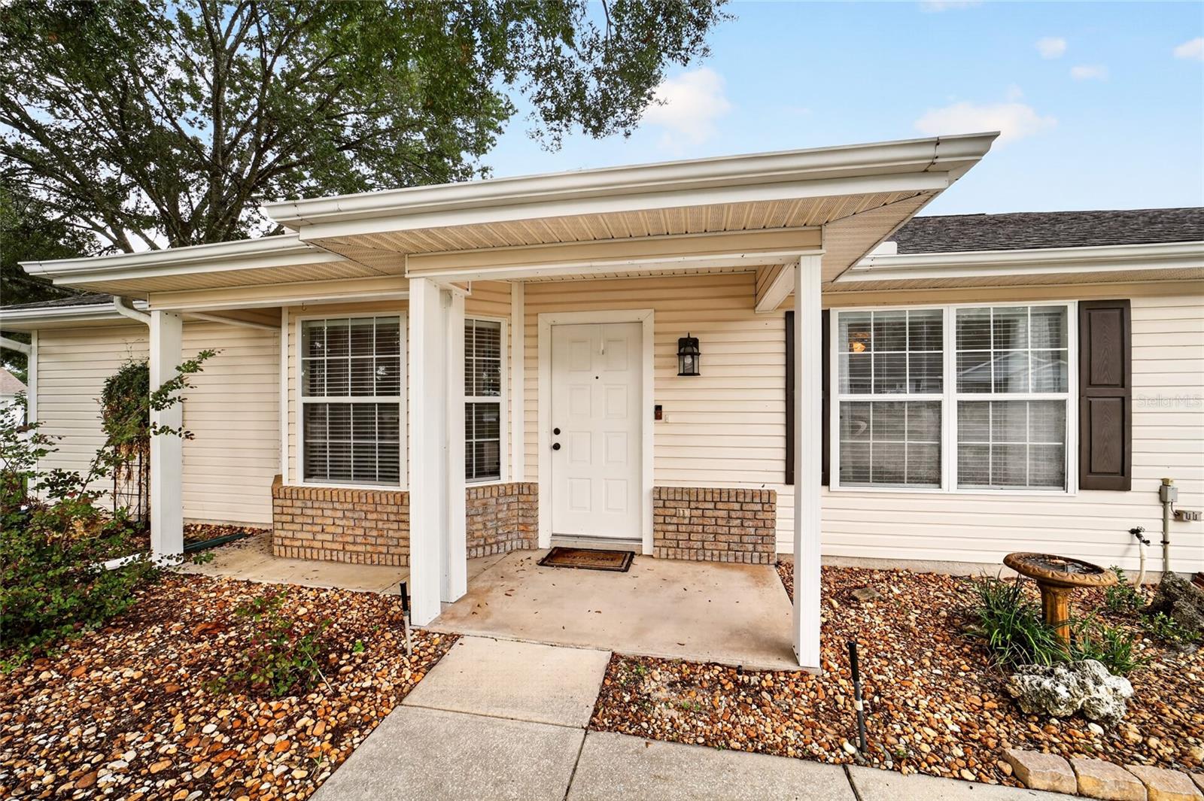
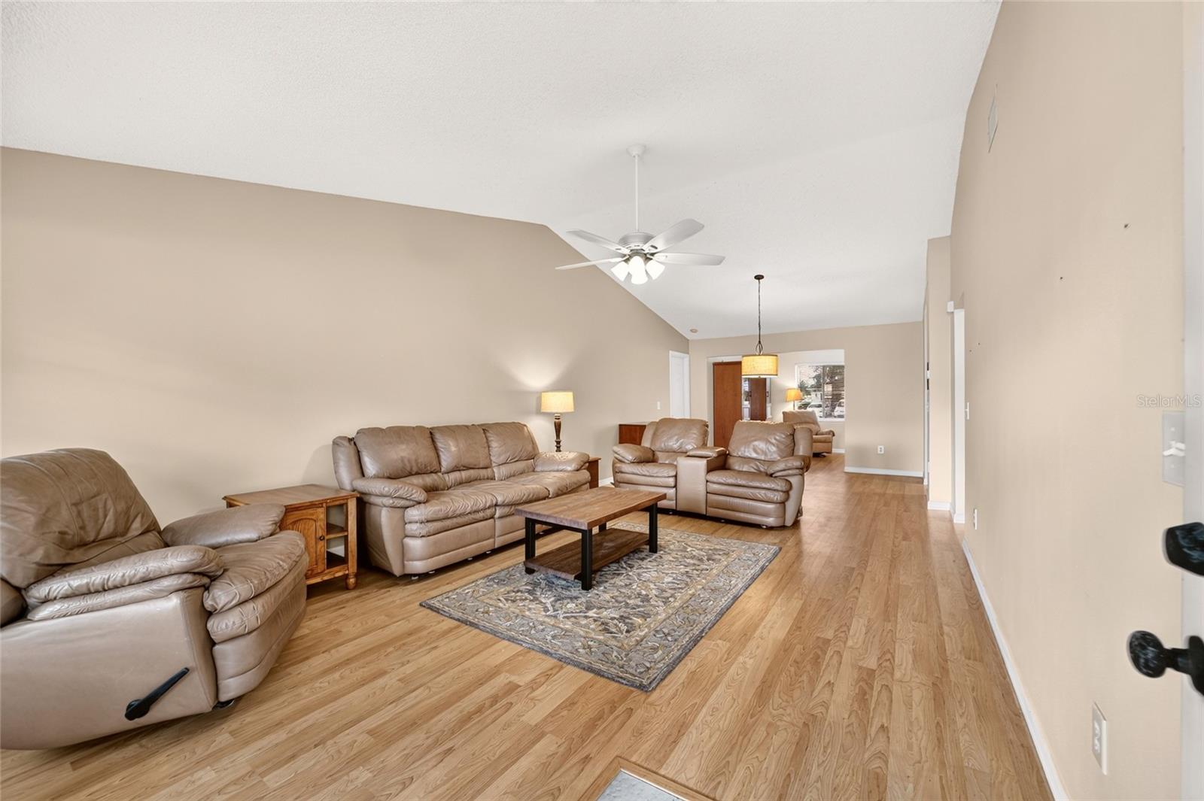
Under contract-accepting backup offers. Beautiful 2/2 home with 1455 sq ft located on a corner lot in the awesome 55+ community of Marion Landing! This spacious split bedroom plan is sure to please. The HVAC was replaced in 2023 and the roof in 2020 providing you with peace of mind. The living room/dining room area features a lovely bay window and vaulted ceiling. Included in the kitchen is a cozy eat-in area, a closet pantry along with plenty of cabinet and counter space. The primary bedroom has an en suite bathroom with shower, large walk-in closet and granite countertop. The hall bathroom has new vanity with granite countertop. Enjoy your morning coffee on your covered screened porch (approx 9’x14’) or on outside on the patio (approx. 12’x16’). There are ceiling fans in most rooms, the yard is irrigated, the house has gutters and the laundry is inside. The 2 car garage has an extra storage area (approx 7'x9') and a screen door. There is also a golf cart garage (approx 10'x10') that can also be used as a hobby or storage area. HOA is only $200/mo (billed $600 quarterly) and includes curbside trash pick up, water and sewer. Residents enjoy access to all of the fantastic amenities (which is just a short walk away) including a large heated pool, spa, 8 lane private bowling center, fitness center, billiard room, bocce, shuffleboard, tennis, horseshoes, basketball, Lifestyle Center with common room and stage, library, craft room, full kitchen facilities, as well as many clubs, social activities, sports, and a monthly newsletter. Conveniently located near shopping, dining, medical, entertainment and easy access to I-75, this home offer the perfect combination of comfort, convenience, and community living. Schedule a private tour today!

Save
Ask
Tour
Hide
Share
Listing Snapshot
Price 
$209,900
Days On Site 
76 Days
Bedrooms 
2
Inside Area (SqFt) 
1,455 sqft
Total Baths 
2
Full Baths 
2
Partial Baths 
N/A
Lot Size 
0.2 Acres
Year Built 
1994
MLS Number 
OM731360
Status 
Active Under Contract
Property Tax 
$1,931
HOA/Condo/Coop Fees 
$200 monthly
Sq Ft Source 
Public Records
Friends & Family
Recent Activity
a week agoListing updated with changes from the MLS
a week agoStatus changed to Active Under Contract
3 weeks agoPrice changed to $209,900
3 months agoListing first seen on site
General Features
Acres 
0.2
Attached Garage 
Yes
Direction Faces 
West
Foundation 
Slab
Garage 
Yes
Garage Spaces 
2
Levels 
One
Number Of Stories 
1
Parking 
Garage Door OpenerGolf Cart GarageAttached
Pets 
Yes
Property Sub Type 
Single Family Residence
Sewer 
Public Sewer
SqFt Total 
2297
Utilities 
Cable Available
Water Source 
Public
Zoning 
R4
Interior Features
Appliances 
DishwasherDisposalDryerElectric Water HeaterRangeRange HoodRefrigeratorWasher
Cooling 
Central Air
Flooring 
LaminateVinyl
Furnished 
Unfurnished
Heating 
Electric
Interior 
Cathedral Ceiling(s)Eat-in KitchenWalk-In Closet(s)
Laundry Features 
InsideLaundry Room
Window Features 
Window CoveringsWindow Treatments
Balcony/Porch/Lanai 
Dimensions - 14.4x11.9Level - FirstFeatures - Ceiling Fan(s)
Bedroom 2 
Dimensions - 14.7x17.7Level - FirstFeatures - Ceiling Fan(s)
Dining Room 
Dimensions - 13.3x10Level - First
Family Room 
Dimensions - 20.4x9.6Level - FirstFeatures - Ceiling Fan(s)
Kitchen 
Dimensions - 16.4x10Level - First
Living Room 
Dimensions - 18.3x13.3Level - FirstFeatures - Ceiling Fan(s)
Master Bedroom 
Dimensions - 17.2x11.4Level - FirstFeatures - Ceiling Fan(s)
Save
Ask
Tour
Hide
Share
Exterior Features
Construction Details 
Vinyl SidingFrame
Exterior 
Rain Gutters
Roof 
Shingle
Windows/Doors 
Window CoveringsWindow Treatments
Community Features
Association Fee 
$600.0
Association Fee Frequency 
Quarterly
Community Features 
Fitness CenterPoolTennis Court(s)
MLS Area 
34476 - Ocala
Senior Community 
Yes
Township 
16S
Financing Terms Available 
CashConventionalFHAUSDA LoanVA Loan
Roads 
Paved
Listing courtesy of SOUTHERN ASSOCIATES REALTY LLC (352) 209-6464


Listing information is provided by Participants of the Stellar MLS. IDX information is provided exclusively for personal, non-commercial use, and may not be used for any purpose other than to identify prospective properties consumers may be interested in purchasing. Information is deemed reliable but not guaranteed. Properties displayed may be listed or sold by various participants in the MLS Copyright 2026, Stellar MLS.
Last checked: 2026-11-17 01:20 AM EST

Neighborhood & Commute
Source: Walkscore
Disclosure: Community information and market data powered by Constellation Data Labs. Information is deemed reliable but not guaranteed.
Save
Ask
Tour
Hide
Share