Save
Ask
Tour
Hide
Share
$209,900
35 Days On Site

19058 SAINT AUGUSTINE DRIVE
DUNNELLON, FL 34432

For Sale|Single Family Residence|Active
3
Beds
2
Total Baths
2
Full Baths
1,237
SqFt
$170
/SqFt
2022
Built
Subdivision:
DUNNELLON HEIGHTS
County:
Marion
Call Now: 813-803-2049
Is this the listing for you? We can help make it yours.
813-803-2049
19058 SAINT AUGUSTINE DRIVE19058 SAINT AUGUSTINE DRIVE19058 SAINT AUGUSTINE DRIVE19058 SAINT AUGUSTINE DRIVE
Save
Ask
Tour
Hide
Share

Mortgage Calculator

Monthly Payment (Est.)

Enter an interest rate to see your estimated monthly payment.
Calculator powered by Showcase IDX, a Constellation1 Company. Copyright ©2026 Information is deemed reliable but not guaranteed.

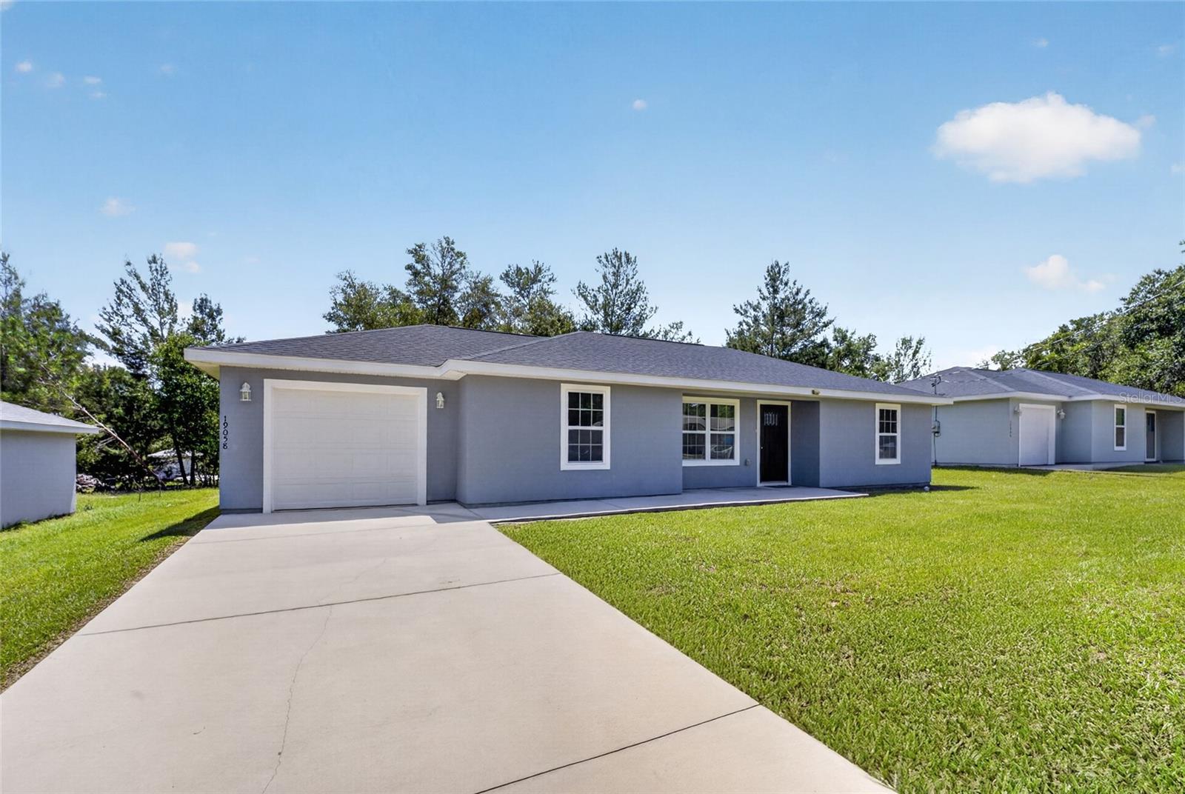
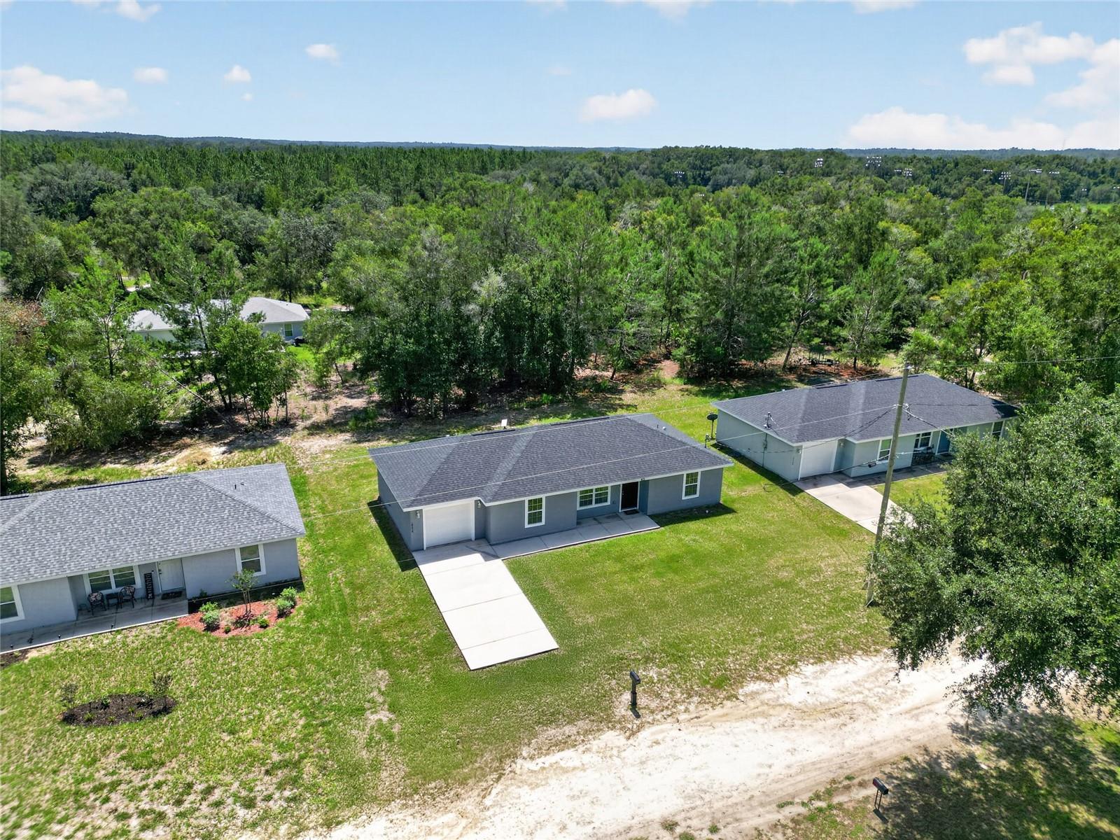
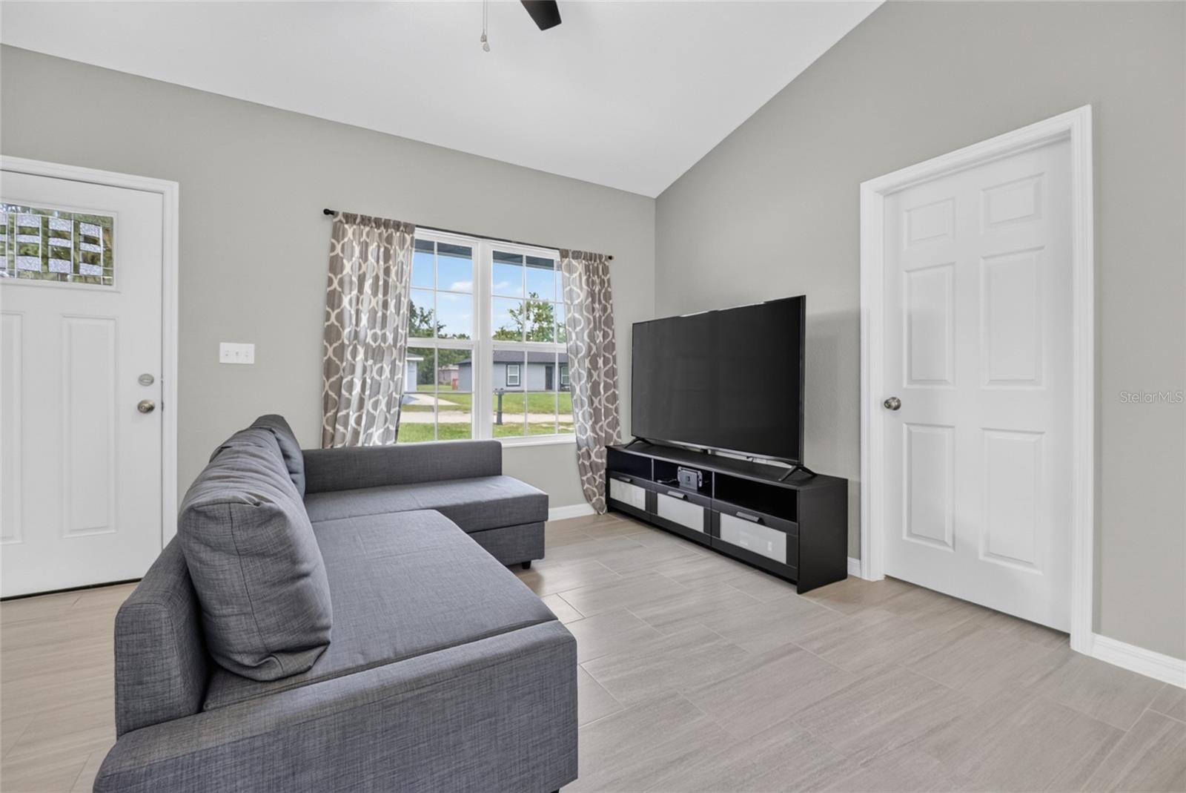
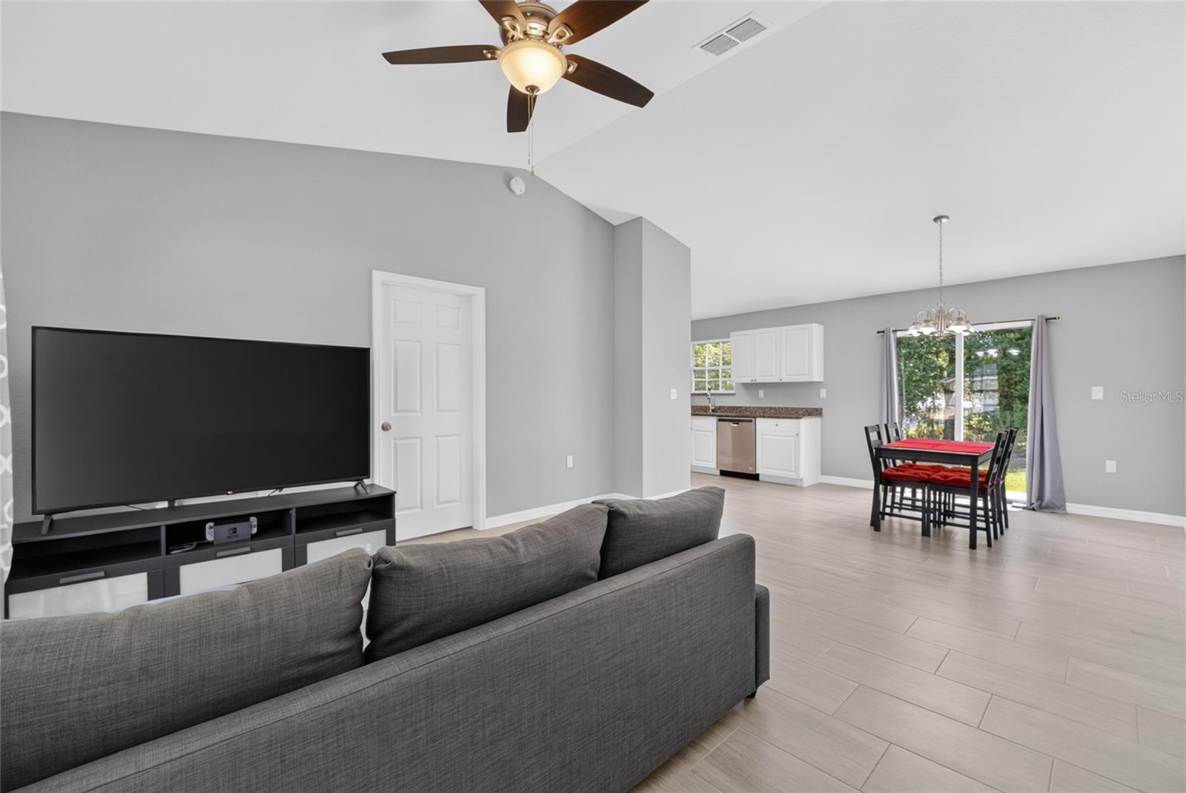
Almost Brand New & Move-In Ready! Welcome to this beautiful 2022-built home offering the perfect combination of modern style, comfort, and value! Featuring 3 spacious bedrooms and 2 full bathrooms, this home boasts an open, inviting layout that's perfect for everyday living and entertaining. Step outside to enjoy your private backyard, ideal for relaxing, grilling, or creating your own outdoor oasis. Nestled in a peaceful location, you'll love coming home to the quiet surroundings while still being conveniently close to shopping, dining, and everyday amenities. Why wait to build when you can own this like-new home today? With modern finishes, energy-efficient construction, and everything still feeling fresh and new, this is an incredible opportunity you won't want to miss. Schedule your private showing today before this amazing home is gone!

Save
Ask
Tour
Hide
Share
Listing Snapshot
Price 
$209,900
Days On Site 
35 Days
Bedrooms 
3
Inside Area (SqFt) 
1,237 sqft
Total Baths 
2
Full Baths 
2
Partial Baths 
N/A
Lot Size 
0.23 Acres
Year Built 
2022
MLS® Number 
OM731289
Status 
Active
Property Tax 
$2,416.35
HOA/Condo/Coop Fees 
N/A
Sq Ft Source 
Public Records
Friends & Family
Recent Activity
a month agoListing updated with changes from the MLS®
a month agoListing first seen on site
General Features
Acres 
0.23
Attached Garage 
Yes
Direction Faces 
North
Foundation 
Slab
Garage 
Yes
Garage Spaces 
1
Levels 
One
Number Of Stories 
1
Parking 
DrivewayAttached
Property Sub Type 
Single Family Residence
Sewer 
Public Sewer
SqFt Total 
1633
Utilities 
Electricity Connected
Water Source 
Public
Zoning 
R3A
Interior Features
Appliances 
DishwasherMicrowaveRefrigerator
Cooling 
Central Air
Flooring 
Tile
Furnished 
Unfurnished
Heating 
Central
Interior 
Walk-In Closet(s)
Laundry Features 
Laundry Room
Kitchen 
Level - FirstFeatures - Double Vanity, Pantry
Living Room 
Level - First
Master Bathroom 
Level - First
Master Bedroom 
Level - FirstFeatures - Ceiling Fan(s)
Save
Ask
Tour
Hide
Share
Exterior Features
Construction Details 
StuccoFrame
Exterior 
LightingPrivate EntrancePrivate Yard
Lot Features 
Cleared
Roof 
Shingle
Community Features
MLS Area 
34432 - Dunnellon
Township 
16S
Financing Terms Available 
CashConventionalFHA
Roads 
Dirt
Schools
School District
Unknown
Elementary School
Dunnellon Elementary School
Middle School
Dunnellon Middle School
High School
Dunnellon High School
Listing courtesy of COLDWELL REALTY SOLD GUARANTEE (352) 209-0000


Listing information is provided by Participants of the Stellar MLS. IDX information is provided exclusively for personal, non-commercial use, and may not be used for any purpose other than to identify prospective properties consumers may be interested in purchasing. Information is deemed reliable but not guaranteed. Properties displayed may be listed or sold by various participants in the MLS Copyright 2026, Stellar MLS.
Last checked: 2026-10-03 02:49 AM EDT

Neighborhood & Commute
Source: Walkscore
Disclosure: Community information and market data powered by Constellation Data Labs. Information is deemed reliable but not guaranteed.
Save
Ask
Tour
Hide
Share