Save
Ask
Tour
Hide
Share
$209,000
84 Days On Site

11588 SW 139TH PLACE
DUNNELLON, FL 34432

For Sale|Single Family Residence|Active
2
Beds
2
Total Baths
2
Full Baths
1,296
SqFt
$161
/SqFt
2002
Built
Subdivision:
SPRUCE CREEK PRESERVE 07 REP
County:
Marion
Call Now: 813-803-2049
Is this the listing for you? We can help make it yours.
813-803-2049
Upcoming Open Houses
Sun, Oct 11, 1:00 PM - 4:00 PM
Sun, Oct 25, 1:00 PM - 4:00 PM
11588 SW 139TH PLACE11588 SW 139TH PLACE11588 SW 139TH PLACE11588 SW 139TH PLACE
Save
Ask
Tour
Hide
Share

Mortgage Calculator

Monthly Payment (Est.)

Enter an interest rate to see your estimated monthly payment.
Calculator powered by Showcase IDX, a Constellation1 Company. Copyright ©2026 Information is deemed reliable but not guaranteed.

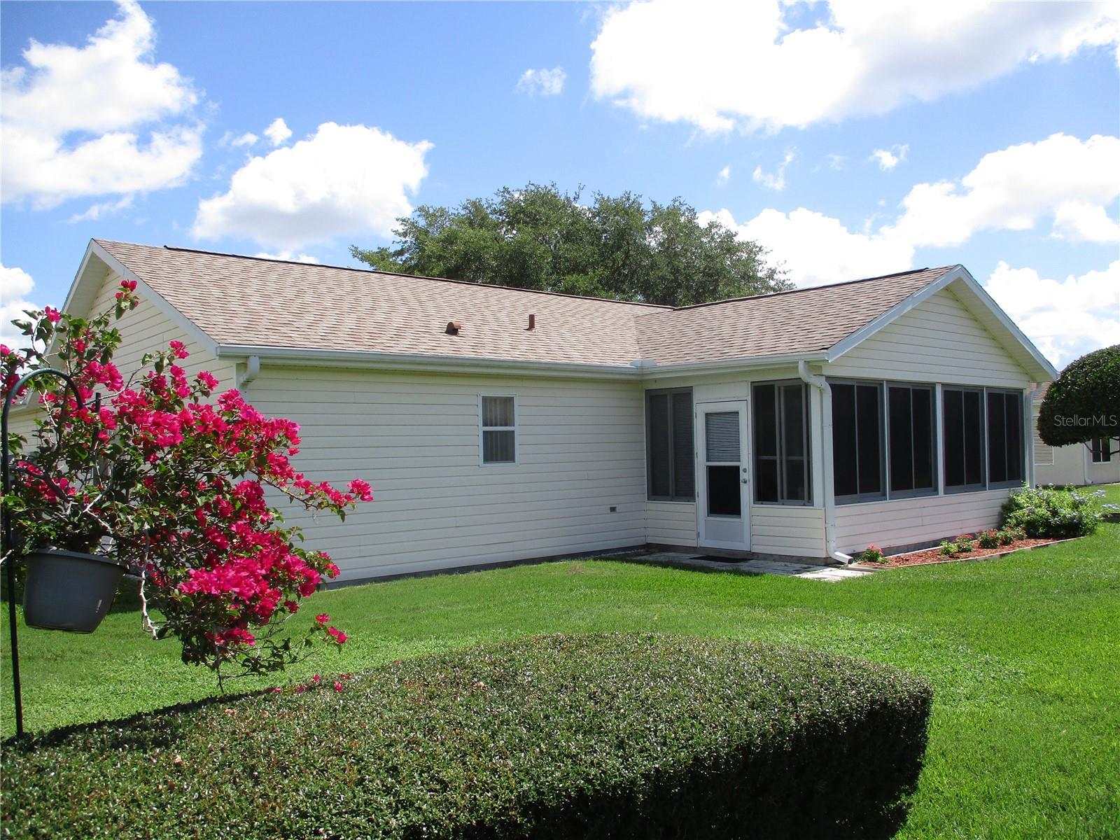
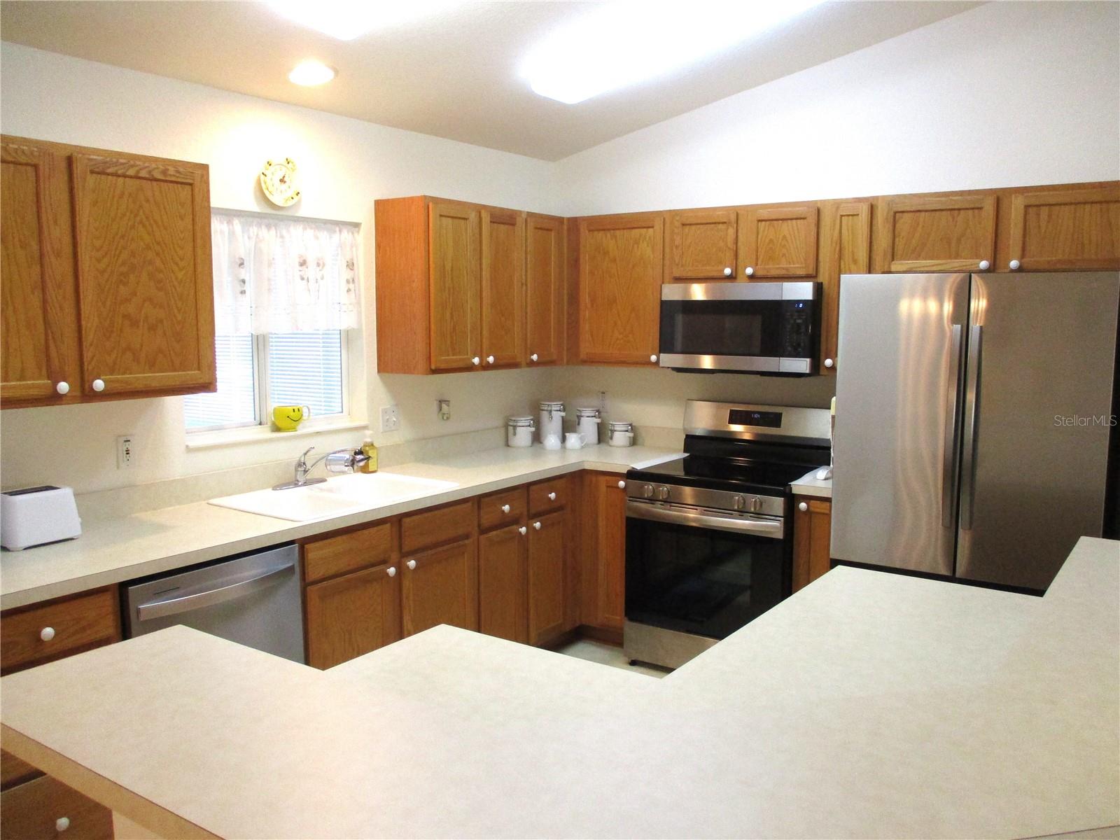
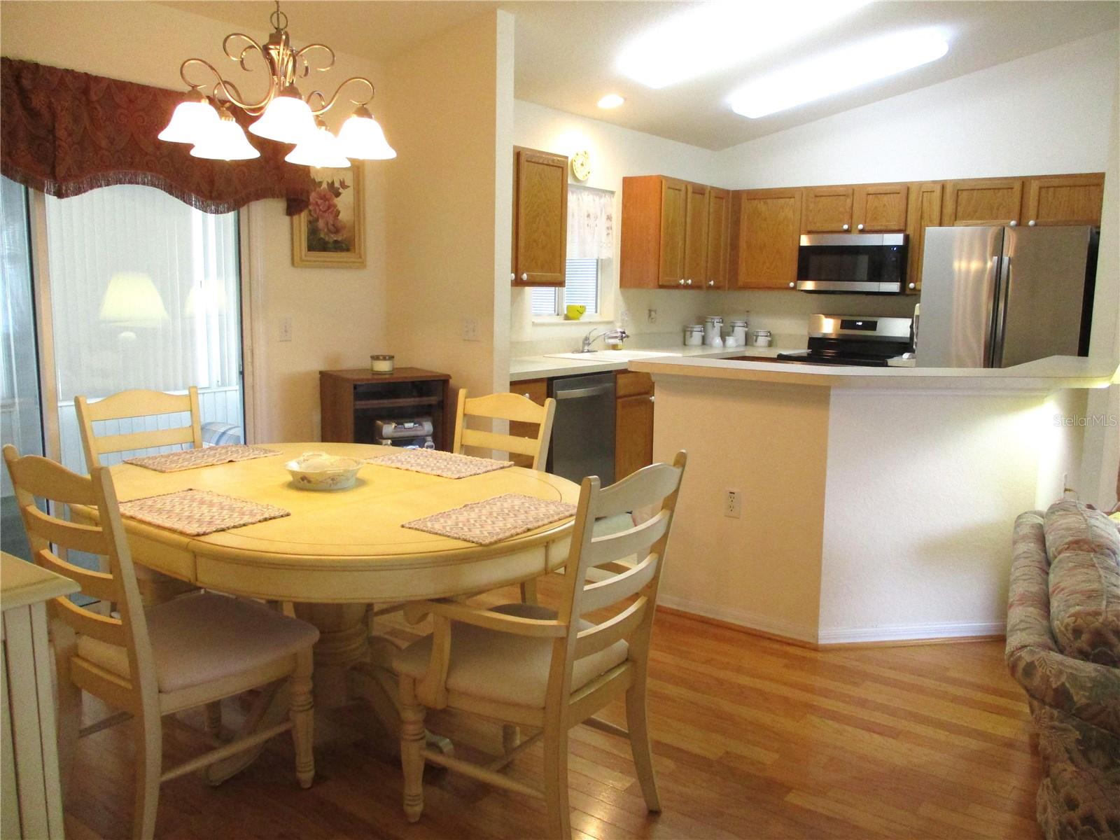
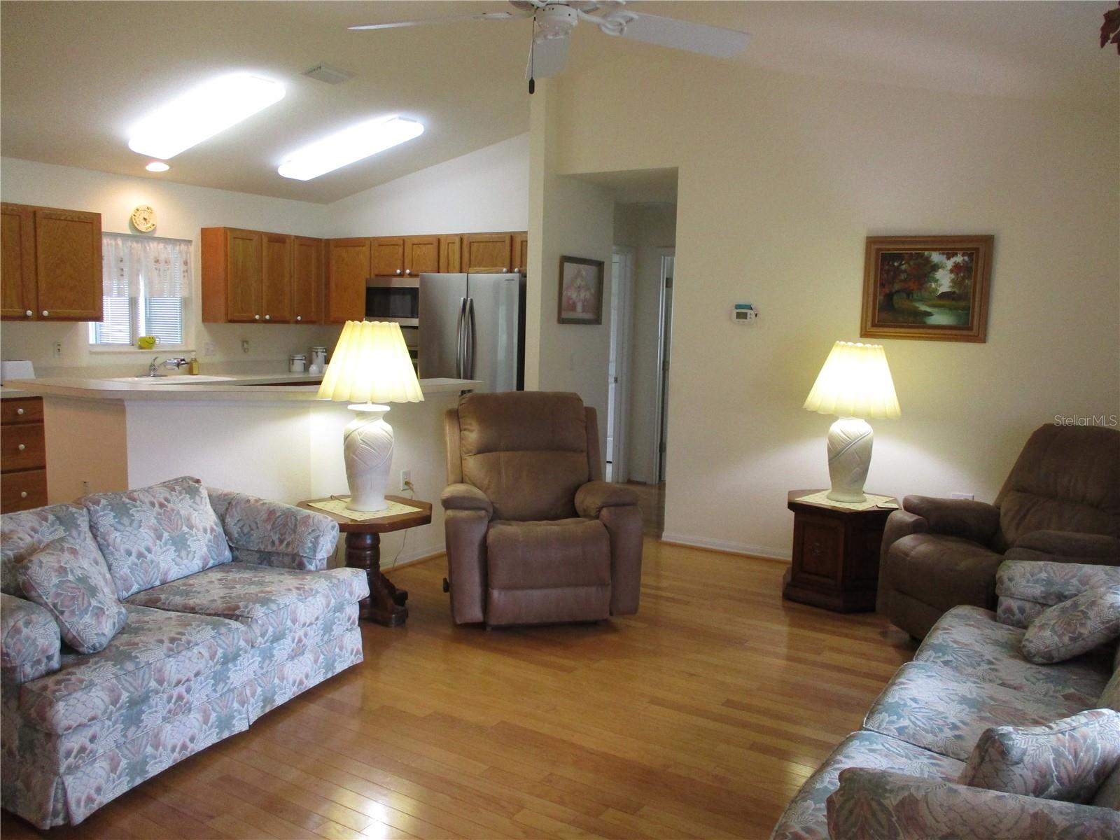
This TURN-KEY original owner home glows with happy memories, but, it's ready for new owners to add personal tastes and start making memories of their own !! The Chestnut Model is a favorite for it's open floorplan and split bedroom layout that offers privacy for both owners and guests. The Kitchen is the central hub, with oak cabinets, stainless appliances and a large center island that is ideal for creating culinary delights and entertaining friends. This home also has beautiful wood floors in living and dining areas, an office to help you stay organized and an enclosed lanai that is bright and sunny for hobbies, reading or just enjoying the beautiful blue sky, birds and butterflies !! Concrete curbing and rock around the home keep it neat and easy to maintain so you can spend more time goofing off or relaxing on your front porch waving at the neighbors that are out and about enjoying the delightful Florida weather. ALL FURNISHING CAN BE REMOVED IF BUYER DOES NOT WANT THEM. ROOF 2019, HVAC 2015, WATER HEATER 2019. SPRUCE CREEK PRESERVE is an active 55+ fun friendly gated golf community nestled into 4000 acres of Nature Preserve offering a peaceful atmosphere that's hard to come by these days. Pool, hot tub, pickleball, tennis, shuffleboard, bocce ball, fitness center, water aerobics, yoga, exercise classes, billiards, cards, games, crafts, chair volleyball, Bingo, Bunco, potluck dinners, dances, social and travel groups. Drive your golf cart to the course. Less then 4 miles to groceries, restaurants, shopping, banking, doctors, hospital and miles of hiking and biking nature trails. Close to Rainbow River, K-P Hole, World Equestrian Center. North Central location is ideal for day trips all across the state. Close to cruising ports and 3 major airports. HOUSE IS BEING SOLD FULLY FURNISHED BUT CAN BE BE EMPTIED OUT IF BUYER PREFERS.

Save
Ask
Tour
Hide
Share
Listing Snapshot
Price 
$209,000
Days On Site 
84 Days
Bedrooms 
2
Inside Area (SqFt) 
1,296 sqft
Total Baths 
2
Full Baths 
2
Partial Baths 
N/A
Lot Size 
0.18 Acres
Year Built 
2002
MLS® Number 
OM728049
Status 
Active
Property Tax 
$1,577
HOA/Condo/Coop Fees 
$209 monthly
Sq Ft Source 
Public Records
Friends & Family
Recent Activity
3 days agoListing updated with changes from the MLS®
a month agoPrice changed to $209,000
3 months agoListing first seen on site
General Features
Acres 
0.18
Attached Garage 
Yes
Direction Faces 
North
Foundation 
Slab
Garage 
Yes
Garage Spaces 
2
Levels 
One
Parking 
Attached
Pets 
Cats OKDogs OKNumber Limit
Property Sub Type 
Single Family Residence
Security 
Gated Community
Sewer 
Public Sewer
SqFt Total 
2036
Utilities 
Cable AvailableElectricity ConnectedPhone AvailableSewer ConnectedUnderground UtilitiesWater Connected
Water Source 
Public
Zoning 
PUD
Interior Features
Appliances 
DishwasherDryerElectric Water HeaterMicrowaveRangeRefrigerator
Cooling 
Central Air
Flooring 
CarpetLinoleumWood
Heating 
ElectricHeat Pump
Interior 
Cathedral Ceiling(s)Open FloorplanWalk-In Closet(s)
Laundry Features 
Electric Dryer HookupIn Garage
Window Features 
BlindsDouble Pane Windows
Balcony/Porch/Lanai 
Level - First
Bedroom 2 
Dimensions - 11.9x14.5Level - First
Bonus Room 
Level - First
Dining Room 
Dimensions - 9.8x11Level - First
Kitchen 
Dimensions - 10.6x11.3Level - First
Living Room 
Dimensions - 12.7x20.3Level - First
Master Bedroom 
Dimensions - 14x14Level - First
Save
Ask
Tour
Hide
Share
Exterior Features
Construction Details 
Vinyl SidingFrame
Exterior 
Rain Gutters
Lot Features 
Near Golf Course
Roof 
Shingle
Windows/Doors 
BlindsDouble Pane Windows
Community Features
Association Amenities 
ClubhouseFitness CenterGatedPoolRecreation FacilitiesShuffleboard CourtSpa/Hot TubTennis Court(s)
Association Fee 
$209.0
Association Fee Frequency 
Monthly
Community Features 
GatedClubhouseFitness CenterGolfPoolTennis Court(s)Street Lights
MLS Area 
34432 - Dunnellon
Senior Community 
Yes
Township 
17
Financing Terms Available 
CashConventionalFHAUSDA LoanVA Loan
Roads 
Paved
Listing courtesy of RE/MAX FOXFIRE - HWY200/103 S (352) 456-1005


Listing information is provided by Participants of the Stellar MLS. IDX information is provided exclusively for personal, non-commercial use, and may not be used for any purpose other than to identify prospective properties consumers may be interested in purchasing. Information is deemed reliable but not guaranteed. Properties displayed may be listed or sold by various participants in the MLS Copyright 2026, Stellar MLS.
Last checked: 2026-10-02 08:11 PM EDT

Neighborhood & Commute
Source: Walkscore
Disclosure: Community information and market data powered by Constellation Data Labs. Information is deemed reliable but not guaranteed.
Save
Ask
Tour
Hide
Share