Save
Ask
Tour
Hide
Share
$209,900
95 Days On Site

7734 SW 114TH LOOP
OCALA, FL 34476

For Sale|Single Family Residence|Active
3
Beds
2
Total Baths
2
Full Baths
1,654
SqFt
$127
/SqFt
1993
Built
Subdivision:
OAK RUN TIMBERGATE
County:
Marion
Call Now: 813-803-2049
Is this the listing for you? We can help make it yours.
813-803-2049
7734 SW 114TH LOOP7734 SW 114TH LOOP7734 SW 114TH LOOP7734 SW 114TH LOOP
Save
Ask
Tour
Hide
Share

Mortgage Calculator

Monthly Payment (Est.)

Enter an interest rate to see your estimated monthly payment.
Calculator powered by Showcase IDX, a Constellation1 Company. Copyright ©2026 Information is deemed reliable but not guaranteed.

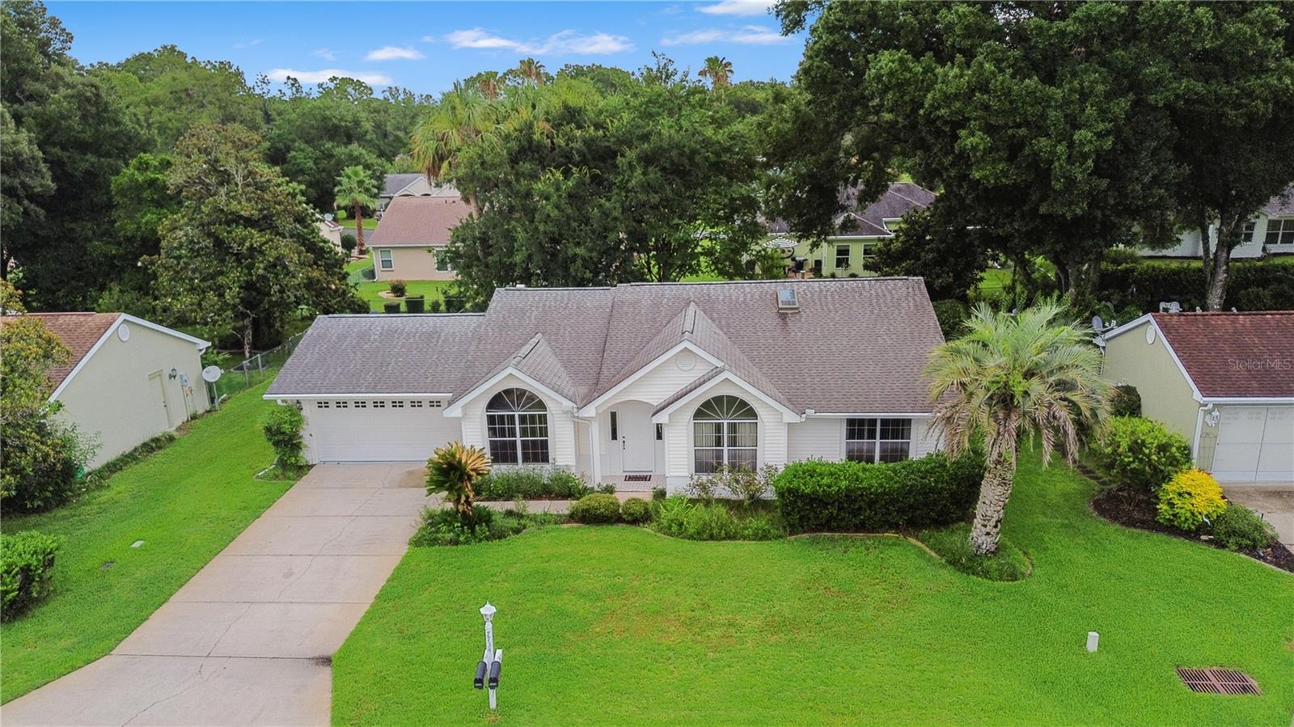
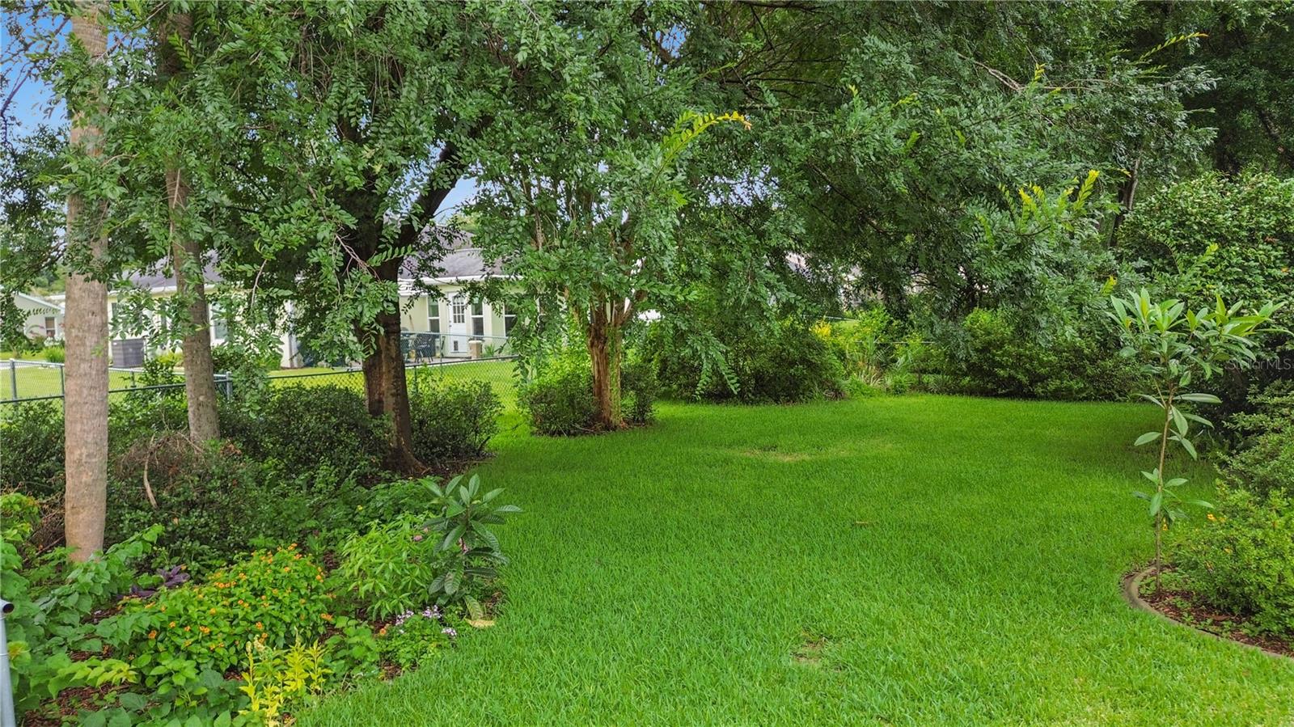
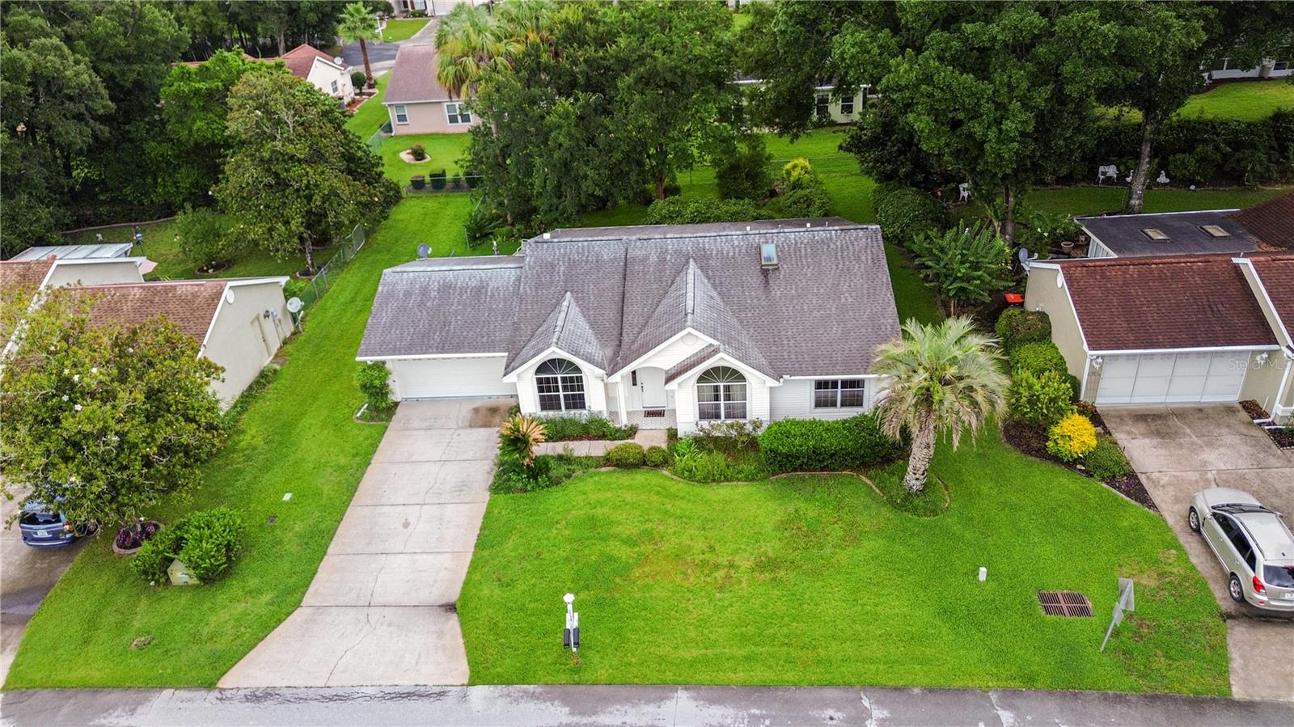
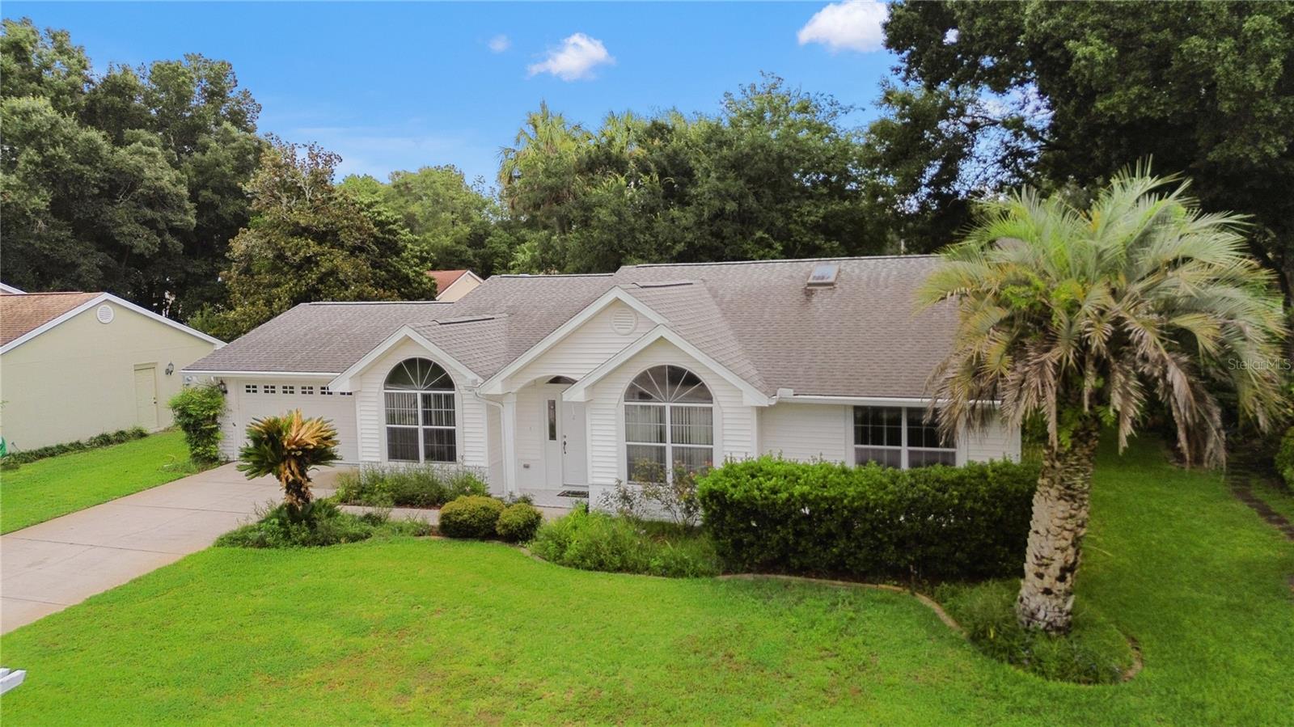
--AMAZING DEAL IN OAK RUN'S FABULOUS TIMBERGATE NEIGHBORHOOD! Welcome to 7734 SW 114th Loop in Ocala's well-established and lovely 55+ Oak Run. Gated entry, and situated on a beautiful lot with a private, fenced backyard, this 3 bedroom/ 2 full bathroom home boasts a desirable split floor plan, large living room, formal dining room, and open-concept kitchen and breakfast area. Two guest bedrooms with great natural light sit at the front of the house; the bedroom with new wood-like tile floors would make a great office! The primary bedroom suite is spacious, overlooking the backyard and features a huge nearly 7x7 walk-in closet, make-up area with additional storage, step-in shower, soaker tub, and single-sink vanity. Getting ready is a breeze here! Back through the great room, two sets of sliders lead to the covered back porch- this is a 24x10 Florida room under AC with ceiling fans and electric, plus beautiful wood-like floors. This creates a second living space overlooking the lush backyard. Indoor laundry with washer/ dryer to convey, plus the attached garage creates plenty of storage. ROOF & Skylight Replacement (2018); Rheem Water Heater (2017); 3-ton AC Unit Replacement (2010); GE Electrical Panel. Oak Run is a 55+ community located just off of W. Hwy 200, outside city limits near a natural wildlife preserve. The monthly amenities fee covers 24-hour security, basic cable TV, community Channel-12 TV, use of all facilities, and the maintenance of all recreational and common areas including the dog park. Amenities include access to 6 pools, 5 hot tubs, golf course, restaurant, two fitness centers, library, billiards, card and craft room, tennis and pickleball, horseshoes, volleyball, and more. This is the Florida lifestyle that you've been dreaming about- there is a club for any interest that you may have- gardening, motorcycle, cards, social clubs, dances, and more! So close to hospitals, great dining, activities, and business opportunities. Great bones, a beautiful lot, fantastic neighbors, and so much fun to be had here in Oak Run's Timbergate! Let's go see it!

Save
Ask
Tour
Hide
Share
Listing Snapshot
Price 
$209,900
Days On Site 
95 Days
Bedrooms 
3
Inside Area (SqFt) 
1,654 sqft
Total Baths 
2
Full Baths 
2
Partial Baths 
N/A
Lot Size 
0.2 Acres
Year Built 
1993
MLS® Number 
OM715561
Status 
Active
Property Tax 
$2,277.82
HOA/Condo/Coop Fees 
$181.65 monthly
Sq Ft Source 
Public Records
Friends & Family
Recent Activity
6 hours agoListing updated with changes from the MLS®
7 hours agoPrice changed to $209,900
2 months agoStatus changed to Active
3 months agoListing first seen on site
General Features
Acres 
0.2
Attached Garage 
Yes
Direction Faces 
West
Foundation 
Slab
Garage 
Yes
Garage Spaces 
1
Levels 
One
Number Of Stories 
1
Parking 
CoveredDrivewayGarage Door OpenerGarage Faces RearAttached
Pets 
Cats OKDogs OKYes
Property Sub Type 
Single Family Residence
Security 
Security Gate
Sewer 
Public Sewer
SqFt Total 
2422
Style 
FloridaRanchTraditional
Utilities 
Cable AvailableElectricity AvailableElectricity ConnectedSewer AvailableSewer ConnectedUnderground UtilitiesWater AvailableWater Connected
Water Source 
Public
Zoning 
PUD
Interior Features
Appliances 
DishwasherDryerElectric Water HeaterMicrowaveRangeRefrigeratorWasher
Cooling 
Central Air
Flooring 
CarpetLaminateTile
Furnished 
Negotiable
Heating 
Heat Pump
Interior 
Eat-in KitchenHigh CeilingsOpen FloorplanWalk-In Closet(s)
Laundry Features 
Electric Dryer HookupInsideLaundry RoomWasher Hookup
Window Features 
Skylight(s)Blinds
Balcony/Porch/Lanai 
Dimensions - 24x10Level - First
Bathroom 1 
Dimensions - 8x5Level - First
Bedroom 1 
Dimensions - 11.6x11.5Level - FirstFeatures - Ceiling Fan(s)
Bedroom 2 
Dimensions - 12x10Level - FirstFeatures - Ceiling Fan(s)
Dining Room 
Dimensions - 12x9.6Level - First
Kitchen 
Dimensions - 13x12Level - FirstFeatures - Breakfast Bar
Laundry 
Dimensions - 8x7Level - First
Living Room 
Dimensions - 22x15Level - FirstFeatures - Ceiling Fan(s)
Master Bathroom 
Dimensions - 9x9Level - First
Master Bedroom 
Dimensions - 17x13.6Level - First
Save
Ask
Tour
Hide
Share
Exterior Features
Construction Details 
Vinyl SidingFrame
Exterior 
Outdoor GrillPrivate Yard
Fencing 
Chain Link
Lot Features 
ClearedLandscapedLevelNear Golf CourseNear Public TransitPaved
Patio And Porch 
CoveredEnclosedRear Porch
Roof 
Shingle
View 
Garden
Waterview 
Garden
Windows/Doors 
Skylight(s)Blinds
Community Features
Association Amenities 
Cable TVClubhouseFitness CenterGatedGolf CoursePoolRecreation FacilitiesSpa/Hot Tub
Association Fee 
$181.65
Association Fee Frequency 
Monthly
Community Features 
GatedClubhouseFitness CenterGolfPoolRestaurantTennis Court(s)
MLS Area 
34476 - Ocala
Senior Community 
Yes
Township 
16S
Financing Terms Available 
CashConventionalFHAVA Loan
Roads 
ConcretePaved
Schools
School District
Unknown
Elementary School
Marion Oaks Elementary School
Middle School
Horizon Academy/Mar Oaks
High School
West Port High School
Listing courtesy of WHITEHOUSE PREMIER REALTY (352) 572-4018


Listing information is provided by Participants of the Stellar MLS. IDX information is provided exclusively for personal, non-commercial use, and may not be used for any purpose other than to identify prospective properties consumers may be interested in purchasing. Information is deemed reliable but not guaranteed. Properties displayed may be listed or sold by various participants in the MLS Copyright 2026, Stellar MLS.
Last checked: 2026-10-02 11:12 PM EDT

Neighborhood & Commute
Source: Walkscore
Disclosure: Community information and market data powered by Constellation Data Labs. Information is deemed reliable but not guaranteed.
Save
Ask
Tour
Hide
Share