Save
Ask
Tour
Hide
Share
$208,000
14 Days On Site

14571 SW 41ST TERRACE
OCALA, FL 34473

For Sale|Single Family Residence|Active
3
Beds
2
Total Baths
2
Full Baths
1,154
SqFt
$180
/SqFt
1987
Built
Subdivision:
MARION OAKS UN 02
County:
Marion
Call Now: 813-803-2049
Is this the listing for you? We can help make it yours.
813-803-2049
Upcoming Open Houses
Sun, Oct 4, 12:00 PM - 2:00 PM
14571 SW 41ST TERRACE14571 SW 41ST TERRACE14571 SW 41ST TERRACE14571 SW 41ST TERRACE
Save
Ask
Tour
Hide
Share

Mortgage Calculator

Monthly Payment (Est.)

Enter an interest rate to see your estimated monthly payment.
Calculator powered by Showcase IDX, a Constellation1 Company. Copyright ©2026 Information is deemed reliable but not guaranteed.

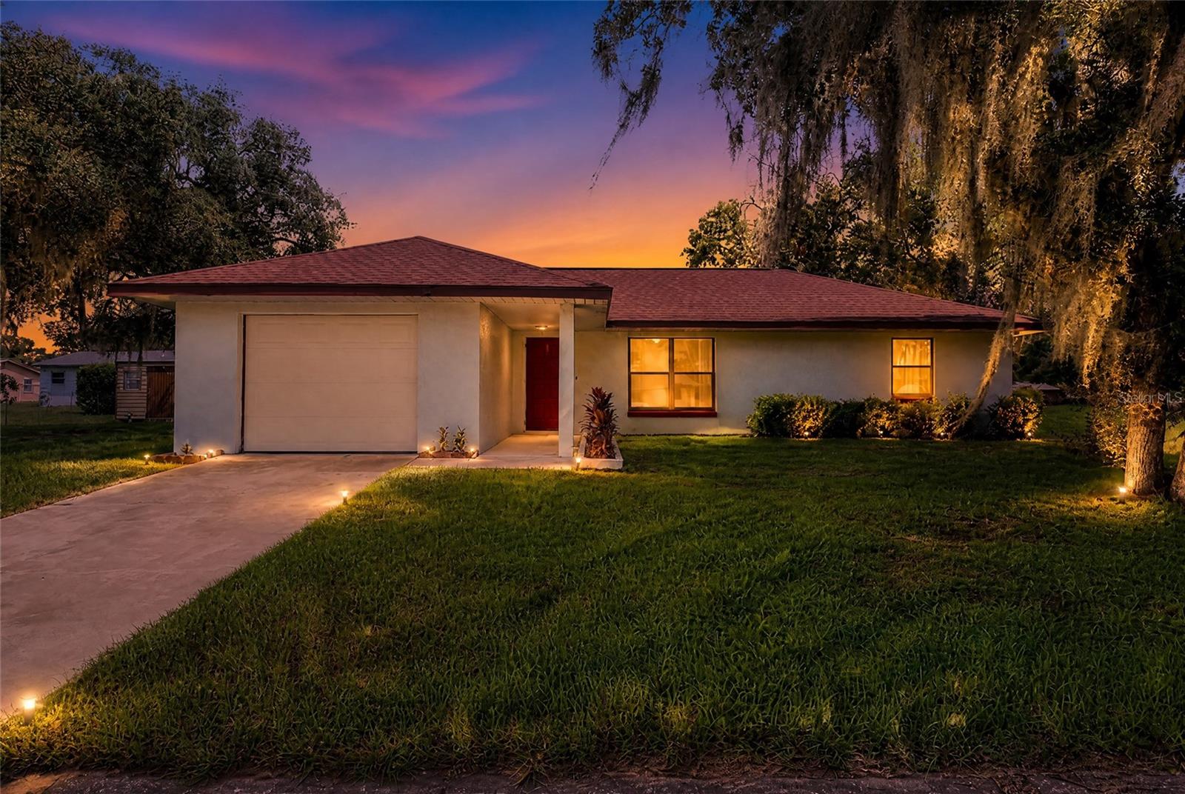
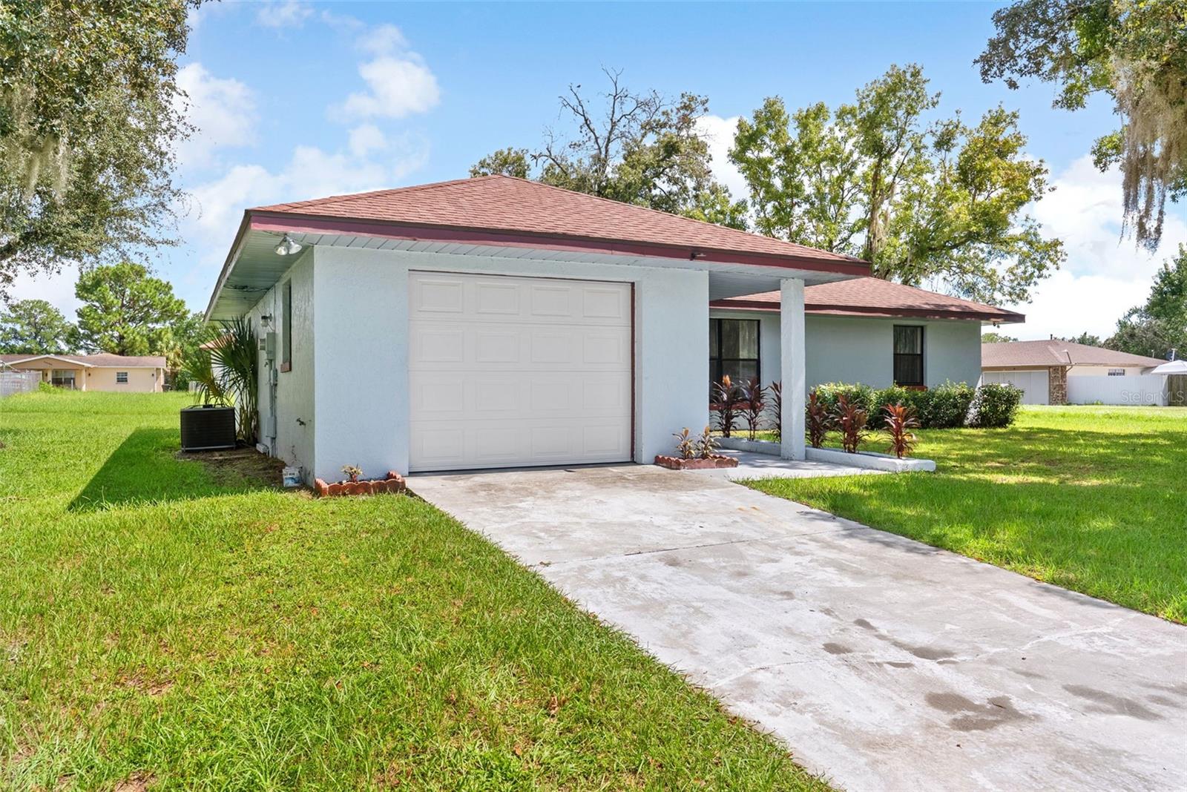
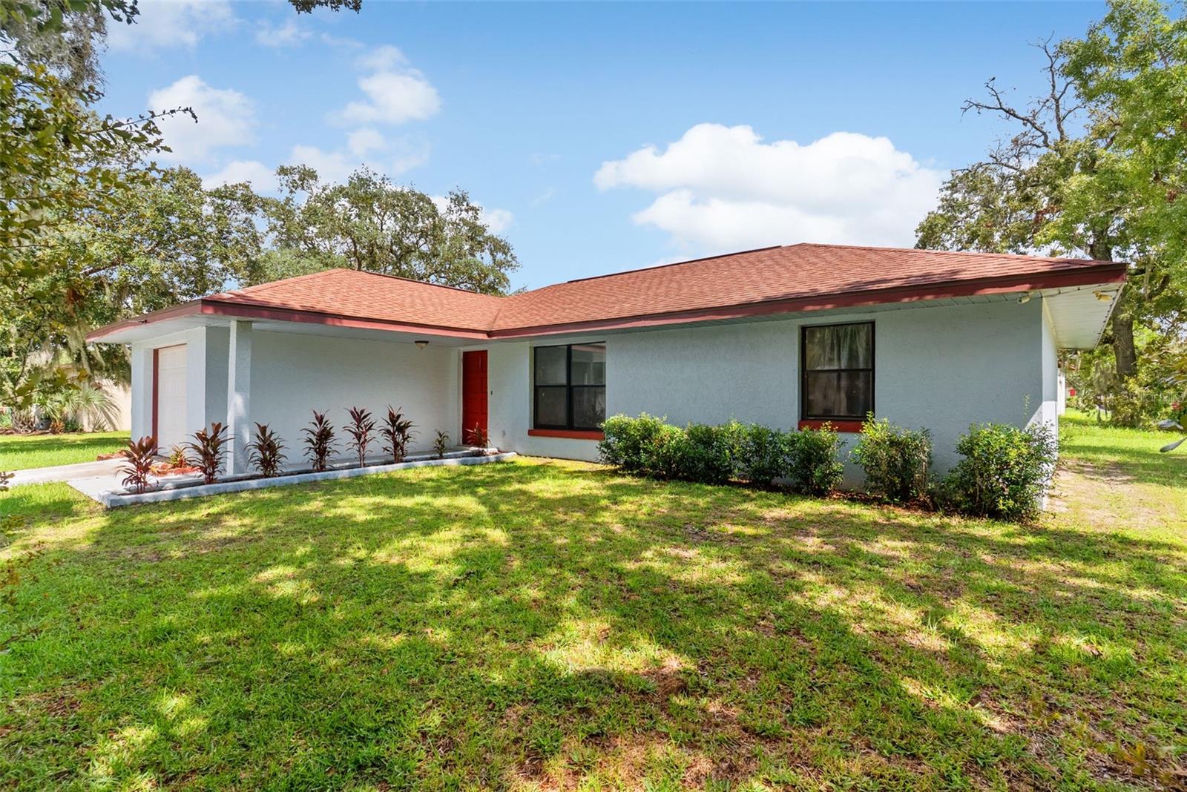
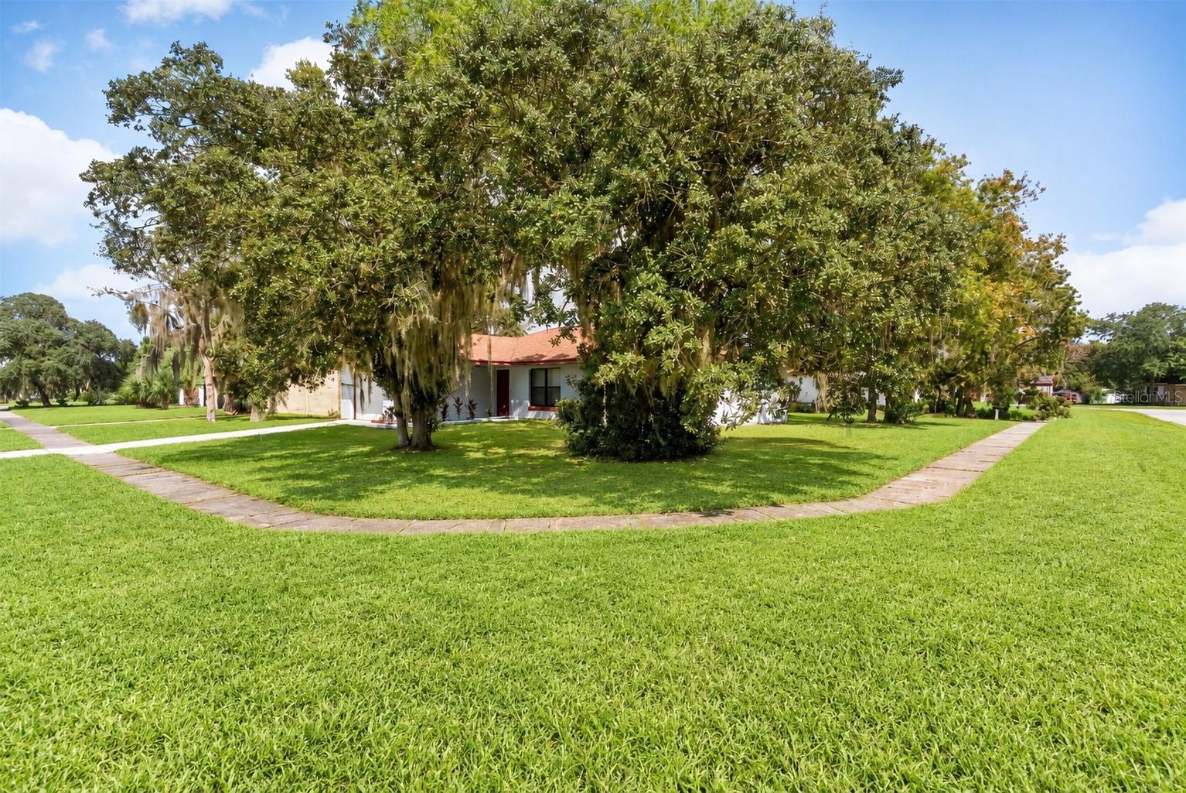
Welcome to your next chapter in Marion Oaks! This beautifully maintained 3-bedroom, 2-bathroom home offers the updates, comfort, and convenience today’s buyers are looking for. Enjoy the added flexibility of no HOA, along with a desirable corner-lot location and 1,154 square feet of well-designed living space. The home features a functional split-bedroom layout and tile flooring throughout. Recent updates include a 2020 roof, 2024 water heater, 2025 interior paint, newer garage door and opener, range and refrigerator. The renovated bathroom adds a fresh, modern touch. Enjoy easy access to Marion Oaks community amenities, including the community center, library, splash pad, basketball courts, and playground. Conveniently located near I-75, Highway 484, shopping, dining, and medical facilities. Move-in ready and full of potential, this home is a great opportunity for a first-time buyer, family, or investor. Schedule your private showing today!

Save
Ask
Tour
Hide
Share
Listing Snapshot
Price 
$208,000
Days On Site 
14 Days
Bedrooms 
3
Inside Area (SqFt) 
1,154 sqft
Total Baths 
2
Full Baths 
2
Partial Baths 
N/A
Lot Size 
0.2 Acres
Year Built 
1987
MLS® Number 
O6440286
Status 
Active
Property Tax 
$3,095.95
HOA/Condo/Coop Fees 
N/A
Sq Ft Source 
Public Records
Friends & Family
Recent Activity
yesterdayListing updated with changes from the MLS®
2 weeks agoListing first seen on site
General Features
Acres 
0.2
Attached Garage 
Yes
Direction Faces 
West
Foundation 
Slab
Garage 
Yes
Garage Spaces 
1
Levels 
One
Number Of Stories 
1
Parking 
DrivewayAttached
Pets 
Yes
Property Sub Type 
Single Family Residence
Sewer 
Public Sewer
SqFt Total 
1574
Utilities 
Cable AvailableElectricity ConnectedSewer Connected
Water Source 
Public
Zoning 
R1
Interior Features
Appliances 
DisposalMicrowaveRangeRefrigerator
Cooling 
Central Air
Flooring 
Tile
Furnished 
Unfurnished
Heating 
Central
Interior 
Walk-In Closet(s)
Laundry Features 
Washer Hookup
Bathroom 1 
Dimensions - 7x5Level - First
Bathroom 2 
Dimensions - 5x11Level - First
Bedroom 2 
Dimensions - 10x11Level - First
Bedroom 3 
Dimensions - 12x10Level - First
Dining Room 
Dimensions - 9x11Level - First
Kitchen 
Dimensions - 9x11Level - First
Living Room 
Dimensions - 18x13Level - FirstFeatures - Ceiling Fan(s)
Master Bedroom 
Dimensions - 13x12Level - FirstFeatures - Ceiling Fan(s)
Save
Ask
Tour
Hide
Share
Exterior Features
Construction Details 
BlockConcreteStucco
Exterior 
Lighting
Lot Features 
Corner Lot
Roof 
Shingle
Community Features
MLS Area 
34473 - Ocala
Township 
17S
Financing Terms Available 
CashConventionalFHAUSDA LoanVA Loan
Roads 
Paved
Schools
School District
Unknown
Elementary School
Sunrise Elementary School-M
Middle School
Horizon Academy/Mar Oaks
High School
Dunnellon High School
Listing courtesy of I HONORE REALTY (407) 577-1860


Listing information is provided by Participants of the Stellar MLS. IDX information is provided exclusively for personal, non-commercial use, and may not be used for any purpose other than to identify prospective properties consumers may be interested in purchasing. Information is deemed reliable but not guaranteed. Properties displayed may be listed or sold by various participants in the MLS Copyright 2026, Stellar MLS.
Last checked: 2026-10-02 10:18 PM EDT

Neighborhood & Commute
Source: Walkscore
Disclosure: Community information and market data powered by Constellation Data Labs. Information is deemed reliable but not guaranteed.
Save
Ask
Tour
Hide
Share