Save
Ask
Tour
Hide
Share
$209,000
27 Days On Site

801 WATERSIDE DRIVE 102
VENICE, FL 34285

For Sale|Condominium|Active Under Contract
2
Beds
2
Total Baths
2
Full Baths
1,142
SqFt
$183
/SqFt
1993
Built
Subdivision:
WATERSIDE 1 AT BIRD BAY
County:
Sarasota
Call Now: 813-803-2049
Is this the listing for you? We can help make it yours.
813-803-2049
801 WATERSIDE DRIVE 102801 WATERSIDE DRIVE 102801 WATERSIDE DRIVE 102801 WATERSIDE DRIVE 102
Save
Ask
Tour
Hide
Share

Mortgage Calculator

Monthly Payment (Est.)

Enter an interest rate to see your estimated monthly payment.
Calculator powered by Showcase IDX, a Constellation1 Company. Copyright ©2026 Information is deemed reliable but not guaranteed.

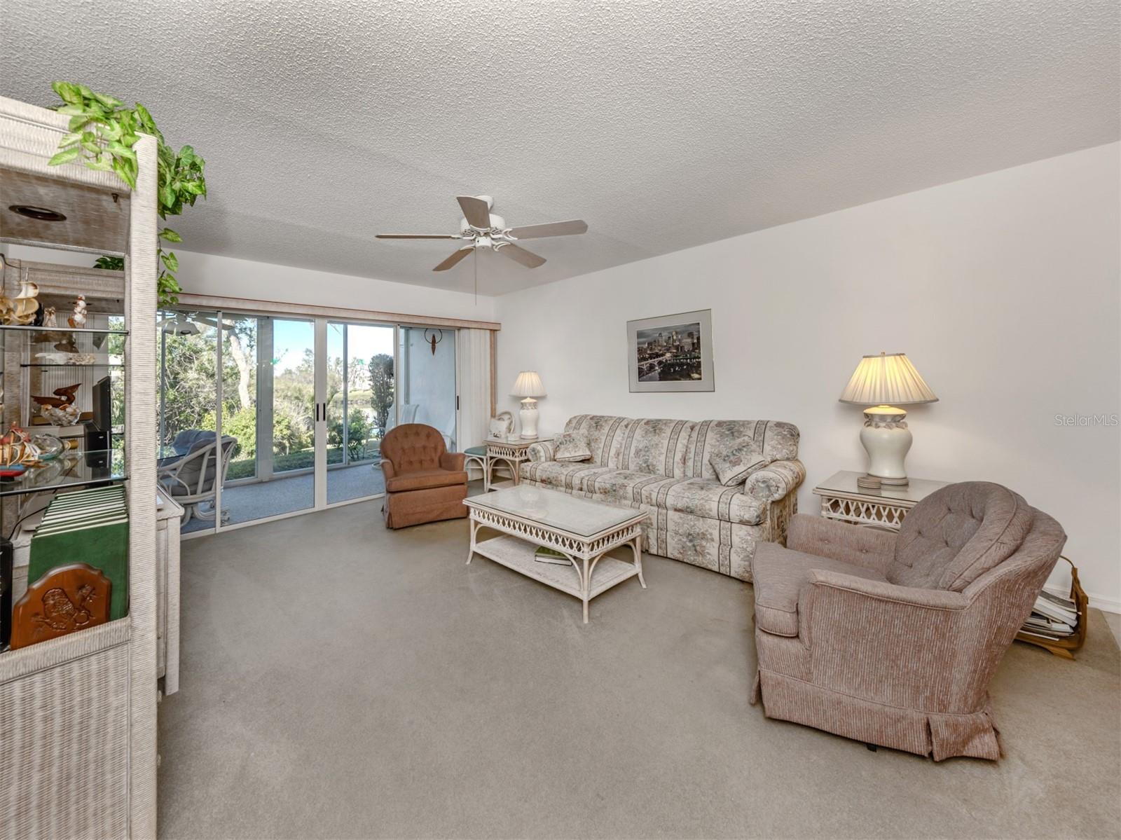
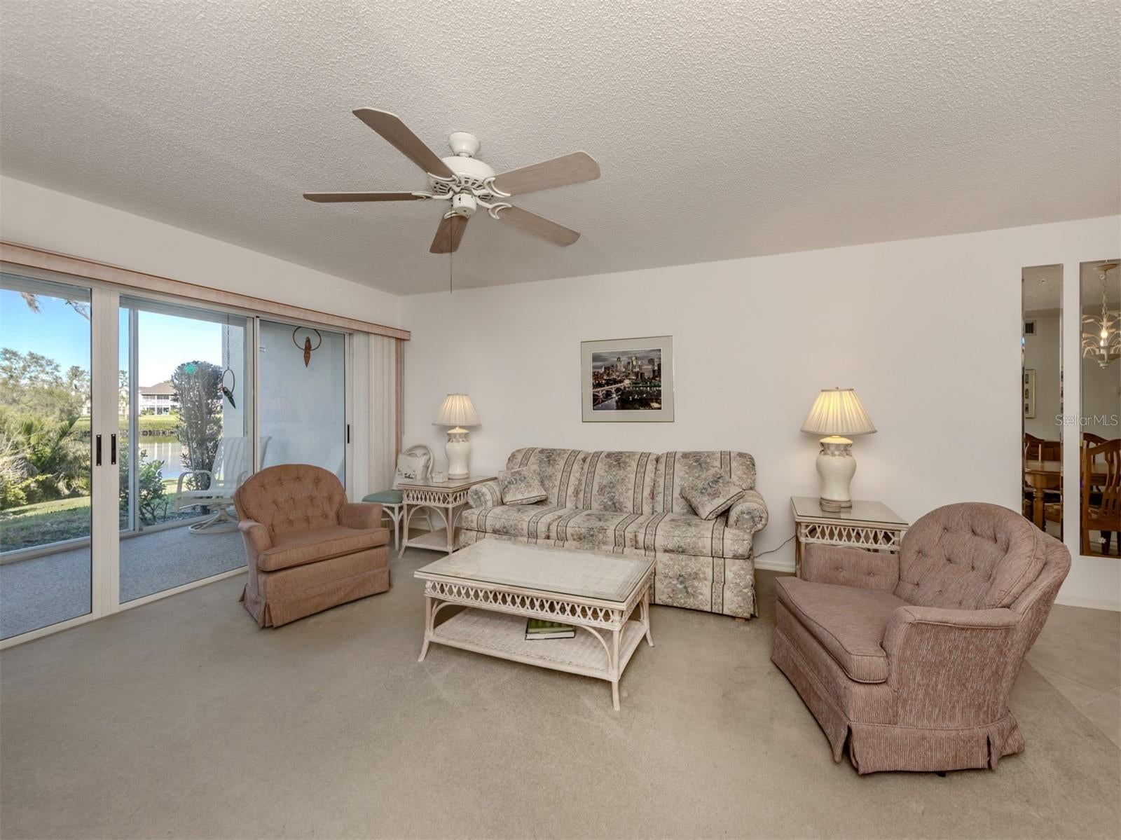
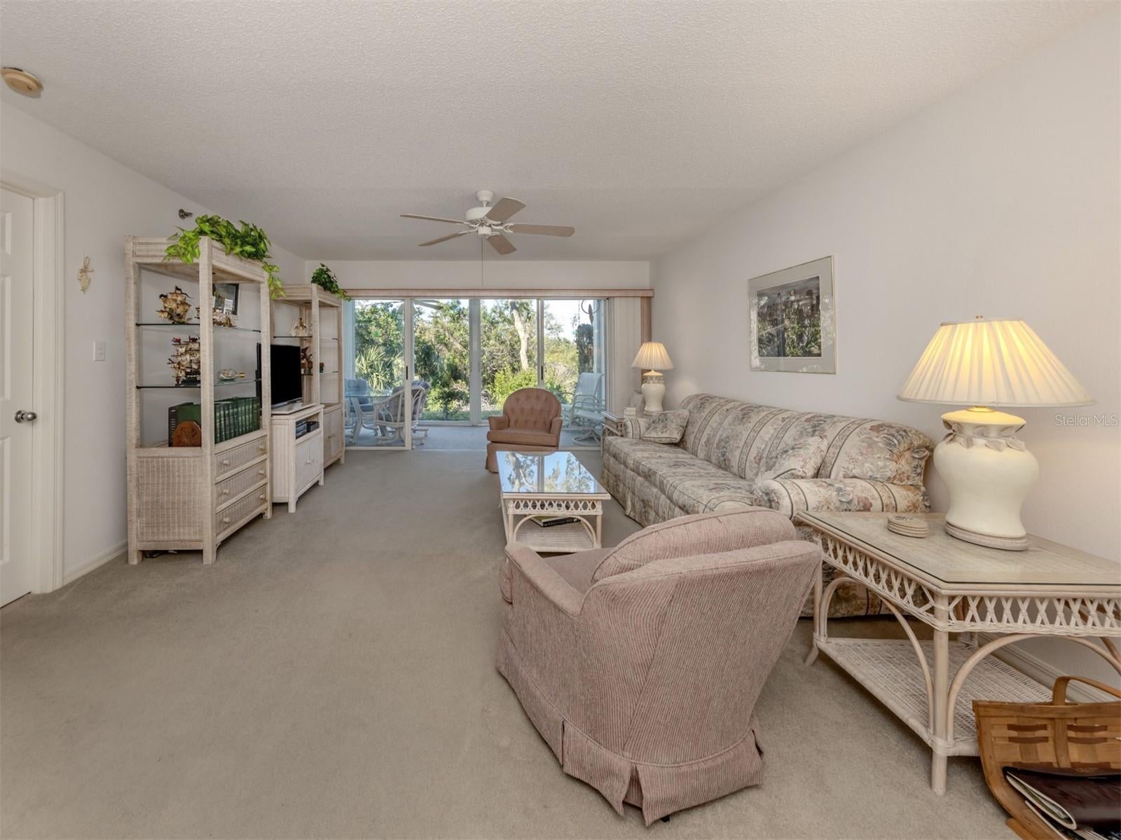
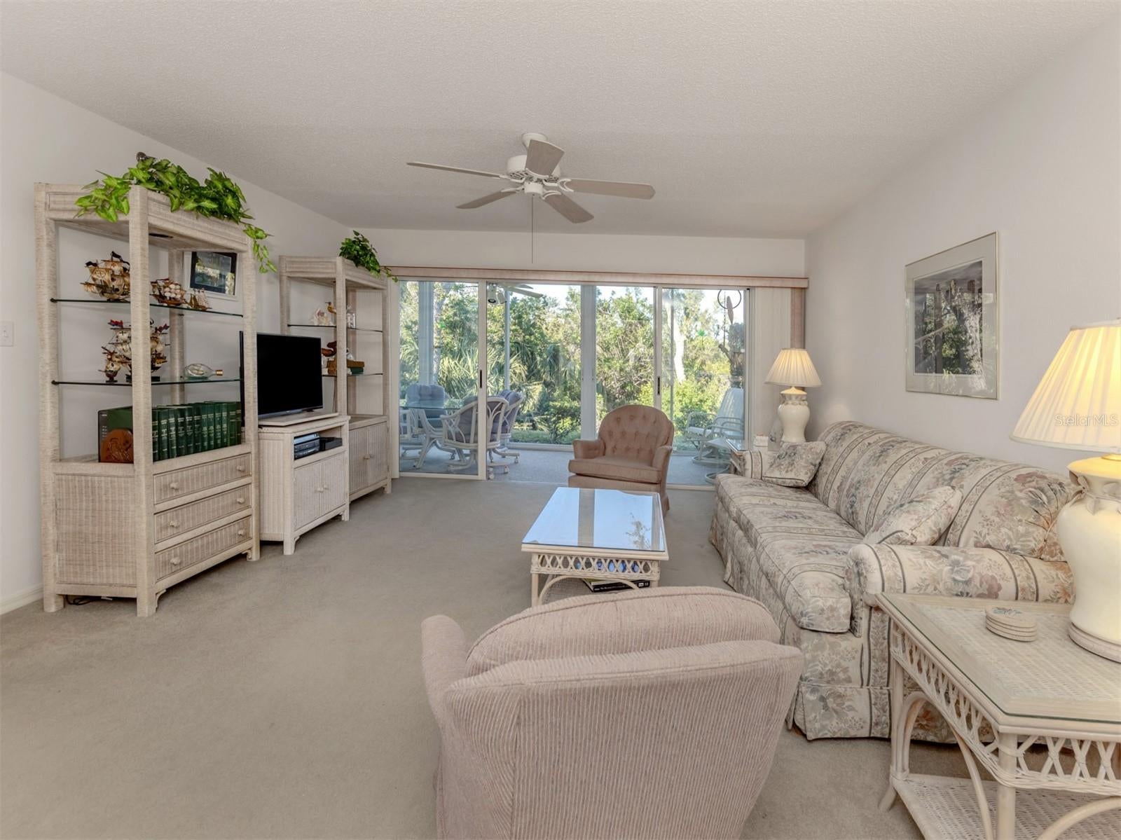
Under contract-accepting backup offers. Discover resort-style living in the highly desirable community of Waterside at Bird Bay! This turnkey furnished 2-bedroom, 2-bathroom condo offers a spacious split floor plan with an open-concept layout, perfect for modern living. The large Florida room provides stunning water views, creating a serene retreat to relax and unwind. There are neutral colors throughout and tons of natural light! This condo also includes an assigned carport and an outdoor storage unit for added convenience. A new AC was installed in 2025. Waterside at Bird Bay is a vibrant, amenity-rich community featuring low Condo fees, multiple pools, a clubhouse, fitness center, tennis and pickleball courts, shuffleboard, bocce courts, and a library. Located just minutes from Venice's pristine beaches, historic downtown Venice, the Legacy Trail, and easy access to I-75, this location offers the perfect blend of relaxation and convenience. Move in and start enjoying the Florida lifestyle today! Schedule your showing now!

Save
Ask
Tour
Hide
Share
Listing Snapshot
Price 
$209,000
Days On Site 
27 Days
Bedrooms 
2
Inside Area (SqFt) 
1,142 sqft
Total Baths 
2
Full Baths 
2
Partial Baths 
N/A
Lot Size 
2.51 Acres
Year Built 
1993
MLS Number 
N6146236
Status 
Active Under Contract
Property Tax 
$3,373.23
HOA/Condo/Coop Fees 
$1,848 Quarterly
Sq Ft Source 
Public Records
Friends & Family
Recent Activity
2 weeks agoListing updated with changes from the MLS
2 weeks agoStatus changed to Active Under Contract
4 weeks agoListing first seen on site
General Features
Acres 
2.51
Carport 
1
Direction Faces 
South
Foundation 
Slab
Levels 
One
Number Of Stories 
2
Pets 
Cats OKDogs OK
Property Sub Type 
Condominium
Sewer 
Public Sewer
SqFt Total 
1355
Utilities 
Cable AvailableCable ConnectedElectricity ConnectedSewer ConnectedWater Connected
Water Source 
Public
Zoning 
PUD
Interior Features
Appliances 
DishwasherDisposalDryerElectric Water HeaterMicrowaveRangeRefrigeratorWasher
Cooling 
Central Air
Flooring 
CarpetTile
Heating 
Central
Interior 
Eat-in KitchenWalk-In Closet(s)
Laundry Features 
InsideLaundry Room
Bedroom 1 
Dimensions - 11x11Level - Basement
Dinette 
Dimensions - 8x7Level - First
Dining Room 
Dimensions - 12x10Level - First
Florida Room 
Level - First
Kitchen 
Dimensions - 12x8Level - First
Living Room 
Dimensions - 15x14Level - First
Master Bedroom 
Dimensions - 14x11Level - First
Save
Ask
Tour
Hide
Share
Exterior Features
Construction Details 
Block
Patio And Porch 
Enclosed
Roof 
Shingle
View 
PondWater
Waterview 
PondWater
Community Features
Association Amenities 
ClubhouseFitness CenterShuffleboard CourtTennis Court(s)
Association Fee Frequency 
Quarterly
Community Features 
ClubhouseFitness CenterPoolTennis Court(s)
MLS Area 
34285 - Venice
Township 
39S
Financing Terms Available 
CashConventionalFHAVA Loan
Roads 
Asphalt
Listing courtesy of MOMENTUM REALTY (941) 284-1880


Listing information is provided by Participants of the Stellar MLS. IDX information is provided exclusively for personal, non-commercial use, and may not be used for any purpose other than to identify prospective properties consumers may be interested in purchasing. Information is deemed reliable but not guaranteed. Properties displayed may be listed or sold by various participants in the MLS Copyright 2026, Stellar MLS.
Last checked: 2026-11-17 01:30 AM EST

Neighborhood & Commute
Source: Walkscore
Disclosure: Community information and market data powered by Constellation Data Labs. Information is deemed reliable but not guaranteed.
Save
Ask
Tour
Hide
Share