Save
Ask
Tour
Hide
Share
$208,000
206 Days On Site

1939 GREENWOOD VALLEY DRIVE
PLANT CITY, FL 33563

For Sale|Townhouse|Active
3
Beds
3
Total Baths
2
Full Baths
1
Partial Bath
1,649
SqFt
$126
/SqFt
2009
Built
Subdivision:
WALDEN WOODS REP
County:
Hillsborough
Call Now: 813-803-2049
Is this the listing for you? We can help make it yours.
813-803-2049
1939 GREENWOOD VALLEY DRIVE1939 GREENWOOD VALLEY DRIVE1939 GREENWOOD VALLEY DRIVE1939 GREENWOOD VALLEY DRIVE
Save
Ask
Tour
Hide
Share

Mortgage Calculator

Monthly Payment (Est.)

Enter an interest rate to see your estimated monthly payment.
Calculator powered by Showcase IDX, a Constellation1 Company. Copyright ©2026 Information is deemed reliable but not guaranteed.


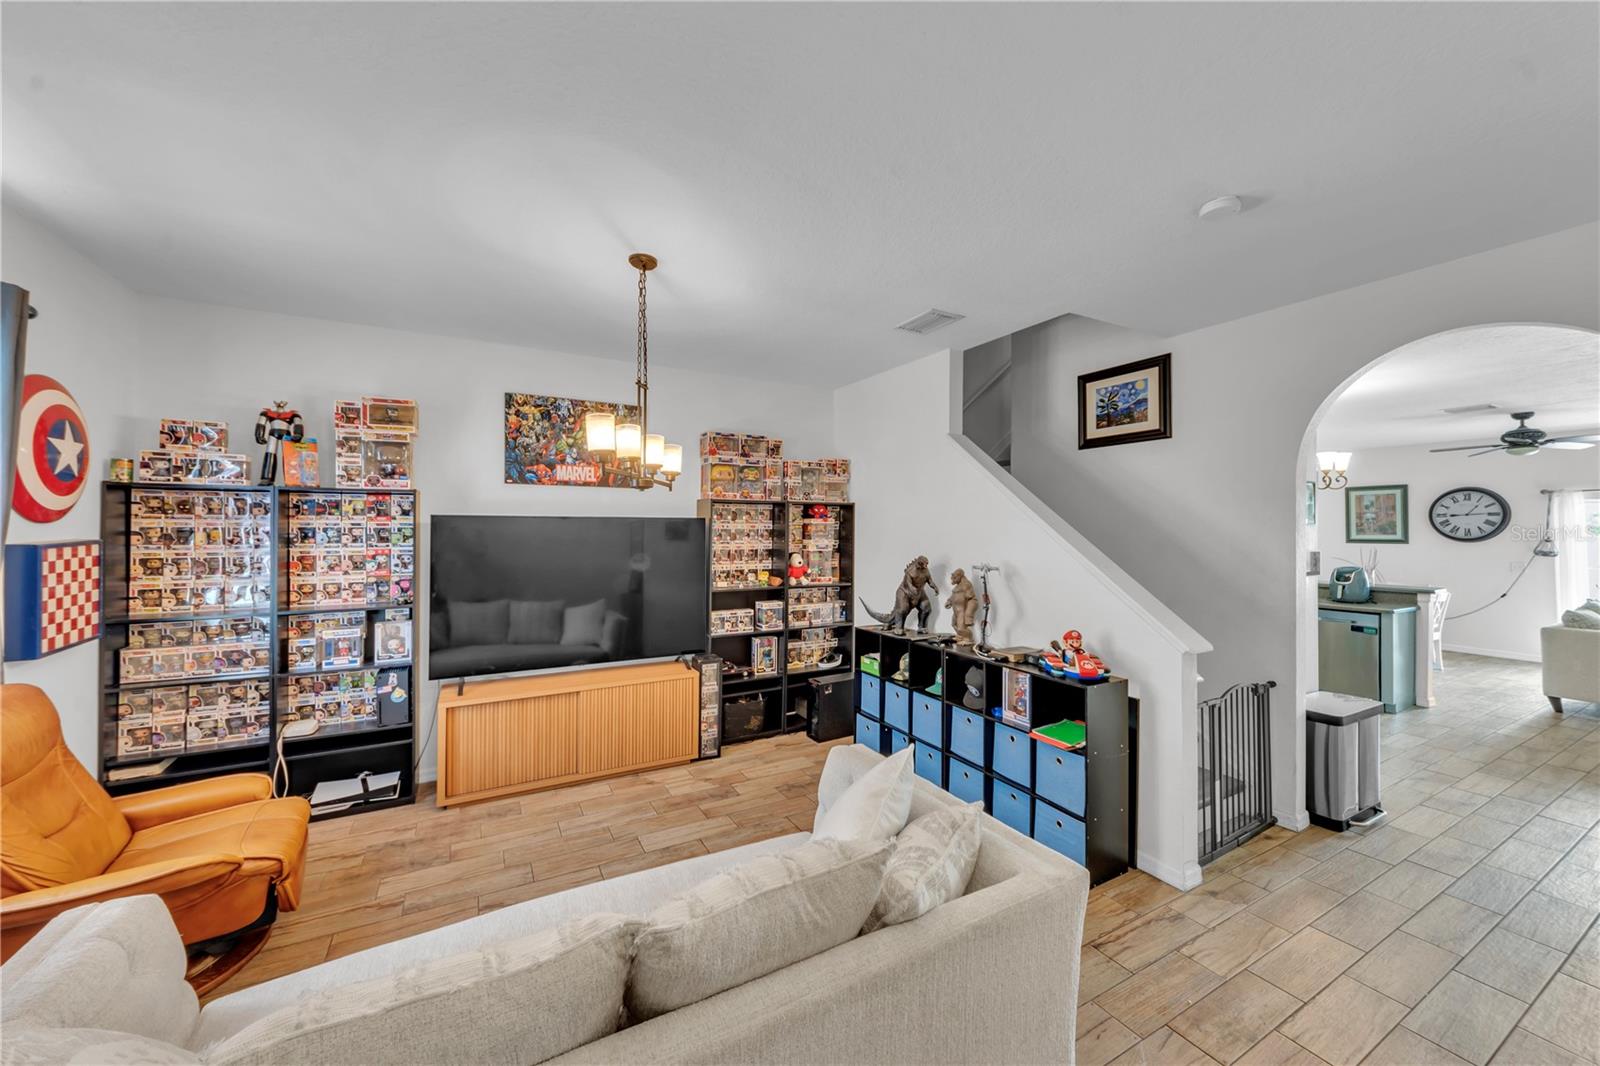
Short Sale. SHORT SALE – APPROVED PRICE! Welcome to this spacious 3-bedroom, 2.5-bath townhome offering 1,649 sq ft of comfortable living space, a peaceful pond view, and no rear neighbors. Located in a quiet, gated community surrounded by mature trees and natural beauty, this home offers privacy while remaining conveniently located near shopping, dining, and everyday amenities. The open floor plan features high ceilings, wood-plank ceramic tile flooring throughout the first floor, and high-grade wood-plank laminate flooring upstairs. A versatile front flex space provides options for a home office, den, playroom, or dining area. Major updates include a new roof installed in 2024 and fresh exterior paint completed in 2025. Vintage-style lighting fixtures and modern ceiling fans add character throughout the home. Enjoy the tranquil pond setting and wooded surroundings from your private backyard with no home directly behind you. Whether you’re looking for a primary residence, seasonal home, or investment property, this townhome offers space, privacy, desirable updates, and an approved short-sale price that makes it an opportunity worth exploring.

Save
Ask
Tour
Hide
Share
Listing Snapshot
Price 
$208,000
Days On Site 
206 Days
Bedrooms 
3
Inside Area (SqFt) 
1,649 sqft
Total Baths 
3
Full Baths 
2
Partial Baths 
1
Lot Size 
0.02 Acres
Year Built 
2009
MLS® Number 
L4960110
Status 
Active
Property Tax 
$2,681.38
HOA/Condo/Coop Fees 
$400 monthly
Sq Ft Source 
Public Records
Friends & Family
Recent Activity
3 weeks agoListing updated with changes from the MLS®
3 weeks agoPrice changed to $208,000
3 months agoStatus changed to Active
7 months agoListing first seen on site
General Features
Acres 
0.02
Direction Faces 
West
Foundation 
Slab
Levels 
Two
Number Of Stories 
2
Parking 
Assigned
Pets 
Yes
Property Sub Type 
Townhouse
Security 
Gated Community
Sewer 
Public Sewer
Special Circumstances 
Short Sale
SqFt Total 
1736
Style 
Contemporary
Utilities 
Electricity ConnectedWater Connected
Water Source 
Public
Zoning 
PD
Interior Features
Appliances 
DishwasherElectric Water HeaterMicrowaveRangeRefrigerator
Cooling 
Central Air
Flooring 
LaminateTile
Furnished 
Unfurnished
Heating 
Central
Interior 
High CeilingsOpen FloorplanWalk-In Closet(s)
Laundry Features 
InsideLaundry Closet
Balcony/Porch/Lanai 
Dimensions - 13x5Level - First
Bedroom 2 
Dimensions - 18x11Level - Second
Bedroom 3 
Dimensions - 12x10Level - Second
Great Room 
Dimensions - 21x13Level - First
Kitchen 
Dimensions - 13x12Level - FirstFeatures - Breakfast Bar
Living Room 
Dimensions - 17x15Level - First
Master Bedroom 
Dimensions - 17x13Level - SecondFeatures - Ceiling Fan(s)
Save
Ask
Tour
Hide
Share
Exterior Features
Construction Details 
Block
Exterior 
LightingStorage
Patio And Porch 
CoveredRear Porch
Roof 
Shingle
View 
PondWater
Waterview 
PondWater
Community Features
Association Amenities 
Basketball CourtClubhouseGatedParkPlaygroundPool
Association Fee 
$1200.0
Association Fee Frequency 
Quarterly
Community Features 
GatedClubhouseParkPlaygroundPoolSidewalksStreet Lights
MLS Area 
33563 - Plant City
Township 
29
Financing Terms Available 
CashConventionalFHAVA Loan
Roads 
Asphalt
Schools
School District
Unknown
Elementary School
Burney-HB
Middle School
Marshall-HB
High School
Plant City-HB
Listing courtesy of BHHS FLORIDA PROPERTIES GROUP (813) 956-1071


Listing information is provided by Participants of the Stellar MLS. IDX information is provided exclusively for personal, non-commercial use, and may not be used for any purpose other than to identify prospective properties consumers may be interested in purchasing. Information is deemed reliable but not guaranteed. Properties displayed may be listed or sold by various participants in the MLS Copyright 2026, Stellar MLS.
Last checked: 2026-10-02 11:39 PM EDT

Neighborhood & Commute
Source: Walkscore
Disclosure: Community information and market data powered by Constellation Data Labs. Information is deemed reliable but not guaranteed.
Save
Ask
Tour
Hide
Share