Save
Ask
Tour
Hide
Share
$202,000
87 Days On Site

5254 DRAGONFLY DRIVE
WILDWOOD, FL 34785

For Sale|Townhouse|Active
3
Beds
3
Total Baths
2
Full Baths
1
Partial Bath
1,688
SqFt
$120
/SqFt
2023
Built
Subdivision:
BEAUMONT PH 1
County:
Sumter
Call Now: 813-803-2049
Is this the listing for you? We can help make it yours.
813-803-2049
5254 DRAGONFLY DRIVE5254 DRAGONFLY DRIVE5254 DRAGONFLY DRIVE5254 DRAGONFLY DRIVE
Save
Ask
Tour
Hide
Share

Mortgage Calculator

Monthly Payment (Est.)

Enter an interest rate to see your estimated monthly payment.
Calculator powered by Showcase IDX, a Constellation1 Company. Copyright ©2026 Information is deemed reliable but not guaranteed.

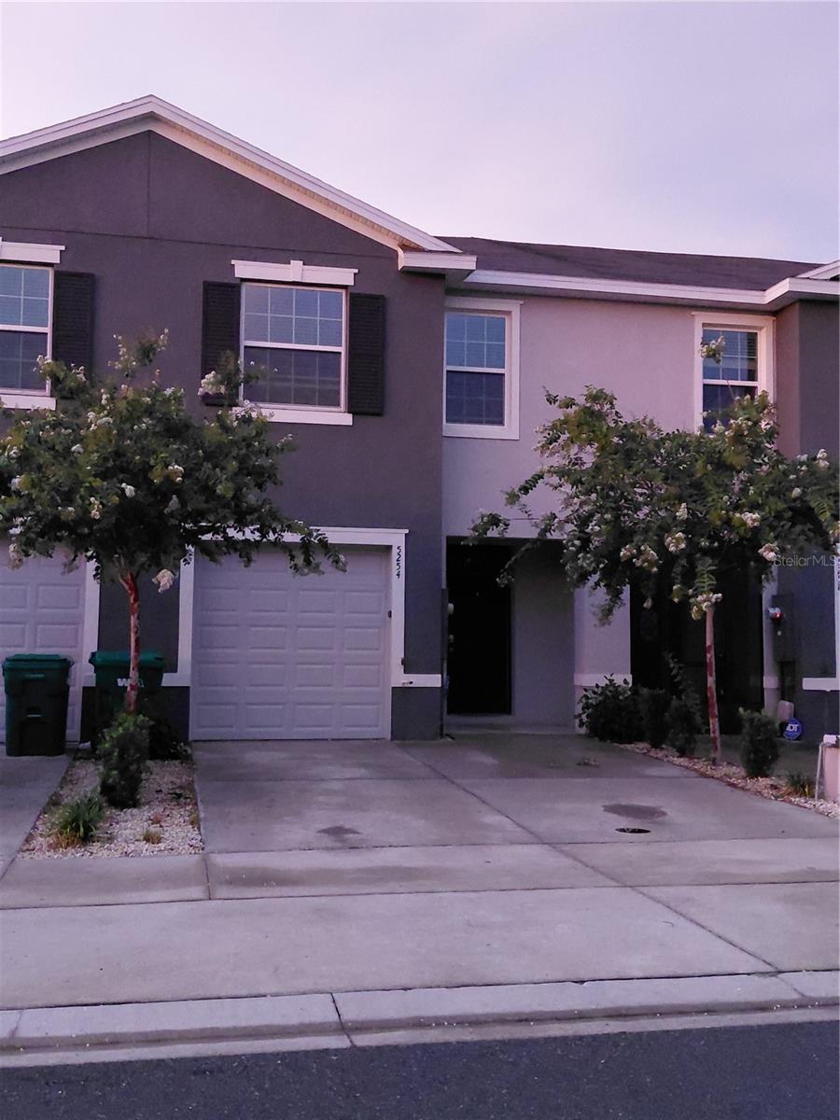
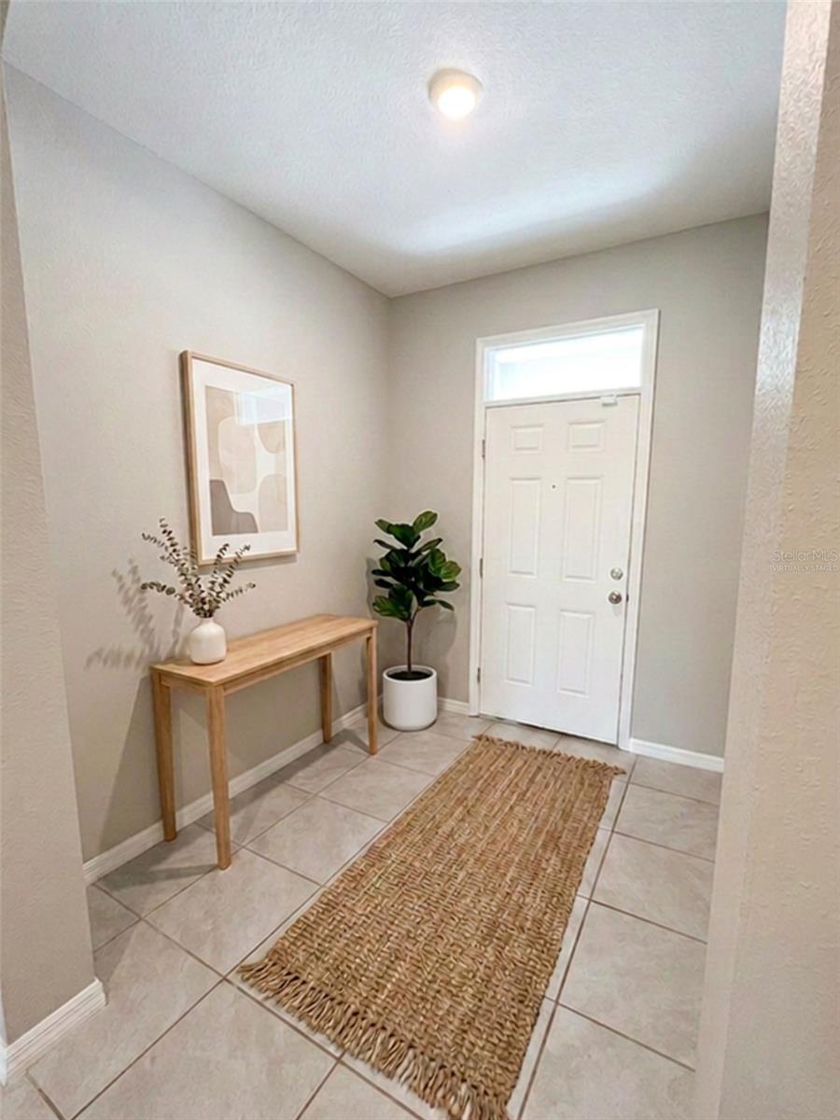
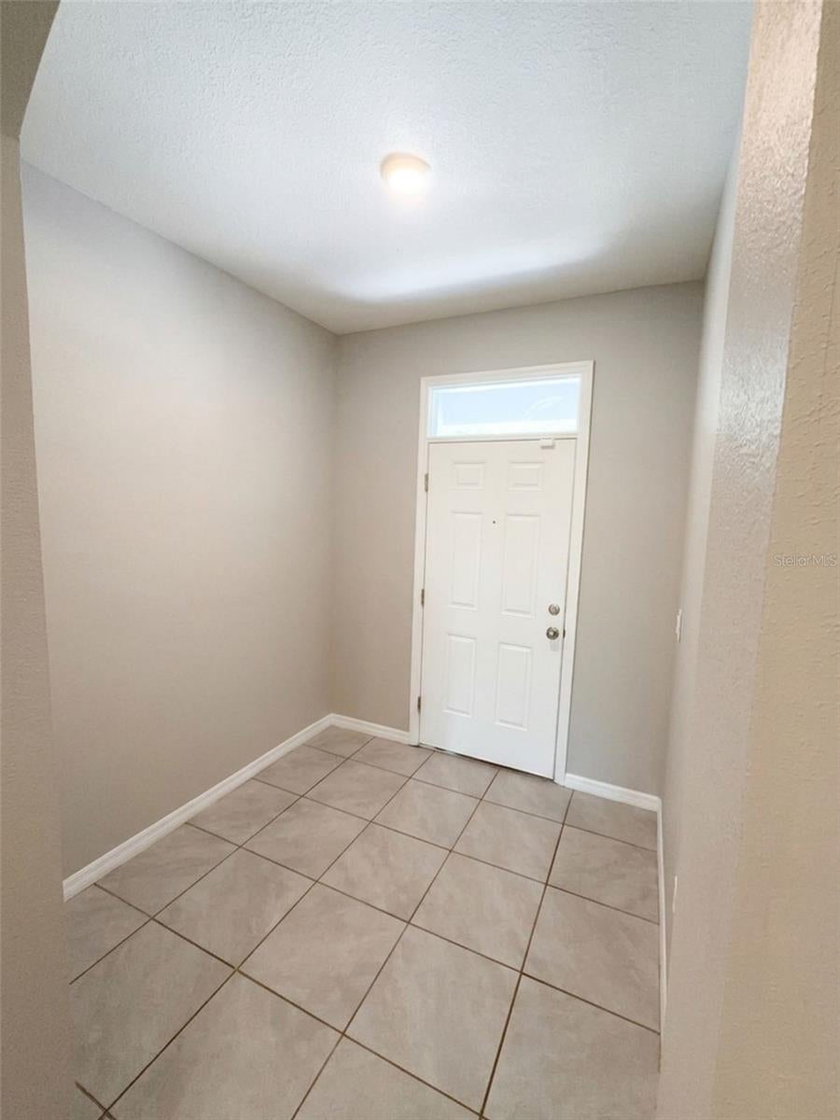
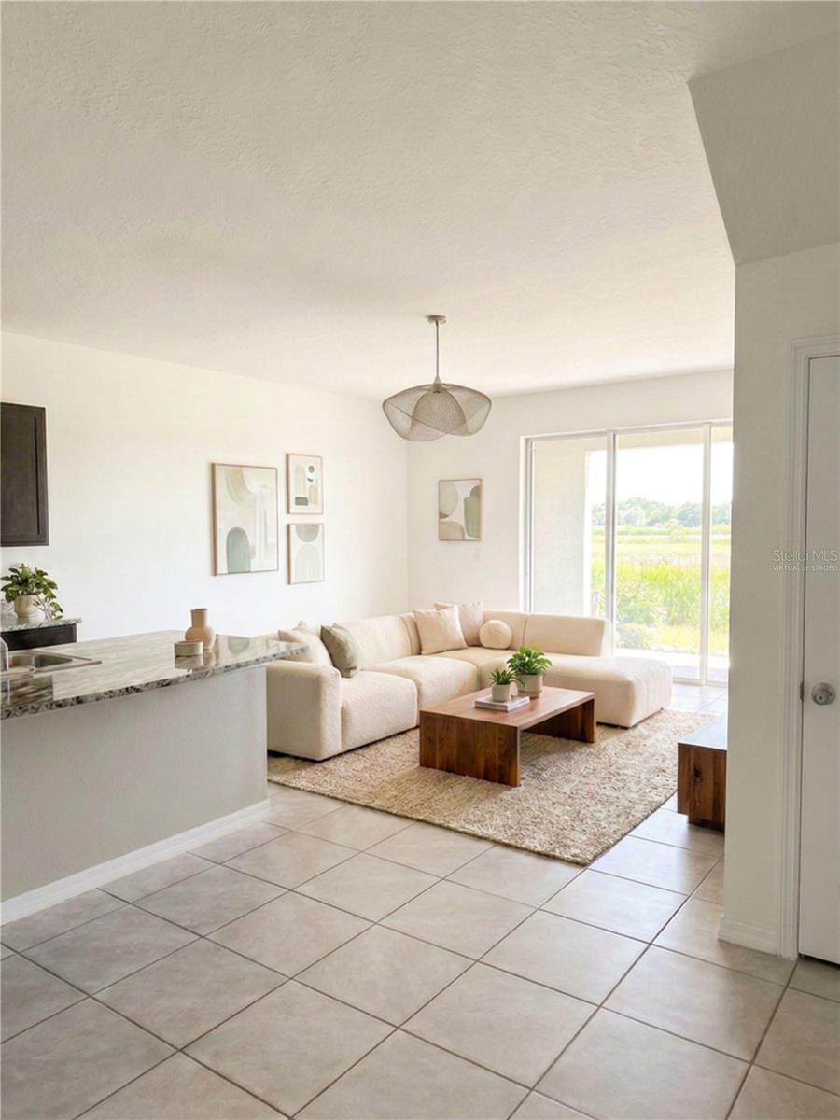
Virtually Staged. Price reduced! Be prepared to make this your next home or investment opportunity! Seller reduced price to entice more buyers to consider. This Beaumont Townhomes community is in Wildwood and minutes away from The Villages Lake Sumter and Brownwood Paddock Squares. The foyer opens up to the spacious first floor with ceramic tile throughout and has a powder room/half bathroom as soon as you walk in! The open kitchen features smooth granite counters and stainless-steel appliances, as well as a walk-around island. Also included is a generous sized walk-in pantry. There are newly installed carpeted stairs and bedrooms on the second floor, and you'll find the main bedroom to your immediate right that has two walk-in closets and a private bathroom with twin sinks and a modern step-in shower. Loads of closet space in all the bedrooms!! There's even an extra closet for linens in the hall. The second bathroom has a tub and shower combo for whichever you'd prefer. The laundry room includes upgraded built in solid wood shelving. With a wall for privacy and no back neighbors, it's very nice to sit on the lanai and enjoy the Florida sunshine! Conveniently located right across from the guest parking spots and just a quick 2-minute walk to the community pool just around the corner - you've got everything you need here to enjoy company and relaxation. Lawncare is included in the HOA, so you don't even have to worry about that! This is a smart home, with a video doorbell and an app that can lock the front door, open the garage door, change the home temperature and turn on lights. Please call today to schedule your own private tour of this beautiful townhome!

Save
Ask
Tour
Hide
Share
Listing Snapshot
Price 
$202,000
Days On Site 
87 Days
Bedrooms 
3
Inside Area (SqFt) 
1,688 sqft
Total Baths 
3
Full Baths 
2
Partial Baths 
1
Lot Size 
0.05 Acres
Year Built 
2023
MLS® Number 
G5114732
Status 
Active
Property Tax 
$5,124
HOA/Condo/Coop Fees 
$345.98 monthly
Sq Ft Source 
Public Records
Friends & Family
Recent Activity
6 days agoListing updated with changes from the MLS®
2 months agoPrice changed to $202,000
3 months agoListing first seen on site
General Features
Acres 
0.05
Attached Garage 
Yes
Direction Faces 
South
Foundation 
Slab
Garage 
Yes
Garage Spaces 
1
Levels 
Two
Number Of Stories 
2
Parking 
Attached
Pets 
Yes
Property Sub Type 
Townhouse
Security 
Closed Circuit Camera(s)Fire AlarmSecurity SystemSmoke Detector(s)
Sewer 
Public Sewer
SqFt Total 
1888
Utilities 
Cable AvailableElectricity ConnectedSewer ConnectedWater Connected
Water Source 
Public
Zoning 
R1
Interior Features
Appliances 
DishwasherDisposalDryerElectric Water HeaterMicrowaveRangeRefrigeratorWasher
Cooling 
Central Air
Flooring 
CarpetCeramic Tile
Furnished 
Unfurnished
Heating 
CentralElectric
Interior 
Eat-in KitchenHigh CeilingsOpen FloorplanSmart Home
Laundry Features 
Electric Dryer HookupLaundry ClosetUpper LevelWasher Hookup
Window Features 
Blinds
Balcony/Porch/Lanai 
Dimensions - 8x19Level - First
Bathroom 2 
Level - Second
Bathroom 3 
Level - First
Bedroom 2 
Dimensions - 11x11Level - Second
Bedroom 3 
Dimensions - 11x10Level - Second
Dining Room 
Dimensions - 11x10Level - First
Kitchen 
Dimensions - 10x8Level - First
Living Room 
Dimensions - 16x14Level - FirstFeatures - Pantry
Master Bathroom 
Level - Second
Master Bedroom 
Dimensions - 11x16Level - SecondFeatures - Double Vanity
Save
Ask
Tour
Hide
Share
Exterior Features
Construction Details 
Block
Exterior 
Basketball CourtPlaygroundTennis Court(s)
Roof 
Shingle
View 
PondWaterCity
Waterview 
PondWaterCity
Windows/Doors 
Blinds
Community Features
Association Fee 
$500.0
Association Fee Frequency 
Quarterly
Additional Association Fee 
$2151.8
Additional Association Fee Frequency 
Annually
Community Features 
PlaygroundPoolSidewalks
MLS Area 
34785 - Wildwood
Township 
19S
Financing Terms Available 
CashConventionalFHA
Roads 
Paved
Schools
School District
Unknown
Elementary School
Wildwood Elementary
Middle School
Wildwood Middle
High School
Wildwood High
Listing courtesy of RE/MAX SELECT PARTNERS (352) 808-3016


Listing information is provided by Participants of the Stellar MLS. IDX information is provided exclusively for personal, non-commercial use, and may not be used for any purpose other than to identify prospective properties consumers may be interested in purchasing. Information is deemed reliable but not guaranteed. Properties displayed may be listed or sold by various participants in the MLS Copyright 2026, Stellar MLS.
Last checked: 2026-10-02 07:01 PM EDT

Neighborhood & Commute
Source: Walkscore
Disclosure: Community information and market data powered by Constellation Data Labs. Information is deemed reliable but not guaranteed.
Save
Ask
Tour
Hide
Share