
Save
Ask
Tour
Hide
$205,000
14 Days On Site
5966 E HOLLY STREETINVERNESS, FL 34452
For Sale|Single Family Residence|Active
2
Beds
2
Total Baths
2
Full Baths
1,293
SqFt
$159
/SqFt
1978
Built
Subdivision:
INVERNESS HIGHLANDS SOUTH
County:
Citrus
Call Now: 813-803-2049
Is this the listing for you? We can help make it yours.
813-803-2049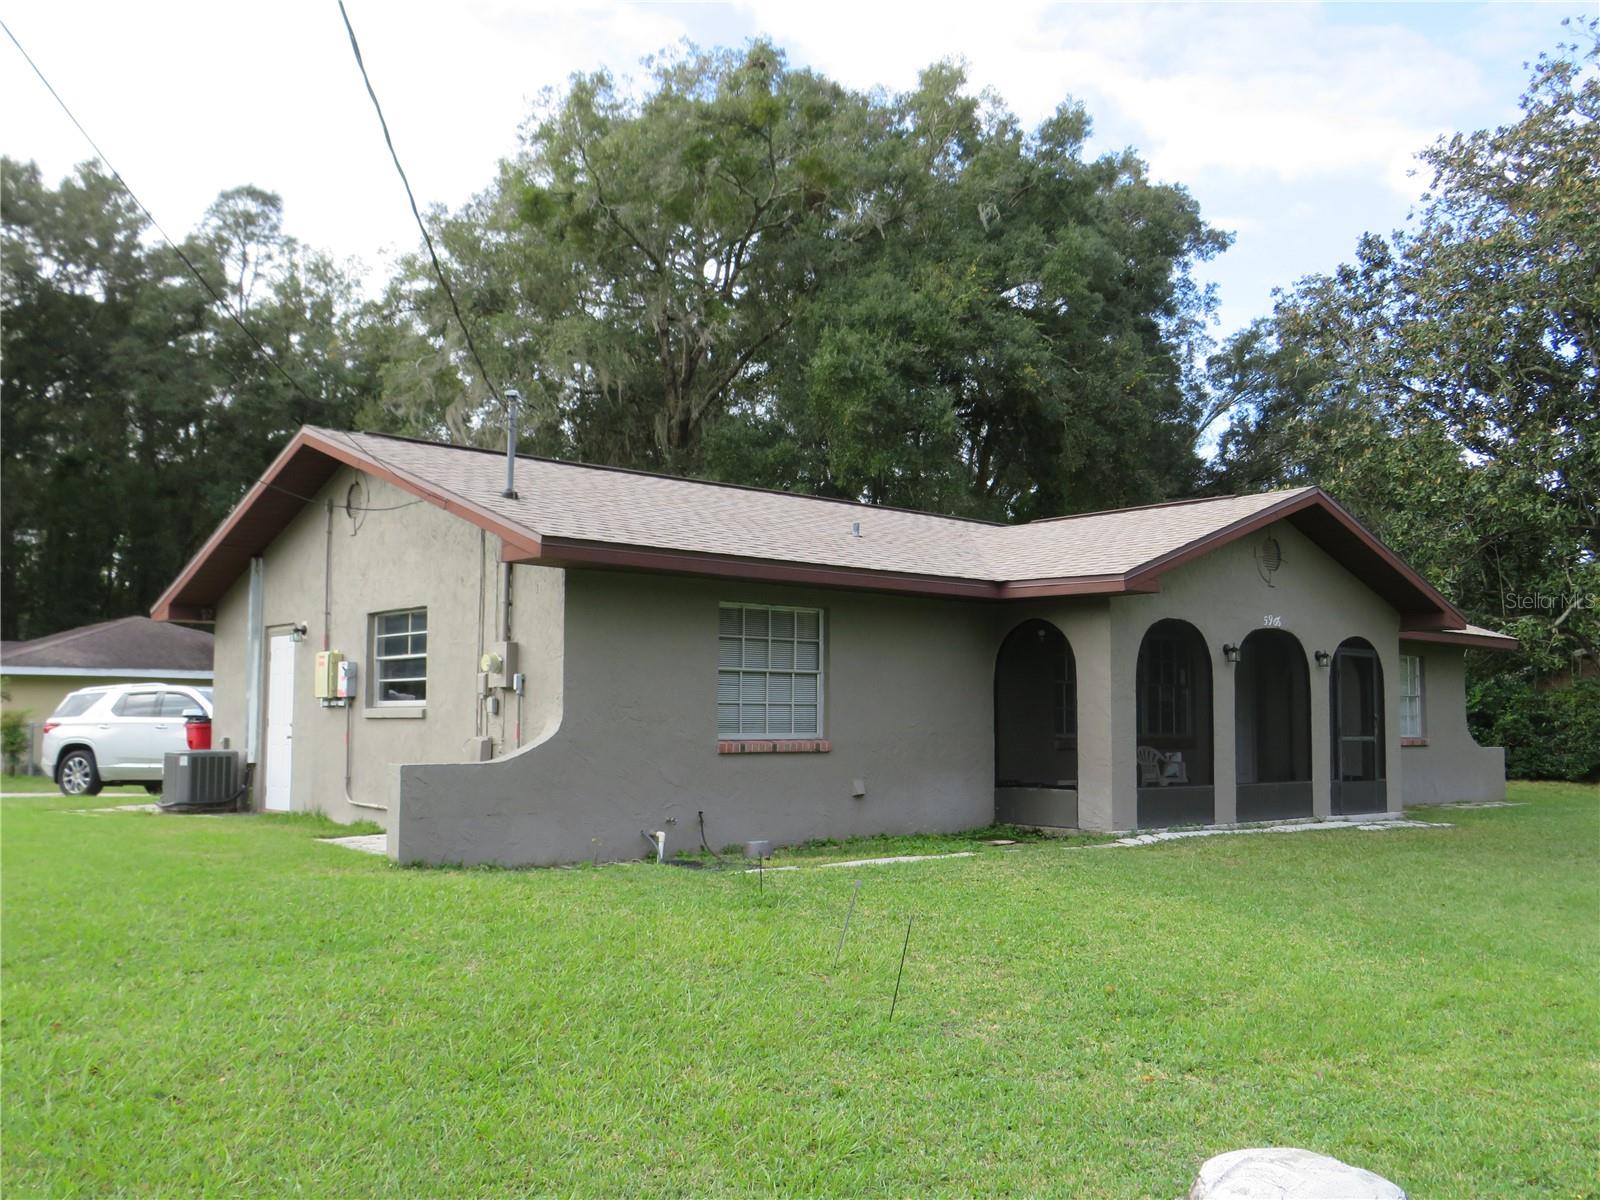
Save
Ask
Tour
Hide
Mortgage Calculator
Monthly Payment (Est.)
Enter an interest rate to see your estimated monthly payment.Calculator powered by Showcase IDX, a Constellation1 Company. Copyright ©2026 Information is deemed reliable but not guaranteed.
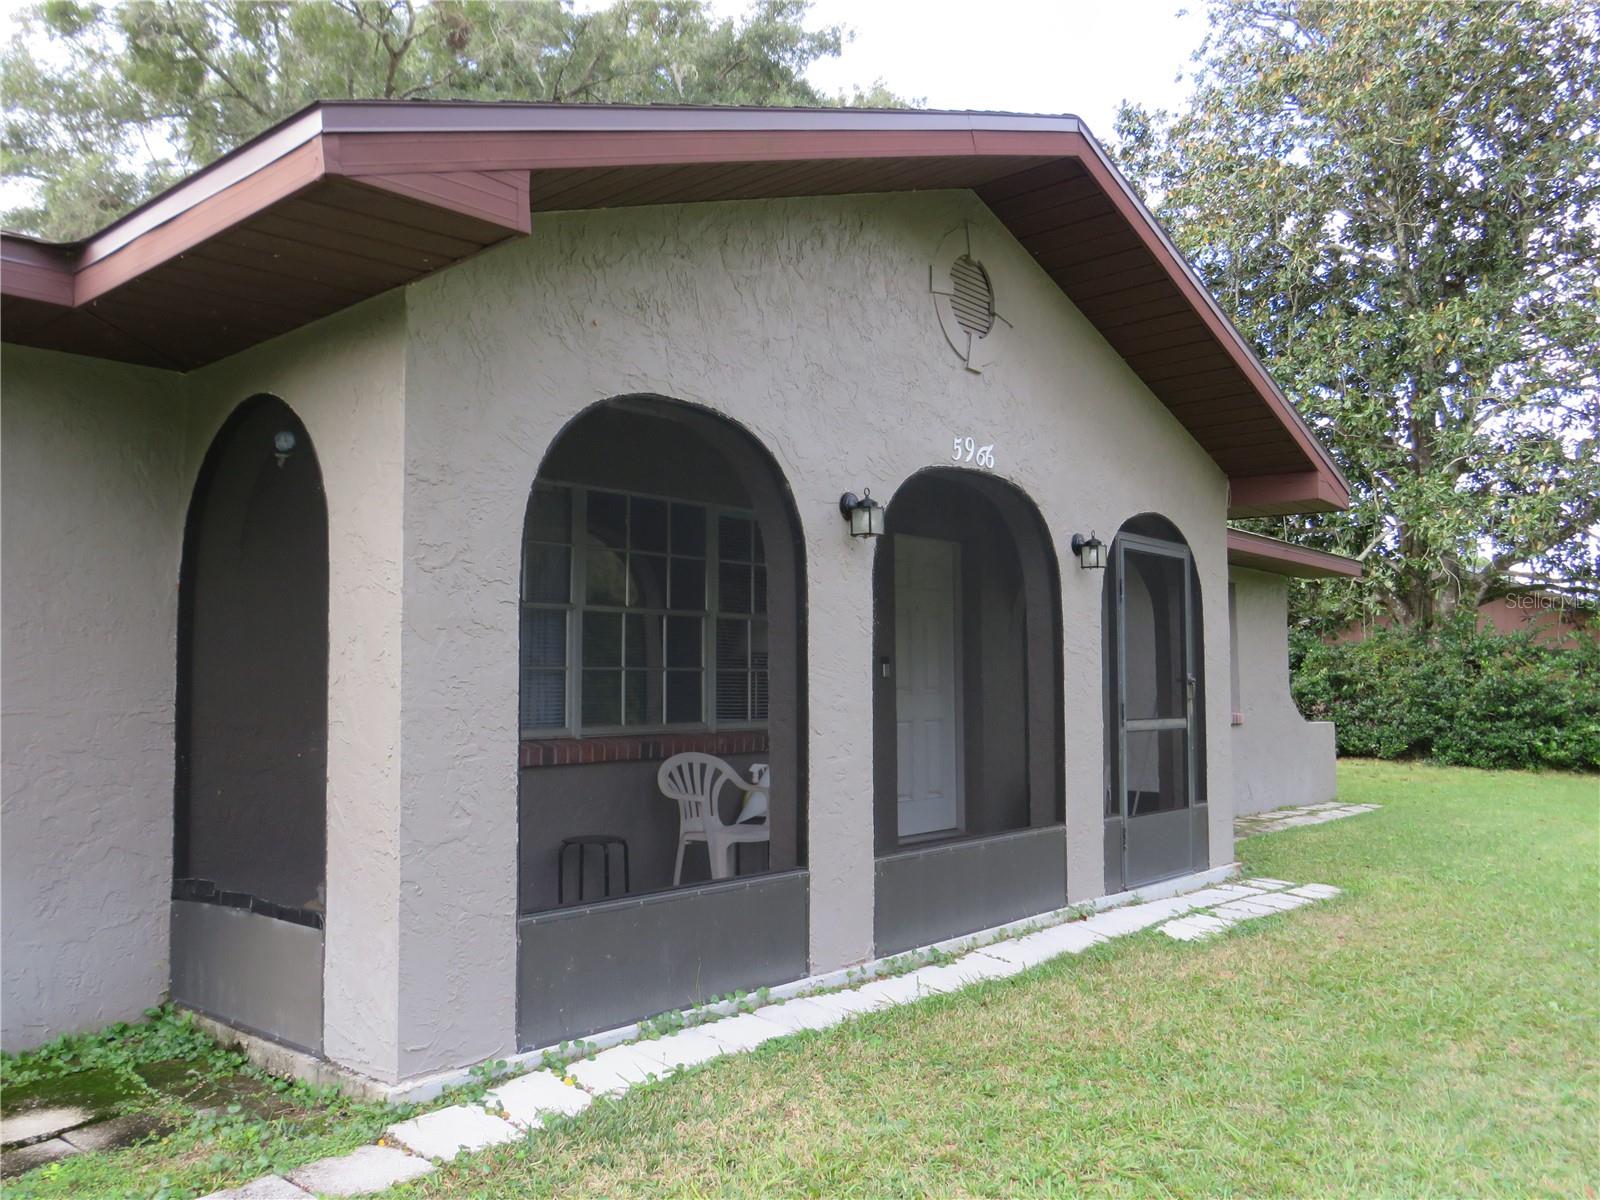
Well maintained 2 bedroom, 2 bath home situated on a nice corner lot. Great curb appeal for this cute home, with garage access from side street into the rear of the home. Home is move-in ready and perfect for anyone. Whether you are looking for a nice 2nd home, first home or rental, this is it. Just minutes from amenities such as restaurants, medical, schools and parks. Plus a short distance from Crystal River and the Gulf to enjoy an assortment of water activities. Recent upgrades have been a new roof in 2021, new heat pump in 2017.
Save
Ask
Tour
Hide
Listing Snapshot
Price
$205,000
Days On Site
14 Days
Bedrooms
2
Inside Area (SqFt)
1,293 sqft
Total Baths
2
Full Baths
2
Partial Baths
N/A
Lot Size
0.27 Acres
Year Built
1978
MLS Number
CC870022
Status
Active
Property Tax
$628.48
HOA/Condo/Coop Fees
N/A
Sq Ft Source
Public Records
Friends & Family
Recent Activity
| 4 days ago | Listing updated with changes from the MLS | |
| 4 days ago | Status changed to Active | |
| 2 weeks ago | Price changed to $205,000 | |
| 2 weeks ago | Listing first seen on site |
General Features
Acres
0.27
Attached Garage
Yes
Direction Faces
East
Energy Features
Solar
Foundation
Slab
Garage
Yes
Garage Spaces
1
Levels
One
Number Of Stories
1
Parking
Attached
Property Sub Type
Single Family Residence
Sewer
Septic Tank
SqFt Total
1852
Style
Ranch
Utilities
Cable AvailableElectricity Connected
Water Source
PrivateWell
Zoning
RES 1
Interior Features
Appliances
CooktopDishwasherDryerElectric CooktopElectric Water HeaterMicrowaveRange HoodRefrigeratorWasherWater Softener
Cooling
Central Air
Flooring
LaminateTile
Furnished
Negotiable
Heating
Heat Pump
Interior
Laminate Counters
Laundry Features
Electric Dryer HookupIn GarageWasher Hookup
Bathroom 2
Dimensions - 4x5Level - First
Bedroom 2
Dimensions - 11x11Level - First
Den
Dimensions - 11x18Level - First
Florida Room
Dimensions - 11x18Level - First
Kitchen
Dimensions - 6x8Level - First
Living Room
Dimensions - 21x14Level - First
Master Bathroom
Dimensions - 4x5Level - First
Master Bedroom
Dimensions - 11x12Level - First
Save
Ask
Tour
Hide
Exterior Features
Construction Details
Cement SidingStucco
Exterior
None
Lot Features
Corner Lot
Patio And Porch
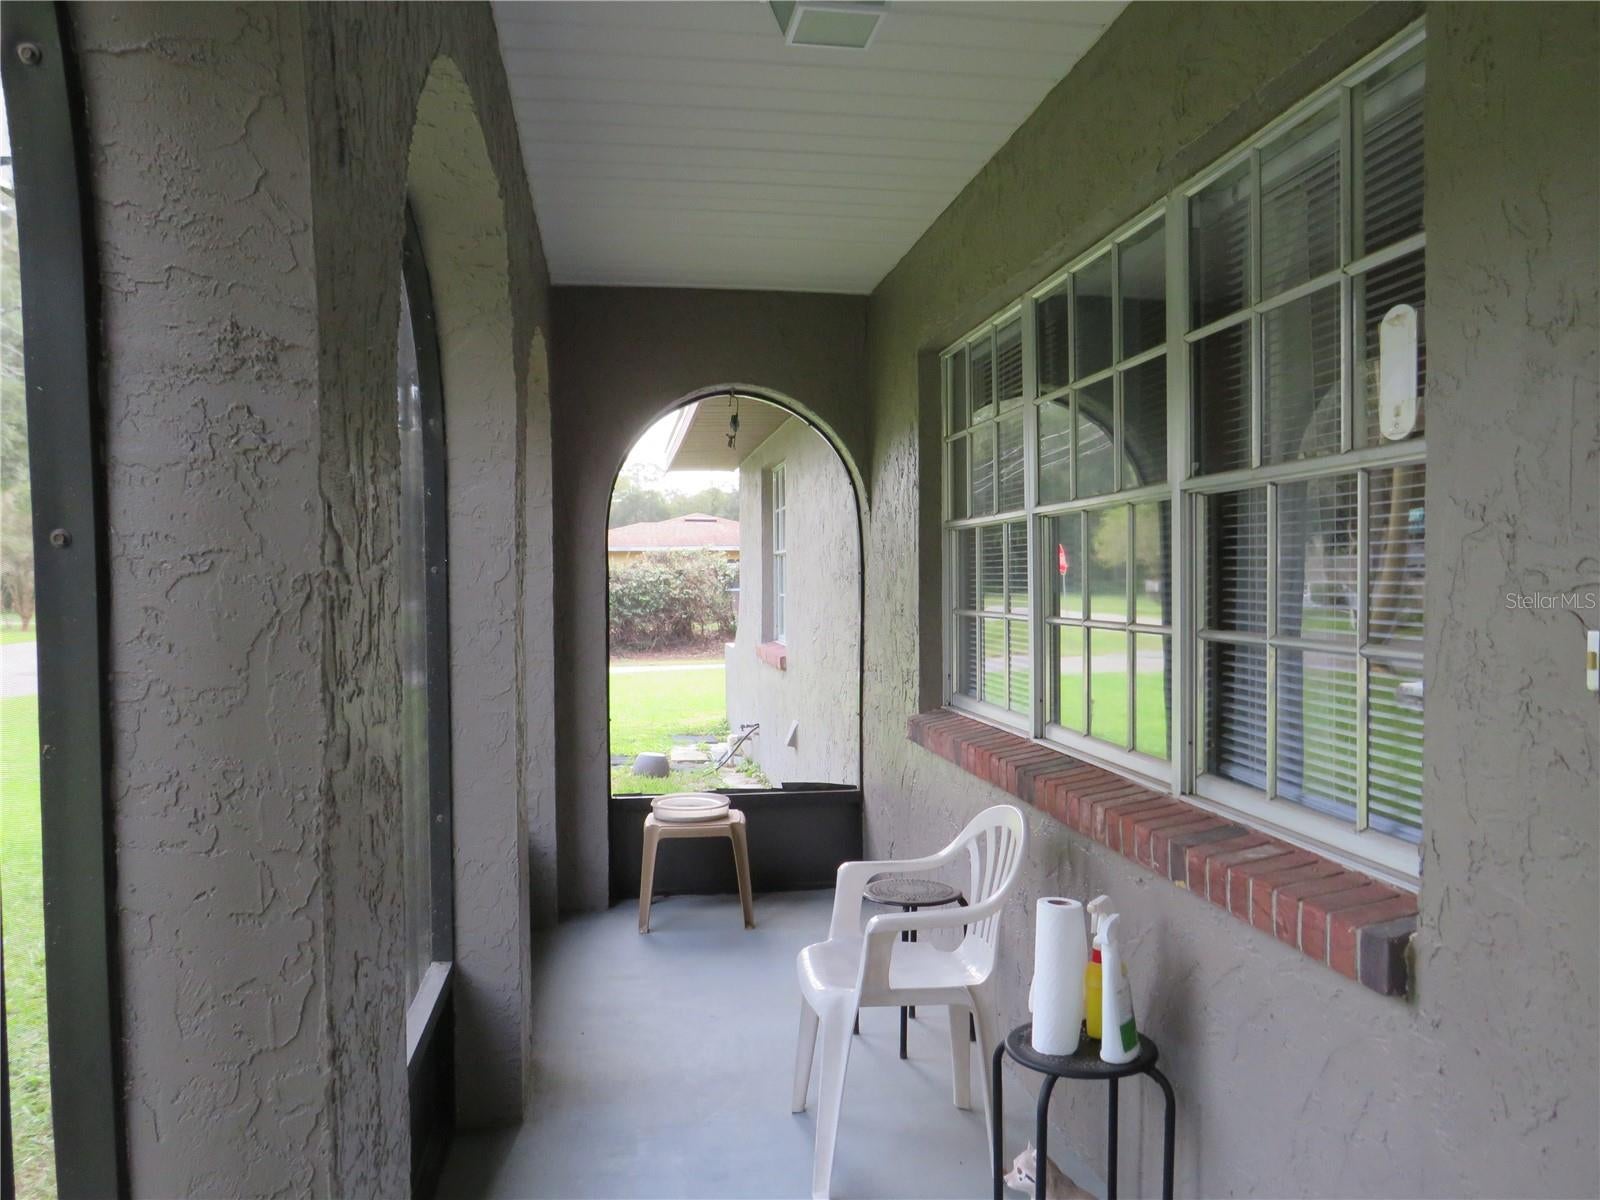
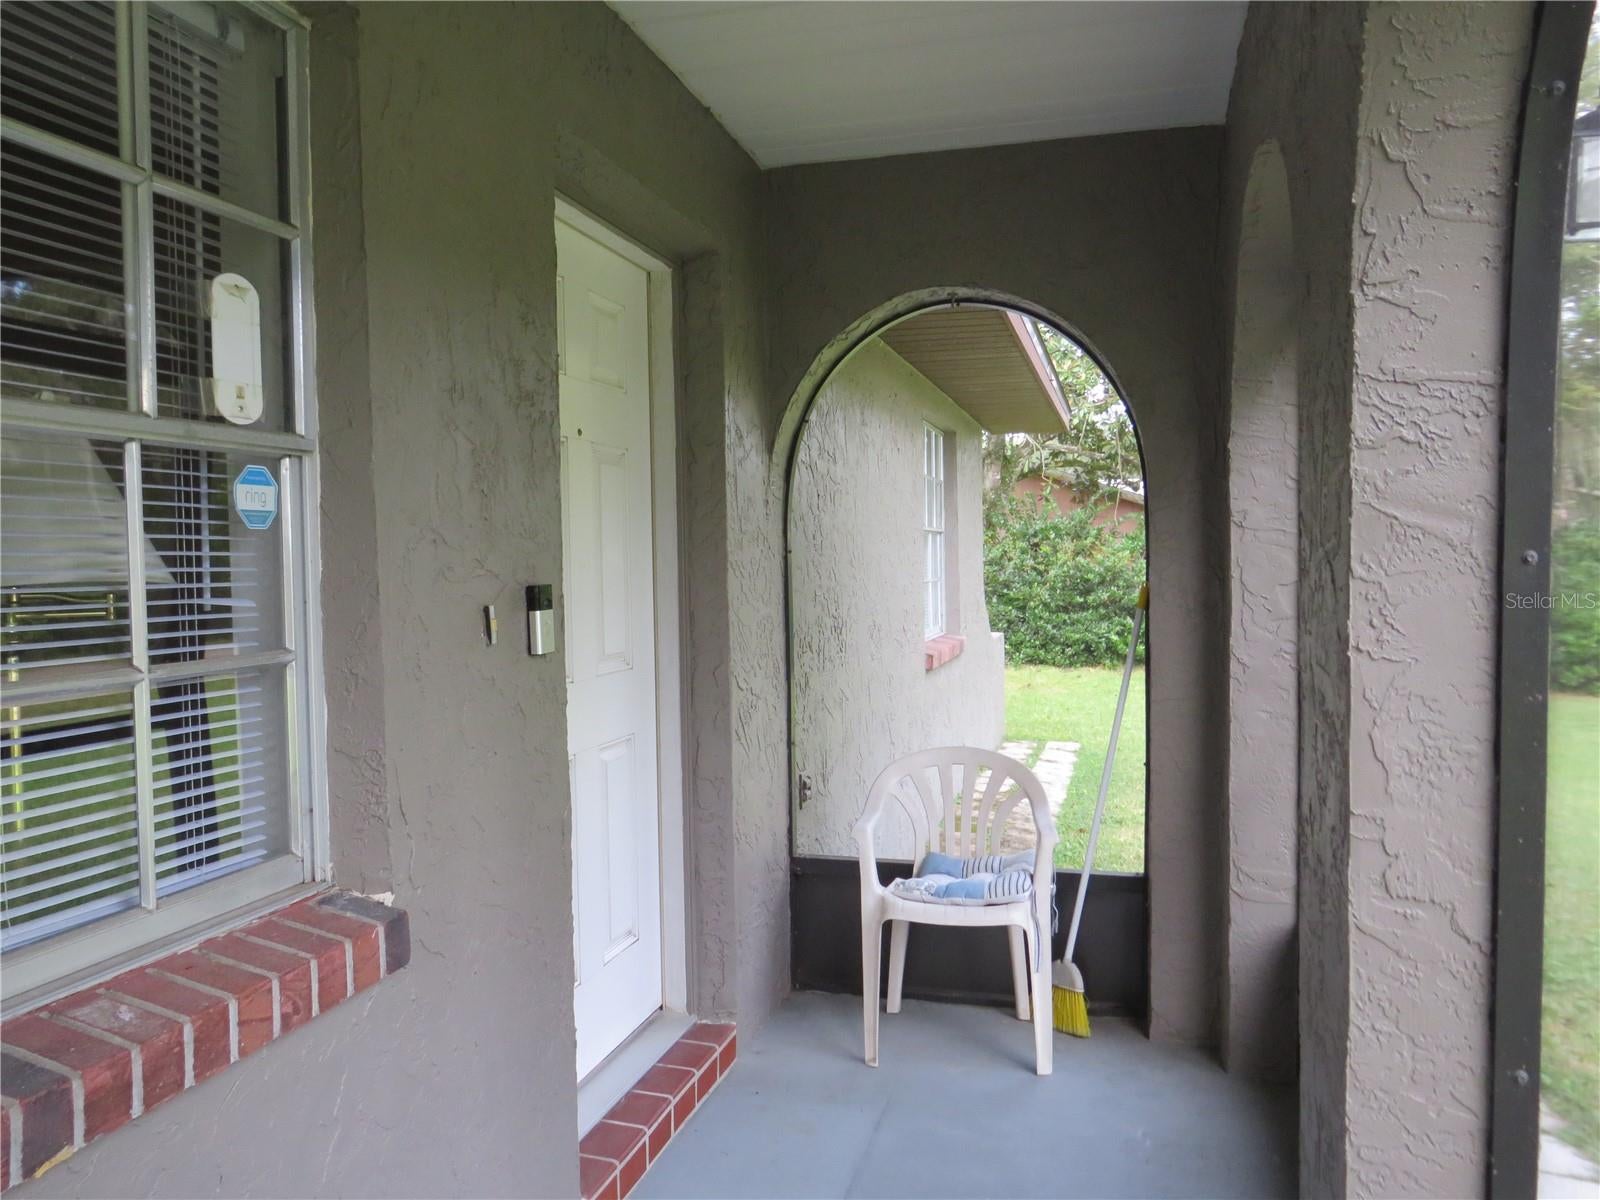
CoveredFront PorchScreened
Roof
Shingle
View
Trees/Woods
Waterview
Trees/Woods
Community Features
MLS Area
34452 - Inverness
Township
19
Financing Terms Available
CashConventionalFHAUSDA LoanVA Loan
Roads
Asphalt
Schools
School District
Unknown
Elementary School
Pleasant Grove Elementary School
Middle School
Inverness Middle School
High School
Citrus High School
Listing courtesy of HOME BASE REAL ESTATE (208) 614-7154

Listing information is provided by Participants of the Stellar MLS. IDX information is provided exclusively for personal, non-commercial use, and may not be used for any purpose other than to identify prospective properties consumers may be interested in purchasing. Information is deemed reliable but not guaranteed. Properties displayed may be listed or sold by various participants in the MLS Copyright 2026, Stellar MLS.
Last checked: 2026-11-17 01:20 AM EST
Listing information is provided by Participants of the Stellar MLS. IDX information is provided exclusively for personal, non-commercial use, and may not be used for any purpose other than to identify prospective properties consumers may be interested in purchasing. Information is deemed reliable but not guaranteed. Properties displayed may be listed or sold by various participants in the MLS Copyright 2026, Stellar MLS.
Last checked: 2026-11-17 01:20 AM EST
Neighborhood & Commute
Source: Walkscore
Disclosure: Community information and market data powered by Constellation Data Labs. Information is deemed reliable but not guaranteed.
Save
Ask
Tour
Hide
Did you know? You can invite friends and family to your search. They can join your search, rate and discuss listings with you.