
1153 JONAH DRIVENORTH PORT, FL 34289
Mortgage Calculator
Monthly Payment (Est.)
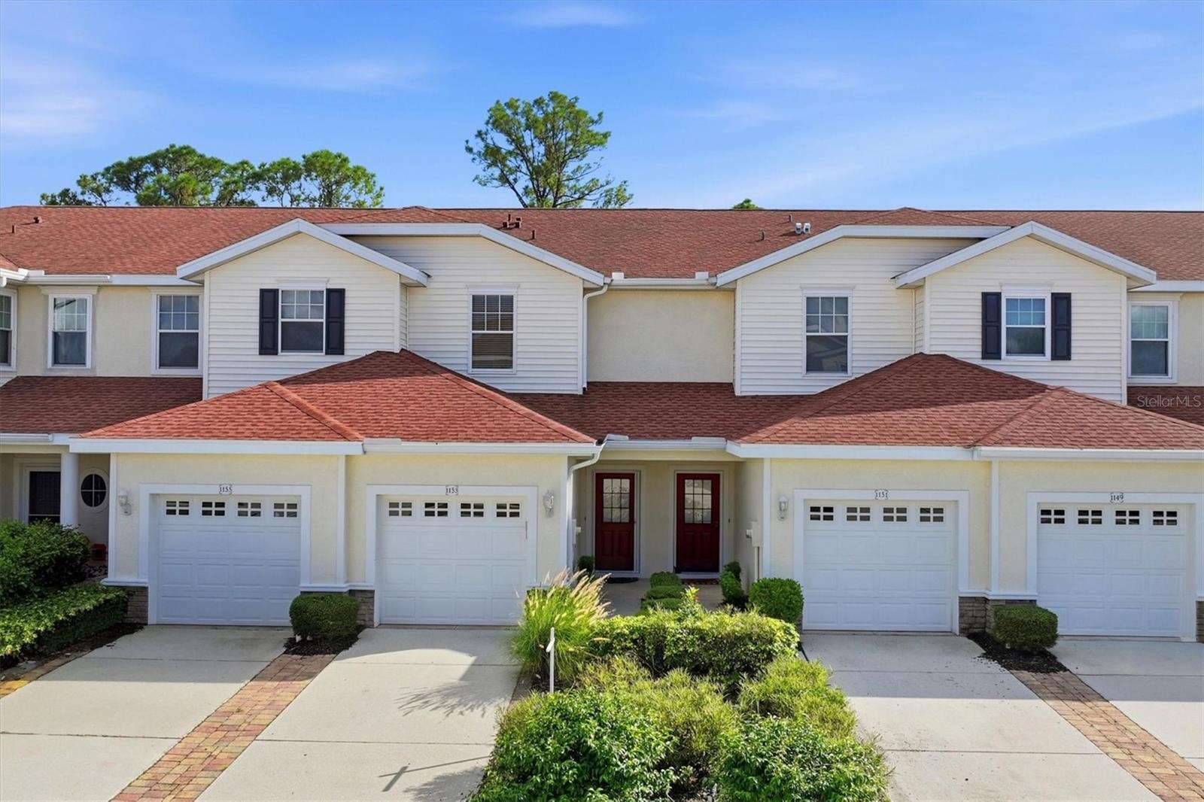
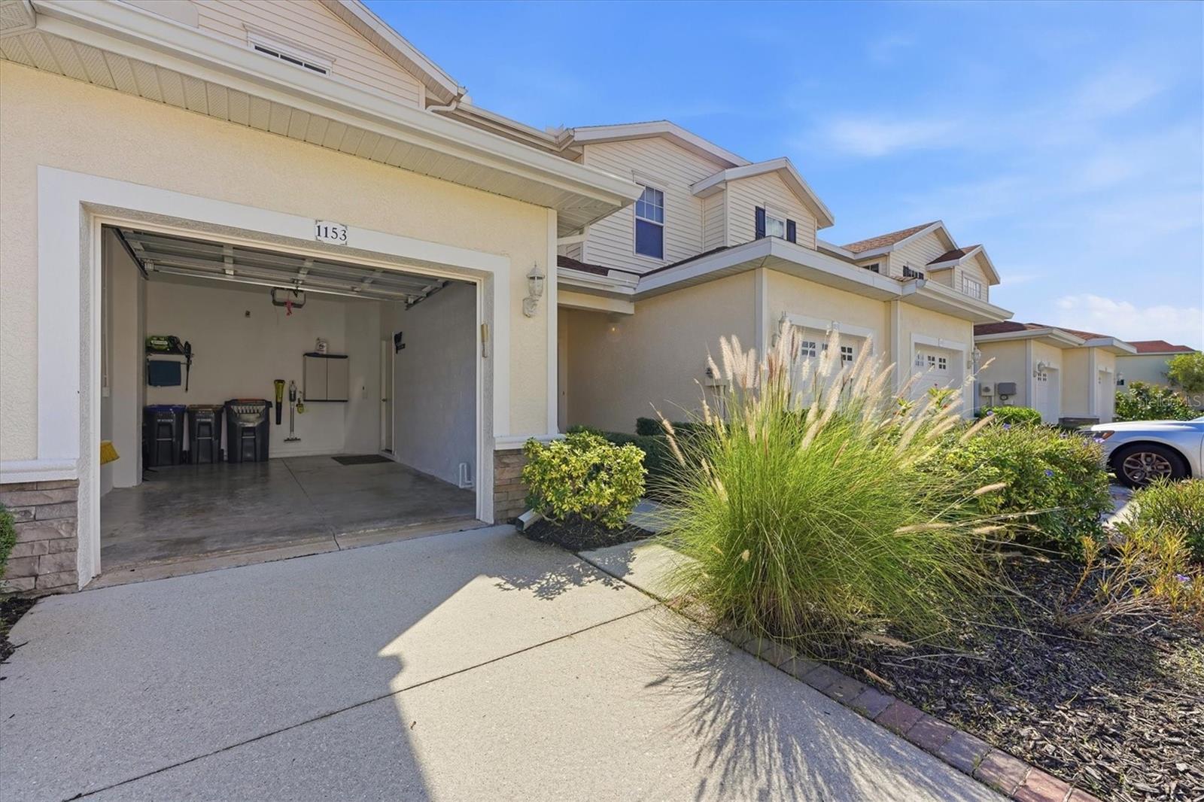
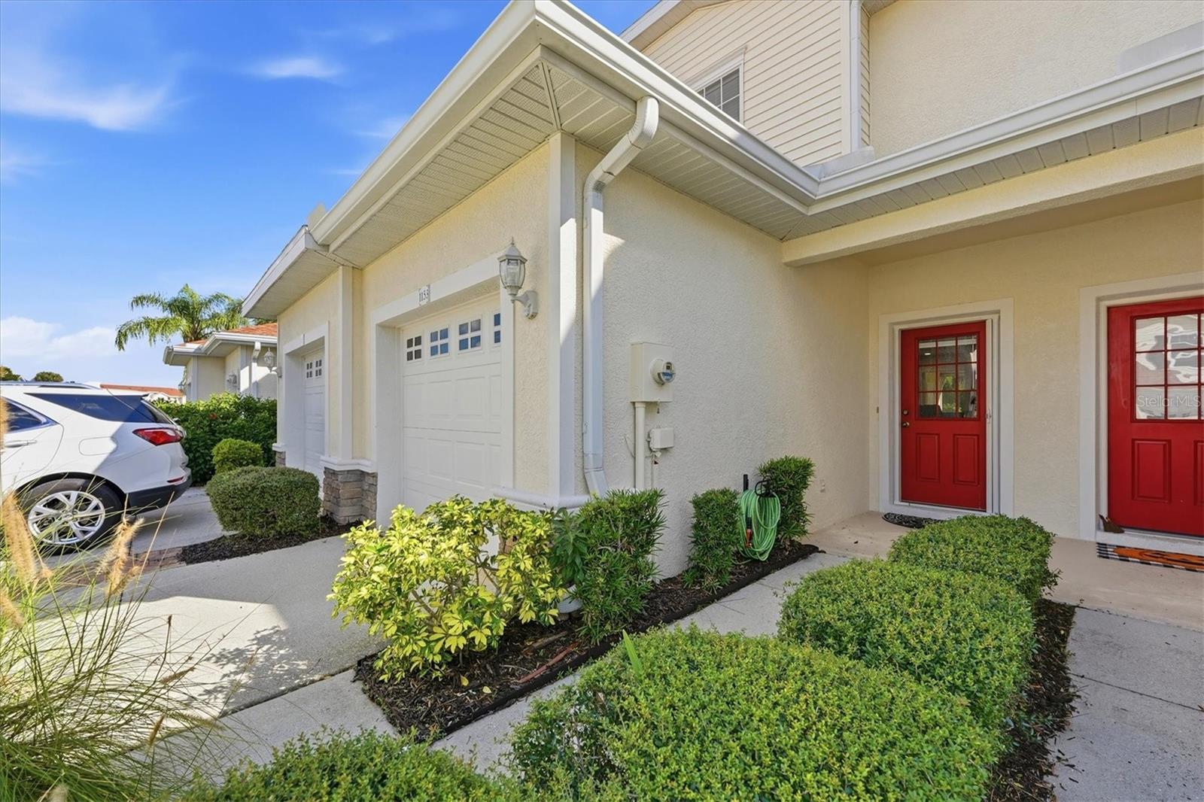
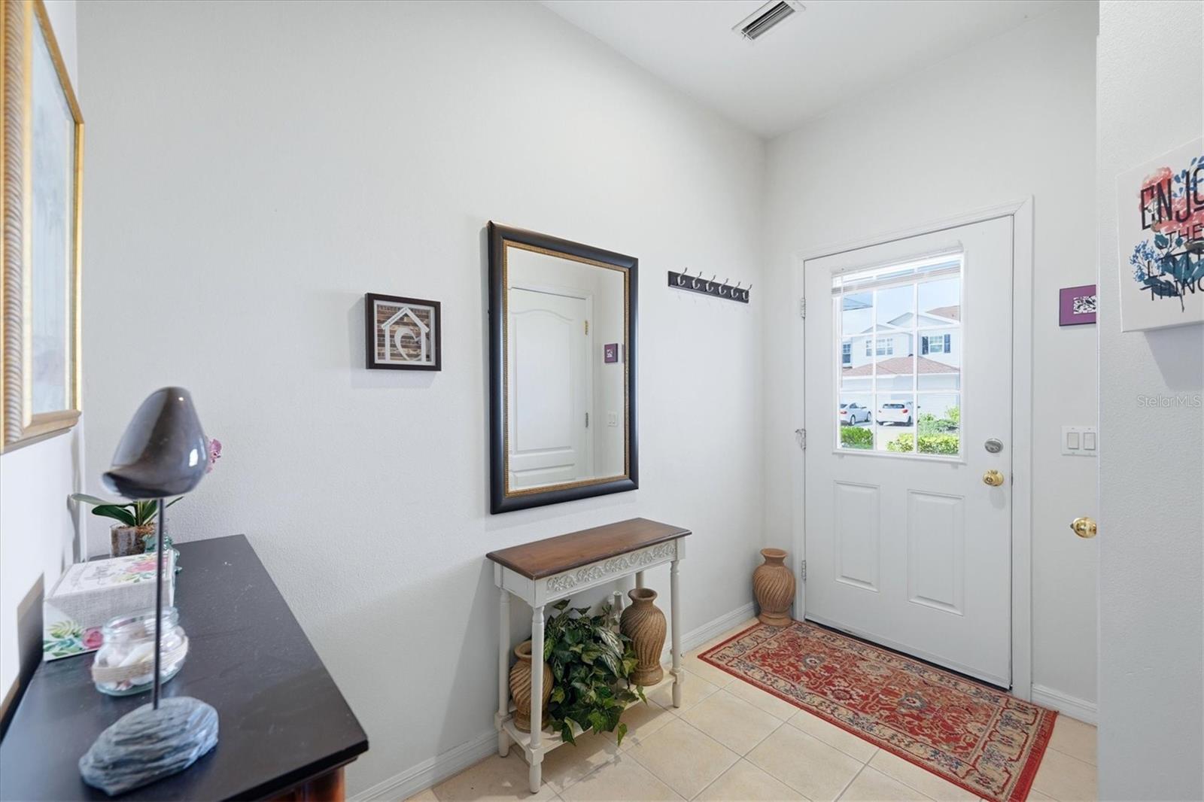
Enter an interest rate to see your estimated monthly payment.**ATTRACTIVELY PRICED AT $205,000!** Comfortable, low-maintenance Florida living in this beautifully maintained **2-bedroom, 2.5-bath townhome** in the desirable Towns at Lakeside community. Featuring a thoughtfully designed floor plan, peaceful wooded preserve views, and an impressive array of community amenities, this home is ideal for year-round living or a seasonal Florida retreat. The inviting open-concept living and dining areas feature attractive engineered hardwood flooring, while the well-appointed kitchen offers solid wood cabinetry, Corian countertops, stainless steel appliances, and a pantry. A welcoming entry way, convenient first-floor powder room, and sliding glass doors leading to the screened lanai enhance the home's comfortable, functional layout. Outside, tranquil wooded preserve views provide a relaxing backdrop for morning coffee or evening gatherings. Upstairs, the split-bedroom layout offers privacy and comfort. The spacious primary suite features a walk-in closet and ensuite bathroom with an upgraded granite-topped vanity and large walk-in shower. The second bedroom is conveniently located near a full hallway bathroom with a tub. A second-floor laundry closet with stackable washer and dryer adds everyday convenience. Major updates include a new roof (2021), air conditioning system (2017), and water heater (2021). Residents of Towns at Lakeside enjoy an outstanding selection of amenities, including a heated community pool, hot tub, fitness center, tennis, basketball and pickleball courts, bocce playing area, playground, library, and gazebo. The spacious clubhouse features a billiard room, fireplace, Wi-Fi, and regularly scheduled social activities. With an HOA fee of approximately **$170 a month** and the CDD assessment collected through the annual property tax bill, this home offers an attractive opportunity to enjoy the Towns at Lakeside lifestyle. Conveniently located near I-75, shopping, dining, golf, entertainment, and beautiful Gulf Coast beaches. **Affordable, inviting, and ideally located — schedule your private showing today!**
| 4 weeks ago | Listing updated with changes from the MLS | |
| 4 weeks ago | Status changed to Pending | |
| a month ago | Listing first seen on site |

Listing information is provided by Participants of the Stellar MLS. IDX information is provided exclusively for personal, non-commercial use, and may not be used for any purpose other than to identify prospective properties consumers may be interested in purchasing. Information is deemed reliable but not guaranteed. Properties displayed may be listed or sold by various participants in the MLS Copyright 2026, Stellar MLS.
Last checked: 2026-11-17 01:30 AM EST